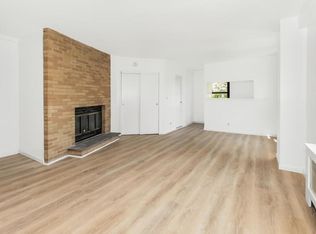
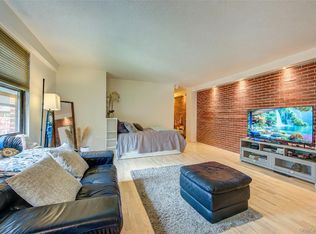
Welcome to this tastefully 1 bedroom, 1 bath coop located in a beautifully maintained gated community in the heart of Mount Vernon, near the border of Pelham. This inviting unit features a spacious living room, perfect for relaxing or entertaining.
Residents enjoy wonderful amenities including a tennis court, fitness center, playground, and on-site laundry facilities. Commuters will appreciate the shuttle service to and from the Metro-North Railroad station in Pelham, offering an easy approximately 23 minute commute to New York City.
Conveniently located within walking distance to shopping, schools, and recreation, including Wilson Woods Park and pool, with easy access to the Hutchinson River Parkway. Come and enjoy comfort, convenience, and lifestyle all in one wonderful community.
Pending
$115,000
161 Pearsall Drive #6H, Mount Vernon, NY 10552
1beds
650sqft
Stock Cooperative, Residential
Built in 1941
-- sqft lot
$-- Zestimate®
$177/sqft
$-- HOA
What's special
Tennis courtBeautifully maintained gated communityFitness center
- 89 days |
- 395 |
- 22 |
Zillow last checked:
Listing updated:
Listed by:
Keller Williams NY Realty 914-437-6100,
Clayton Jeffrey 914-879-4549
Source: OneKey® MLS as distributed by MLS GRID,MLS#: 996907
Facts & features
Interior
Bedrooms & bathrooms
- Bedrooms: 1
- Bathrooms: 1
- Full bathrooms: 1
Bedroom 1
- Level: First
Bathroom 1
- Description: Updated hall bath
- Level: First
Kitchen
- Description: Modern kitchen with stainless steel appliances
- Level: First
Living room
- Description: Large and bright living room
- Level: First
Heating
- Natural Gas, Steam
Cooling
- None
Appliances
- Included: Refrigerator, Tankless Water Heater
- Laundry: Common Area
Features
- Elevator
- Has fireplace: No
Interior area
- Total structure area: 650
- Total interior livable area: 650 sqft
Property
Parking
- Parking features: Assigned, Unassigned, Waitlist
Features
- Levels: One
Lot
- Features: Near Public Transit, Near School, Near Shops
Details
- Special conditions: None
Construction
Type & style
- Home type: Cooperative
- Architectural style: Other
- Property subtype: Stock Cooperative, Residential
Materials
- Brick
Condition
- Year built: 1941
Utilities & green energy
- Sewer: Public Sewer
- Water: Public
- Utilities for property: Trash Collection Public
Community & HOA
Community
- Features: Clubhouse, Curbs, Fitness Center, Gated, Park, Playground
HOA
- Has HOA: No
- Amenities included: Elevator(s), Gated, Park
- HOA name: Vernon Woods
- HOA phone: 914-668-9591
Location
- Region: Mount Vernon
Financial & listing details
- Price per square foot: $177/sqft
- Date on market: 5/12/2026
- Cumulative days on market: 84 days
- Listing agreement: Exclusive Right To Sell
- Inclusions: Oven/Range, refrigerator
Estimated market value
Not available
Estimated sales range
Not available
Not available
Price history
| Date | Event | Price |
|---|---|---|
| 7/20/2026 | Pending sale | $115,000$177/sqft |
Source:  OneKey® MLS as distributed by MLS GRID #996907 Report a problem OneKey® MLS as distributed by MLS GRID #996907 Report a problem | ||
| 5/12/2026 | Listed for sale | $115,000+8.5%$177/sqft |
Source: OneKey® MLS as distributed by MLS GRID #996907 Report a problem | ||
| 10/23/2023 | Sold | $106,000-1.4%$163/sqft |
Source: OneKey® MLS as distributed by MLS GRID #H6254302 Report a problem | ||
| 7/5/2023 | Pending sale | $107,500$165/sqft |
Source: OneKey® MLS as distributed by MLS GRID #H6254302 Report a problem | ||
| 6/23/2023 | Listed for sale | $107,500+79.2%$165/sqft |
Source: OneKey® MLS as distributed by MLS GRID #H6254302 Report a problem | ||
| 2/24/2012 | Listing removed | $60,000$92/sqft |
Source: Exit Realty Search #3127066 Report a problem | ||
| 9/2/2011 | Listed for sale | $60,000+215.8%$92/sqft |
Source: Exit Realty Search #3127066 Report a problem | ||
| 11/29/1994 | Sold | $19,000$29/sqft |
Source: Agent Provided Report a problem | ||
Public tax history
Tax history is unavailable.
Monthly payment
Climate risks
Neighborhood: Fleetwood
Nearby schools
GreatSchools rating
- 6/10Traphagen SchoolGrades: PK-8Distance: 0.5 mi
- 3/10Mount Vernon High SchoolGrades: 9-12Distance: 0.7 mi
Schools provided by the listing agent
- Elementary: Pennington
- Middle: Lincoln School
- High: Mt Vernon High School
Source: OneKey® MLS as distributed by MLS GRID. This data may not be complete. We recommend contacting the local school district to confirm school assignments for this home.
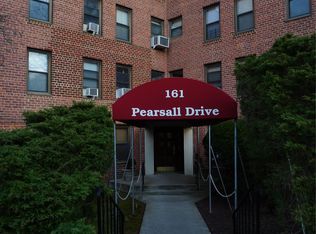
- $73,000-- bd1 ba525 sqft161 Pearsall Dr APT 5F, Mount Vernon, NY 10552Sold
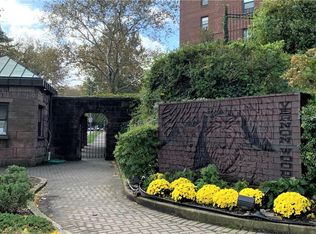
- $100,7001 bd1 ba675 sqft161 Pearsall Dr APT 3H, Mount Vernon, NY 10552Sold
- $90,0001 bd1 ba650 sqft161 Pearsall Dr APT 6C, Mount Vernon, NY 10552Sold
- $---- bd-- ba-- sqft161 Pearsall Dr APT 4E, Mount Vernon, NY 10552Off Market
- $---- bd-- ba-- sqft161 Pearsall Dr APT 3C, Mount Vernon, NY 10552Off Market
- $---- bd-- ba-- sqft161 Pearsall Dr APT 4B, Mount Vernon, NY 10552Off Market
- $---- bd-- ba-- sqft161 Pearsall Dr APT 2C, Mount Vernon, NY 10552Off Market
- $---- bd-- ba-- sqft161 Pearsall Dr APT 3D, Mount Vernon, NY 10552Off Market
- $---- bd-- ba-- sqft161 Pearsall Dr APT 1H, Mount Vernon, NY 10552Off Market
A local agent can set up tours, give advice and negotiate with sellers.
Similar homes
- $120,0001 bd1 ba603 sqft485 E Lincoln Avenue #214, Mount Vernon, NY 10552For Sale
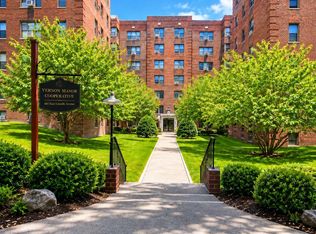
 MLS ID #1021946, Richard D. Merritt, Listing by: Keller Williams NY Realty. OneKey® MLS as distributed by MLS GRID
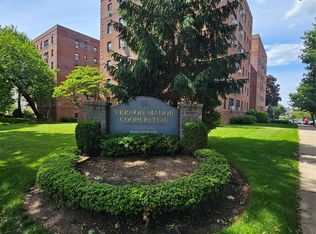
 - $90,000-- bd1 ba550 sqft161 Pearsall Drive #3F, Mount Vernon, NY 10552For Sale
 MLS ID #1033168, Thinley Yangkyi, Listing by: Annkey Realty, Inc.. OneKey® MLS as distributed by MLS GRID
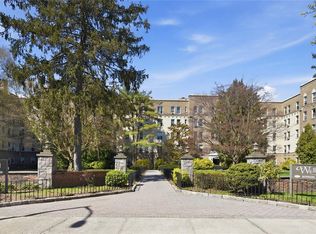
 - $145,0001 bd1 ba750 sqft1 Fisher Drive #607, Mount Vernon, NY 10552For Sale
 MLS ID #1009636, Maira J. Fret-Coleman, Listing by: eXp Realty. OneKey® MLS as distributed by MLS GRID
 - $122,4001 bd1 ba550 sqft472 Gramatan Avenue #I1, Mount Vernon, NY 10552For Sale
 MLS ID #982303, Isabel Suspiro, Listing by: Four Seasons RealEstate Center. OneKey® MLS as distributed by MLS GRID
 - $145,0001 bd1 ba750 sqft450 Pelham Road #2E, New Rochelle, NY 10805For SaleMLS ID #1000459, Kevin C. Grimes, Listing by: Realty ONE Group Connect. OneKey® MLS as distributed by MLS GRID
- $139,000-- bd1 ba550 sqft445 Gramatan Avenue #GC2, Mount Vernon, NY 10552For SaleMLS ID #830700, Xiao T. Chen, Listing by: Century 21 Dawns Gold Realty. OneKey® MLS as distributed by MLS GRID
- $135,0001 bd1 ba750 sqft2922 Barnes Ave #3L, Bronx, NY 10467For SaleMLS ID #1035820, Miriam I. Rosa, Listing by: Century 21 Kafcos Realty. OneKey® MLS as distributed by MLS GRID
- $124,500-- bd1 ba600 sqft125 Bronx River Road #7A, Yonkers, NY 10704For SaleMLS ID #1031807, Eric Stein, Listing by: RE/MAX Distinguished Hms.&Prop. OneKey® MLS as distributed by MLS GRID
- $164,9991 bd1 ba750 sqft1111 Midland Avenue #4D, Bronxville, NY 10708For SaleMLS ID #1033090, Sara C. Reel, Listing by: Julia B Fee Sothebys Int. Rlty. OneKey® MLS as distributed by MLS GRID
- $104,500-- bd1 ba500 sqft485 Bronx River Road #B64, Yonkers, NY 10704For SaleMLS ID #974679, Eric Holland, Listing by: Five Corners Properties Inc. OneKey® MLS as distributed by MLS GRID
- $130,0001 bd1 ba700 sqft47 Alta Avenue #3C, Yonkers, NY 10705For SaleMLS ID #1005705, Bruno F. Ruiz-Castano, Listing by: ADCNY Realty Corp. OneKey® MLS as distributed by MLS GRID
- $130,000-- bd1 ba550 sqft611 PALMER RD #5T, Yonkers, NY 10701For SaleMLS ID #1023887, Emerlin Ortega De Leon, Listing by: eXp Realty. OneKey® MLS as distributed by MLS GRID
- $169,0001 bd1 ba750 sqft475 Bronx River Road #4B, Yonkers, NY 10704For SaleMLS ID #1029755, Erin E. Lee, Listing by: Keller Williams Realty Group. OneKey® MLS as distributed by MLS GRID
- $144,0001 bd1 ba862 sqft222 N Broadway #3D, Yonkers, NY 10701For SaleMLS ID #1035052, Tony Murphy, Listing by: Houlihan Lawrence Inc.. OneKey® MLS as distributed by MLS GRID
- $163,0001 bd1 ba895 sqft245 Rumsey Road #8T, Yonkers, NY 10701For SaleMLS ID #991327, Sara C. Reel, Listing by: Julia B Fee Sothebys Int. Rlty. OneKey® MLS as distributed by MLS GRID
- $155,0001 bd1 ba814 sqft3520 Tryon Avenue #208, Bronx, NY 10467For SaleMLS ID #1029560, Betzaida Vericain, Listing by: Q Home Sales. OneKey® MLS as distributed by MLS GRID
- $99,999-- bd1 ba500 sqft611 Palmer Road #3y, Yonkers, NY 10701For SaleMLS ID #1014403, Erion Bejta, Listing by: Link NY Realty. OneKey® MLS as distributed by MLS GRID
- $149,000-- bd1 ba604 sqft1101 Midland Avenue #121, Bronxville, NY 10708For SaleMLS ID #1032742, Sherry Wiggs, Listing by: Houlihan Lawrence Inc.. OneKey® MLS as distributed by MLS GRID
- $150,0001 bd1 ba900 sqft101 Highland Avenue #4R, Yonkers, NY 10705For SaleMLS ID #1007670, Erika N. King, Listing by: YourHomeSold Guaranteed Realty. OneKey® MLS as distributed by MLS GRID
- $125,000-- bd1 ba500 sqft2630 Kings Bridge Ter Unit 3Q, Bronx, NY 10463ActiveMLS ID #S1836116, Jessy Urena, Listing by: OOAKB&F INC. StreetEasy
