Freshly painted and move-in ready, this thoughtfully designed single-story home offers 1,368 square feet of living space and a desirable mother-in-law floor plan. LVP flooring extends throughout the main living areas, kitchen, and bathrooms, with comfortable carpet in the bedrooms. The generous primary suite features a tub/shower combination and spacious walk-in closet.
Recent improvements add to the home's appeal, including fresh interior paint, a new garage door, and an extended patio—creating a welcoming outdoor space perfect for relaxing, dining, or entertaining.
A standout feature is the solar energy system and battery storage, both of which convey with the purchase. Solar panels were purchased in 2023 for $27,274, with solar batteries added in 2024 for $30,396—representing a substantial investment in the property.
Enjoy neighborhood amenities, including a community pool, dog park, bike trails, and a kids' splash pad, all within the highly regarded Liberty Hill ISD. With fresh updates, a functional single-story floor plan, valuable energy features, and inviting community amenities, this home is ready for its next owner.
Active
Price cut: $10K (9/24)
$265,000
161 Proclamation Ave, Liberty Hill, TX 78642
3beds
1,368sqft
Single Family Residence
Built in 2018
4,791 Square Feet Lot
$-- Zestimate®
$194/sqft
$55/mo HOA
What's special
Fresh interior paintDesirable mother-in-law floor planNew garage doorSpacious walk-in closetGenerous primary suiteFunctional single-story floor plan
- 58 days
- 245
- 16
Zillow last checked:
Listing updated:
Listed by:
Dee A. Thomas 512-346-3550,
Keller Williams Realty NW
Source: Central Texas MLS,MLS#: 623021 Originating MLS: Williamson County Association of REALTORS
Originating MLS: Williamson County Association of REALTORSFacts & features
Interior
Bedrooms & bathrooms
- Bedrooms: 3
- Bathrooms: 2
- Full bathrooms: 2
Primary bedroom
- Level: Main
- Dimensions: 14'9" x 11'5
Primary bathroom
- Level: Main
- Dimensions: 11'1" x 8'3"
Kitchen
- Level: Main
- Dimensions: 14'2" x 15'7"
Living room
- Level: Main
- Dimensions: 17'10" x 11'7"
Heating
- Central, Electric
Cooling
- Central Air, Electric, 1 Unit
Appliances
- Included: Dishwasher, Electric Range, Electric Water Heater, Disposal, Vented Exhaust Fan, Microwave
- Laundry: Washer Hookup, Electric Dryer Hookup, Laundry Room
Features
- Carbon Monoxide Detector, Laminate Counters, Open Floorplan, Tub Shower, Vanity, Walk-In Closet(s), Eat-in Kitchen, Kitchen/Family Room Combo, Pantry
- Flooring: Carpet, Luxury Vinyl Plank
- Attic: Access Only
- Has fireplace: No
- Fireplace features: None
Interior area
- Total interior livable area: 1,368 sqft
Video & virtual tour
Property
Parking
- Total spaces: 2
- Parking features: Attached, Door-Single, Garage Faces Front, Garage, Garage Door Opener
- Attached garage spaces: 2
Accessibility
- Accessibility features: None
Features
- Levels: One
- Stories: 1
- Patio & porch: Patio
- Exterior features: Patio, Private Yard
- Pool features: Community, None
- Spa features: None
- Fencing: Back Yard,Wood
- View description: None
- Body of water: None
Lot
- Size: 4,791 Square Feet
Details
- Parcel number: R552034
Construction
Type & style
- Home type: SingleFamily
- Architectural style: Traditional
- Property subtype: Single Family Residence
Materials
- Masonry
- Foundation: Slab
- Roof: Composition,Shingle
Condition
- Resale
- Year built: 2018
Details
- Builder name: LGI
Utilities & green energy
- Sewer: Not Connected (at lot), Public Sewer
- Water: Not Connected (at lot), Public
- Utilities for property: Electricity Available, Trash Collection Private, Underground Utilities
Green energy
- Energy generation: Solar
Community & HOA
Community
- Features: Dog Park, Playground, Trails/Paths, Community Pool, Street Lights, Sidewalks
- Security: Smoke Detector(s)
- Subdivision: Liberty Parke Sub Ph 1
HOA
- Has HOA: Yes
- Services included: Other, See Remarks
- HOA fee: $165 quarterly
- HOA name: Liberty Parke HOA
- HOA phone: 866-378-1099
Location
- Region: Liberty Hill
Financial & listing details
- Price per square foot: $194/sqft
- Tax assessed value: $301,071
- Annual tax amount: $5,760
- Date on market: 8/20/2026
- Cumulative days on market: 59 days
- Listing agreement: Exclusive Right To Sell
- Listing terms: Cash,Conventional,FHA,Texas Vet,USDA Loan,VA Loan
- Electric utility on property: Yes
Estimated market value
Not available
Estimated sales range
Not available
Not available
Price history
| Date | Event | Price |
|---|---|---|
| 9/24/2026 | Price change | $265,000-3.6%$194/sqft |
Source:  Central Texas MLS #623021 Report a problem Central Texas MLS #623021 Report a problem | ||
| 8/20/2026 | Listed for sale | $275,000$201/sqft |
Source:  Unlock MLS #6082817 Report a problem Unlock MLS #6082817 Report a problem | ||
| 8/15/2018 | Sold | -- |
Source: Agent Provided Report a problem | ||
Public tax history
| Year | Property taxes | Tax assessment |
|---|---|---|
| 2025 | $5,760 -3.2% | $301,071 +2.6% |
| 2024 | $5,952 +12.9% | $293,430 +7.7% |
| 2023 | $5,273 -10% | $272,440 -10.2% |
| 2022 | $5,856 -5.5% | $303,258 +33.3% |
| 2021 | $6,197 +8% | $227,515 +11.2% |
| 2020 | $5,736 -6.9% | $204,688 -3.1% |
| 2019 | $6,159 +243.2% | $211,181 +369.3% |
| 2018 | $1,795 | $45,000 +31.6% |
| 2017 | -- | $34,200 |
Find assessor info on the county website
Monthly payment
Est. payment
Payment breakdown
Explore the cost of this home by adjusting the details. Changes won't be saved.Climate risks
Neighborhood: 78642
Nearby schools
Schools provided by the listing agent
- Elementary: Bill Burden Elementary School
- Middle: Liberty Hill Junior High School
- High: Libery Hill High School School
- District: Liberty Hill ISD
Source: Central Texas MLS. This data may not be complete. We recommend contacting the local school district to confirm school assignments for this home.
- $259,6003 bd2 ba1.4k sqft165 Proclamation Ave, Liberty Hill, TX 78642Off Market
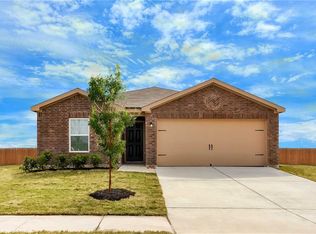
- $265,2003 bd2 ba1.4k sqft157 Proclamation Ave, Liberty Hill, TX 78642Off Market
- $273,1003 bd2 ba1.3k sqft153 Proclamation Ave, Liberty Hill, TX 78642Off Market
- $270,8003 bd2 ba1.5k sqft169 Proclamation Ave, Liberty Hill, TX 78642Off Market

Similar homes
- $278,0003 bd2 ba1.5k sqft(Undisclosed Address), Liberty Hill, TX 78642Active

 MLS ID #627786, Rose L. Herron, Keller Williams Realty Lone St. Central Texas MLS
 - $249,0003 bd2 ba1.3k sqft144 Continental Ave, Liberty Hill, TX 78642For Sale
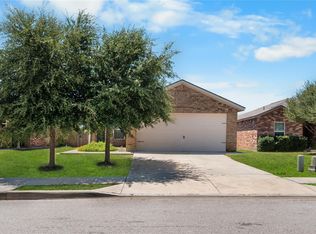 MLS ID #9187460, Antonio Lou, All City Real Estate. HAR
 - $289,0003 bd2 ba1.3k sqft124 Continental Ave, Liberty Hill, TX 78642Active

 MLS ID #8222173, Theresa Brown, Coldwell Banker Realty. Unlock MLS
 - $289,0003 bd3 ba1.4k sqft137 Star Spangled Dr, Liberty Hill, TX 78642Active
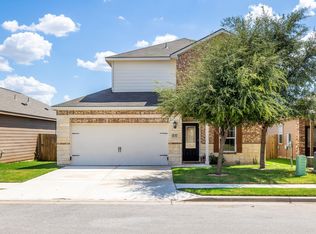 MLS ID #9150720, Tom Merryman, Teamly Realty. Unlock MLS
 - $279,0003 bd2 ba1.5k sqft321 Freedom Park Ave, Liberty Hill, TX 78642For Sale
 MLS ID #176859, Stephanie Rhodes, Compass RE Texas, LLC. HLMLS as distributed by MLS GRID
 - $285,0003 bd2 ba1.4k sqft109 Proclamation Ave, Liberty Hill, TX 78642ActiveMLS ID #616551, Stephanie Garcia, AGandy&Co. Central Texas MLS
- $279,9904 bd2 ba1.6k sqft209 Purple Mountain Dr, Liberty Hill, TX 78642ActiveMLS ID #3715673, Shivraj Grewal, Compass RE Texas, LLC. Unlock MLS
- $250,0003 bd2 ba1.4k sqft208 Rock Hound Ln, Liberty Hill, TX 78642ActiveMLS ID #2969849, Shelley Clawson, Mallach and Company. Unlock MLS
- $289,9993 bd2 ba1.5k sqft100 Quarry Ln, Liberty Hill, TX 78642ActiveMLS ID #5049171, Elizabeth Zepeda, North Pier Realty LLC. Unlock MLS
- $300,0003 bd2 ba1.7k sqft120 Cascata Way, Liberty Hill, TX 78642ActiveMLS ID #1145123, Philip Traina, Coldwell Banker Apex. Unlock MLS
- $290,0004 bd2 ba1.6k sqft624 Independence Ave, Liberty Hill, TX 78642ActiveMLS ID #4420747, Chris Watters, Watters International Realty. Unlock MLS
- $299,9003 bd2 ba1.4k sqft148 Presidential Path, Liberty Hill, TX 78642ActiveMLS ID #1268204, Austin Davis, Home and Land Equity, LLC. Unlock MLS
- $299,0003 bd2 ba1.3k sqft313 Drystone Trl, Liberty Hill, TX 78642ActiveMLS ID #9688217, Alberto Morejon, Olvera Bolton Properties. Unlock MLS
- $299,0003 bd2 ba1.5k sqft323 Zuma Dr, Liberty Hill, TX 78642ActiveMLS ID #7882092, Jessica Murdock, Magnolia Realty Round Rock. Unlock MLS
- $300,0003 bd2 ba1.8k sqft429 Falcon Ln, Leander, TX 78641ActiveMLS ID #2425023, Kathy Chappell, Pacesetter Properties. Unlock MLS
- $298,7003 bd2 ba1.3k sqft200 High Plains Pass, Liberty Hill, TX 78642ActiveMLS ID #2996027, Alexis Doyle, Magnolia Realty. Unlock MLS
- $293,3603 bd2 ba1.2k sqft309 Hodge Ln, Liberty Hill, TX 78642ActiveMLS ID #7535096, Matt Menard, ERA Experts. Unlock MLS
- $315,0003 bd2 ba1.4k sqft100 Normal School Way, Liberty Hill, TX 78642ActiveMLS ID #3285978, Diane Waters, Keller Williams Realty Lone St. Unlock MLS
- $289,9003 bd2 ba1.4k sqft144 High Plains Pass, Liberty Hill, TX 78642ActiveMLS ID #8395752, Lisa Larkin, All City Real Estate Ltd. Co. Unlock MLS
