Opportunity knocks at 161 Winslow Drive! Located in one of Stoughton's most desirable neighborhoods, this 3-bedroom, 2-bathroom home offers an exceptional chance for contractors, investors, or buyers looking to build equity through renovation.The home features gas heat, central air conditioning, a detached 2-car garage, and a functional floor plan ready for its next chapter. While the property requires significant updating and improvements throughout, its prime location and strong underlying attributes provide an excellent foundation for a renovation project.Conveniently situated near local amenities, major routes, shopping, and dining, this is a rare opportunity to customize a home in an established neighborhood where location truly shines. Property is being sold as-is and will likely require updates to most major systems and cosmetic finishes.Bring your vision and unlock the potential of this well-located Stoughton property.
Pending
$600,000
161 Winslow Dr, Stoughton, MA 02072
3beds
1,440sqft
:
Get pre-qualified$3,894/mo
Single Family Residence
Built in 1965
0.34 Acres Lot
$597,000 Zestimate®
$417/sqft
$-- HOA
What's special
Central air conditioningGas heatFunctional floor plan
- 29 days |
- 1,360 |
- 13 |
Zillow last checked:
Listing updated:
Listed by:
The Pezzano Group 617-913-2730,
Rise Signature Homes 617-383-5659
Source: MLS PIN,MLS#: 73541586
Facts & features
Interior
Bedrooms & bathrooms
- Bedrooms: 3
- Bathrooms: 2
- Full bathrooms: 1
- 1/2 bathrooms: 1
Heating
- Forced Air, Natural Gas
Cooling
- Central Air
Appliances
- Included: Gas Water Heater, Range, Dishwasher, Disposal
Features
- Flooring: Hardwood
- Basement: Partial
- Number of fireplaces: 1
Interior area
- Total structure area: 1,440
- Total interior livable area: 1,440 sqft
- Finished area above ground: 1,040
- Finished area below ground: 400
Property
Parking
- Total spaces: 6
- Parking features: Detached, Off Street
- Garage spaces: 2
- Uncovered spaces: 4
Features
- Fencing: Fenced/Enclosed
Lot
- Size: 0.34 Acres
Details
- Parcel number: M:0041 B:0085 L:0000,232803
- Zoning: RC
Construction
Type & style
- Home type: SingleFamily
- Architectural style: Raised Ranch
- Property subtype: Single Family Residence
Materials
- Foundation: Concrete Perimeter
- Roof: Shingle
Condition
- Year built: 1965
Utilities & green energy
- Sewer: Public Sewer
- Water: Public
Community & HOA
Community
- Features: Public Transportation, Shopping, Park, Highway Access, House of Worship, Public School
HOA
- Has HOA: No
Location
- Region: Stoughton
Financial & listing details
- Price per square foot: $417/sqft
- Tax assessed value: $490,500
- Annual tax amount: $6,072
- Date on market: 6/25/2026
- Exclusions: Chandelier On The Back Porch.
- Road surface type: Paved
Estimated market value
$597,000
$567,000 - $627,000
$3,651/mo
Price history
| Date | Event | Price |
|---|---|---|
| 7/23/2026 | Pending sale | $600,000$417/sqft |
Source: MLS PIN #73541586 Report a problem | ||
| 7/22/2026 | Contingent | $600,000$417/sqft |
Source: MLS PIN #73541586 Report a problem | ||
| 6/25/2026 | Listed for sale | $600,000+296%$417/sqft |
Source: MLS PIN #73541586 Report a problem | ||
| 6/10/1998 | Sold | $151,500+3.1%$105/sqft |
Source: Public Record Report a problem | ||
| 8/31/1993 | Sold | $147,000$102/sqft |
Source: Public Record Report a problem | ||
Public tax history
| Year | Property taxes | Tax assessment |
|---|---|---|
| 2025 | $6,072 +3% | $490,500 +6% |
| 2024 | $5,893 +3.4% | $462,900 +10.1% |
| 2023 | $5,698 +1.4% | $420,500 +7.8% |
| 2022 | $5,620 +5.1% | $390,000 +10.1% |
| 2021 | $5,348 +3.5% | $354,200 +2.1% |
| 2020 | $5,167 -1% | $347,000 +2% |
| 2019 | $5,219 +13.6% | $340,200 +9.6% |
| 2018 | $4,596 +4.2% | $310,300 +1.9% |
| 2017 | $4,412 +3.7% | $304,500 +7.2% |
| 2016 | $4,253 +1.4% | $284,100 +2.5% |
| 2015 | $4,193 +2.6% | $277,100 +6.8% |
| 2014 | $4,085 +4.4% | $259,500 |
| 2013 | $3,911 +4.3% | $259,500 +0.3% |
| 2012 | $3,750 +7.7% | $258,600 +0.8% |
| 2011 | $3,482 +2.2% | $256,600 -6.2% |
| 2010 | $3,408 +3.9% | $273,500 -8.2% |
| 2009 | $3,281 +0.7% | $298,000 -10.5% |
| 2008 | $3,259 +8.4% | $332,900 +7.4% |
| 2007 | $3,006 +4% | $309,900 +7.1% |
| 2006 | $2,890 +0.2% | $289,300 +7.5% |
| 2005 | $2,884 +6.8% | $269,000 +26% |
| 2004 | $2,701 +7.1% | $213,500 +8% |
| 2003 | $2,523 -2% | $197,600 +3.8% |
| 2002 | $2,575 +26.7% | $190,300 +53.7% |
| 1996 | $2,032 | $123,800 |
Find assessor info on the county website
Monthly payment
Est. payment
Payment breakdown
Explore the cost of this home by adjusting the details. Changes won't be saved.Climate risks
Neighborhood: 02072
Nearby schools
GreatSchools rating
- 5/10Joseph H. Gibbons Elementary SchoolGrades: K-5Distance: 0.4 mi
- 5/10O'Donnell Middle SchoolGrades: 6-8Distance: 0.6 mi
- 5/10Stoughton High SchoolGrades: 9-12Distance: 0.7 mi
Schools provided by the listing agent
- Elementary: Gibbons
- Middle: O'donnell
Source: MLS PIN. This data may not be complete. We recommend contacting the local school district to confirm school assignments for this home.
- $573,9003 bd2 ba1.3k sqft185 Winslow Dr, Stoughton, MA 02072Off Market
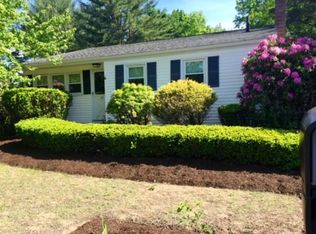
- $627,2004 bd2 ba1.4k sqft119 Winslow Dr, Stoughton, MA 02072Off Market

- $584,8003 bd2 ba1.4k sqft149 Winslow Dr, Stoughton, MA 02072Off Market
- $541,0003 bd1 ba960 sqft164 Winslow Dr, Stoughton, MA 02072Off Market
- $621,6003 bd1 ba1.5k sqft154 Winslow Dr, Stoughton, MA 02072Off Market
- $558,9003 bd1 ba1.4k sqft37 Winslow Dr, Stoughton, MA 02072Off Market
- $598,6003 bd1 ba1.6k sqft109 Winslow Dr, Stoughton, MA 02072Off Market
- $691,2004 bd2 ba1.5k sqft174 Winslow Dr, Stoughton, MA 02072Off Market
A local agent can set up tours, give advice and negotiate with sellers.
A local lender can help you make sure your offer is ready when you are.
Similar homes
- $619,9003 bd2 ba1.3k sqft1716 Central St, Stoughton, MA 02072For Sale
 MLS ID #73527754, Suehay Almonte, 110 Realty Group. MLS PIN
 - $--4 bd3 ba1.9k sqft33 Woodland Ave, Brockton, MA 02301Auction
 Auction.com 2
 - $599,0005 bd2 ba1.5k sqft11 Colantha Ave, Brockton, MA 02301For Sale By Owner

- $--3 bd1 ba1.3k sqft49 Clifford St, Hyde Park, MA 02136Auction
 Auction.com 2
 - $750,0003 bd2 ba1.8k sqft29 Old Coach Rd, Canton, MA 02021For SaleMLS ID #73553395, Howard O'Hara, Camber Real Estate, Inc.. MLS PIN
- $--3 bd2 ba1.3k sqft98 Quincy St, Brockton, MA 02302AuctionXome
- $549,9003 bd2 ba1.7k sqft860 School St, Mansfield, MA 02048For SaleMLS ID #73553120, Alain Duchemin, RE/MAX Real Estate Center. MLS PIN
- $595,9002 bd3 ba2k sqft142 Copperwood Dr Unit 142, Stoughton, MA 02072For SaleMLS ID #73534954, Paula Hamilton, Coldwell Banker Realty - Canton. MLS PIN
- $--3 bd1 ba1.3k sqft25 Barry Rd, Abington, MA 02351AuctionXome
- $569,0004 bd2 ba1.4k sqft72 Kurland Ave, Brockton, MA 02301For SaleMLS ID #73538319, Denovan Blake, Crystal Realty Assoc., Inc.. MLS PIN
- $549,9903 bd1 ba1.3k sqft12 Hendricks St, Avon, MA 02322For SaleMLS ID #73546067, Victor Rosario, Rosario Real Estate LLC. MLS PIN
- $--3 bd1 ba1.1k sqft371 Coronation Dr, Franklin, MA 02038AuctionAuction.com 2
- $--3 bd2 ba1.7k sqft84 Rosewood St, Mattapan, MA 02126AuctionAuction.com 2
- $538,9993 bd2 ba1.5k sqft50 Baltic Ave, Brockton, MA 02302For SaleMLS ID #73523253, Wendy R. Whitty, Whitty Real Estate. MLS PIN
- $680,0003 bd2 ba1.9k sqft91 Loganberry Dr, Abington, MA 02351For SaleMLS ID #73549500, Ilana Bueno, KKeegan Realty. MLS PIN
- $--3 bd2 ba1.4k sqft73 Commonwealth Ave, Dedham, MA 02026AuctionAuction.com 2
- $585,0005 bd2 ba1.6k sqft39 Central St, Brockton, MA 02301For SaleMLS ID #73545451, Martin Loughnane, The Johnson Group. MLS PIN
- $--3 bd3 ba1.3k sqft32 Chandler Ave, Walpole, MA 02081AuctionAuction.com 1
- $--2 bd1 ba730 sqft236 Chestnut St, Randolph, MA 02368AuctionAuction.com 2
- $--4 bd3 ba1.7k sqft23 Bellevue Ave, Brockton, MA 02302AuctionXome
