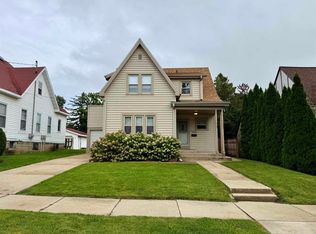
Showings begin 10/5! Comfort, character, and convenience come together in this inviting 3-bedroom home featuring beautiful arched doorways and hardwood floors. The spacious living room offers built-ins for displaying your favorite décor, while the generous kitchen and dining area provide plenty of space for everyday living and entertaining. The main bedroom features convenient built-in drawers for added storage. Newer windows add to the appeal. Outside, enjoy a fenced yard and 1-car detached garage. Conveniently located near the pool, park, and schools, with an easy walk to downtown for concerts, dining, and the farmers market. Schedule your showing today!
Active
$195,900
1610 17th St, Monroe, WI 53566
3beds
1,152sqft
Single Family Residence
Built in 1929
3,484 Square Feet Lot
$209,900 Zestimate®
$170/sqft
$-- HOA
What's special
Fenced yardNewer windowsBeautiful arched doorwaysHardwood floors
- --
- on Zillow
- 172
- views
- 10
- saves
Likely to sell faster than
Zillow last checked:
Listing updated:
Listed by:
Melodie A Hawkins,
EXIT Professional Real Estate
Source: SCWMLS,MLS#: 2033583
Facts & features
Interior
Bedrooms & bathrooms
- Bedrooms: 3
- Bathrooms: 1
- Full bathrooms: 1
Primary bedroom
- Level: Upper
- Area: 132
- Dimensions: 12 x 11
Bedroom 2
- Level: Upper
- Area: 110
- Dimensions: 11 x 10
Bedroom 3
- Level: Upper
- Area: 99
- Dimensions: 11 x 9
Dining room
- Level: Main
- Area: 121
- Dimensions: 11 x 11
Kitchen
- Features: Range/Oven, Refrigerator
- Level: Main
- Area: 99
- Dimensions: 11 x 9
Living room
- Level: Main
- Area: 187
- Dimensions: 17 x 11
Heating
- Forced Air
Cooling
- Central Air
Appliances
- Included: Washer, Dryer, Water Softener Rented
- Laundry: Lower Level
Features
- At Least 1 tub
- Basement: Full
- Has fireplace: No
Interior area
- Total structure area: 1,152
- Total interior livable area: 1,152 sqft
- Finished area above ground: 1,152
Video & virtual tour
Property
Parking
- Total spaces: 1
- Parking features: 1 car, Detached, Garage Door Opener
- Garage spaces: 1
- Has uncovered spaces: Yes
Features
- Levels: Two
- Stories: 2
- Fencing: Fenced
Lot
- Size: 3,484 Square Feet
Details
- Parcel number: 2511478.0000
- Zoning: Res
Construction
Type & style
- Home type: SingleFamily
- Architectural style: National Folk/Farm
- Property subtype: Single Family Residence
Materials
- Vinyl Siding
- Foundation: Poured concrete foundatn
Condition
- Year built: 1929
Utilities & green energy
- Sewer: Public Sewer
- Water: Public
Community & HOA
Location
- Region: Monroe
Financial & listing details
- Price per square foot: $170/sqft
- Tax assessed value: $151,500
- Annual tax amount: $2,547
- Date on market: 9/28/2026
- Inclusions: range/oven, refrigerator, washer, dryer, window treatments, garage door remote
- Exclusions: water softener is rented through Culligan
Estimated market value
$209,900
$189,000 - $231,000
$2,203/mo
Price history
| Date | Event | Price |
|---|---|---|
| 9/28/2026 | Listed for sale | $195,900+30.5%$170/sqft |
Source: SCWMLS #2033583 Report a problem | ||
| 3/27/2023 | Sold | $150,100+102.8%$130/sqft |
Source: SCWMLS #1948712 Report a problem | ||
| 1/25/2006 | Sold | $74,000$64/sqft |
Source: Public Record Report a problem | ||
Public tax history
| Year | Property taxes | Tax assessment |
|---|---|---|
| 2024 | $2,828 -11.9% | $176,600 +2.6% |
| 2023 | $3,210 +34.7% | $172,100 +88.3% |
| 2022 | $2,384 +11% | $91,400 |
| 2021 | $2,148 +8.8% | $91,400 -24.8% |
| 2020 | $1,975 -30.1% | $121,600 +8.3% |
| 2019 | $2,826 +2.5% | $112,300 |
| 2018 | $2,758 +34% | $112,300 +50.9% |
| 2017 | $2,058 -0.2% | $74,400 |
| 2016 | $2,063 +5.9% | $74,400 |
| 2015 | $1,947 | $74,400 |
| 2014 | $1,947 -1.8% | $74,400 |
| 2013 | $1,983 +0.8% | $74,400 |
| 2012 | $1,967 +1.5% | $74,400 |
| 2011 | $1,938 -3.7% | $74,400 |
| 2010 | $2,012 -0.6% | $74,400 +0.7% |
| 2009 | $2,024 +0.6% | $73,900 |
| 2008 | $2,013 +914686.4% | $73,900 |
| 2007 | $0 | $73,900 +9.3% |
| 2006 | $1,788 -2.1% | $67,600 |
| 2005 | $1,827 | $67,600 |
| 2004 | -- | $67,600 |
| 2003 | -- | $67,600 +25.9% |
| 2002 | -- | $53,700 |
Find assessor info on the county website
Monthly payment
Est. payment
Payment breakdown
Explore the cost of this home by adjusting the details. Changes won't be saved.Climate risks
Neighborhood: 53566
Nearby schools
Schools provided by the listing agent
- Elementary: Monroe
- Middle: Monroe
- High: Monroe
- District: Monroe
Source: SCWMLS. This data may not be complete. We recommend contacting the local school district to confirm school assignments for this home.
Similar homes
- $195,9003 bd1 ba1.1k sqft1610 17th Ave, Monroe, WI 53566For Sale
 EXIT Realty broker feed
 - $210,0003 bd2 ba1.2k sqft1806 17th Ave, Monroe, WI 53566For Sale
 MLS ID #2027453, Patrick J Reese. SCWMLS
 - $199,9003 bd1 ba1.3k sqft1316 16th St, Monroe, WI 53566For Sale
 MLS ID #2030798, Nate Lancaster. SCWMLS
 - $229,0003 bd2 ba1.1k sqft2223 8th St, Monroe, WI 53566For Sale
 MLS ID #2033177, Joel Hedeman. SCWMLS
