Charming 4-bedroom, 3-bathroom home is located in Carriage Ridge community of Harbor Club. The main level has a spacious kitchen with a large island, with a separate dining room. The living room has coffered ceilings. Upstairs you will find the main bedroom with a sitting area. Main bathroom has a tile shower with a garden tub for relaxation. There is an additional room upstairs that could be a flex room or an office that features nice barn doors. This property is eligible under the Freddie Mac first look initiative through October 16, 2026
Active
$479,900
1610 Carriage Ridge Dr SW, Greensboro, GA 30642
4beds
2,472sqft
Single Family Residence
Built in 2022
7,840 Square Feet Lot
$-- Zestimate®
$194/sqft
$-- HOA
What's special
Separate dining room
- 4 days
- 23
- 0
Zillow last checked:
Listing updated:
Listed by:
Heather Harper 4784529358,
Old Capitol Realty
Source: GAMLS,MLS#: 10846830
Facts & features
Interior
Bedrooms & bathrooms
- Bedrooms: 4
- Bathrooms: 3
- Full bathrooms: 3
- Main level bathrooms: 1
- Main level bedrooms: 1
Rooms
- Room types: Family Room, Foyer, Laundry, Other
Dining room
- Features: Separate Room
Kitchen
- Features: Breakfast Room
Heating
- Central, Electric, Heat Pump
Cooling
- Ceiling Fan(s), Central Air, Electric, Heat Pump
Appliances
- Included: Dishwasher, Dryer, Electric Water Heater, Microwave, Refrigerator, Washer
- Laundry: Upper Level
Features
- Double Vanity, Separate Shower, Soaking Tub, Tile Bath
- Flooring: Carpet, Other, Tile
- Basement: Crawl Space
- Attic: Pull Down Stairs
- Number of fireplaces: 1
- Fireplace features: Family Room
Interior area
- Total structure area: 2,472
- Total interior livable area: 2,472 sqft
- Finished area above ground: 2,472
- Finished area below ground: 0
Property
Parking
- Total spaces: 2
- Parking features: Attached, Garage
- Has attached garage: Yes
Features
- Levels: Two
- Stories: 2
- Patio & porch: Deck, Porch
Lot
- Size: 7,840 Square Feet
- Features: Corner Lot
Details
- Parcel number: 055C001130
- Special conditions: As Is
Construction
Type & style
- Home type: SingleFamily
- Architectural style: Traditional
- Property subtype: Single Family Residence
Materials
- Other
- Roof: Composition
Condition
- Resale
- New construction: No
- Year built: 2022
Utilities & green energy
- Sewer: Public Sewer
- Water: Public
- Utilities for property: Electricity Available, Other, Water Available
Community & HOA
Community
- Features: Gated, Sidewalks
- Subdivision: HARBOR CLUB
HOA
- Has HOA: Yes
- Services included: Maintenance Grounds, Other
Location
- Region: Greensboro
Financial & listing details
- Price per square foot: $194/sqft
- Annual tax amount: $3,043
- Date on market: 9/14/2026
- Cumulative days on market: 4 days
- Listing agreement: Exclusive Right To Sell
- Listing terms: Cash,Conventional,Other
- Electric utility on property: Yes
Estimated market value
Not available
Estimated sales range
Not available
Not available
Price history
| Date | Event | Price |
|---|---|---|
| 9/16/2026 | Listed for sale | $479,900$194/sqft |
Source:  GAMLS #10846830 Report a problem GAMLS #10846830 Report a problem | ||
Public tax history
Tax history is unavailable.
Monthly payment
Est. payment
Payment breakdown
Explore the cost of this home by adjusting the details. Changes won't be saved.Climate risks
Neighborhood: 30642
Nearby schools
Schools provided by the listing agent
- Elementary: Greensboro
- Middle: Anita White Carson
- High: Greene
Source: GAMLS. This data may not be complete. We recommend contacting the local school district to confirm school assignments for this home.
- $479,9004 bd3 ba2.4k sqft1610 Carriage Ridge Dr, Greensboro, GA 30642Foreclosure

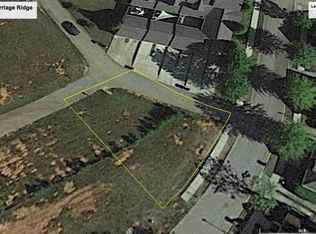
- $--3,049 sqft1610 Carriage Ridge Dr #B22, Greensboro, GA 30642Off Market
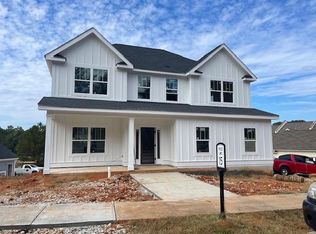
- $516,1004 bd3 ba2.4k sqft1610 Carriage Rdg, Greensboro, GA 30642Off Market
- $60,000-- bd-- ba-- sqft1600 Carriage Ridge Dr, Greensboro, GA 30642Off Market
Similar homes
- $474,0004 bd3 ba2.3k sqft1231 Carriage Ridge Dr, Greensboro, GA 30642For Sale
 MLS ID #71609, Brandon Moore. LCBOR
 - $485,0003 bd3 ba2.1k sqft1100 Mira Vista Cv, Greensboro, GA 30642For Sale
 MLS ID #71722, Lacie Groeninger. LCBOR
 - $496,9104 bd3 ba2.5k sqft1021 Whitman Way, Greensboro, GA 30642Active

 GAMLS
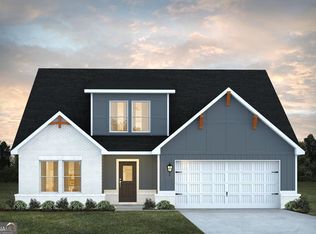
GAMLS - $504,9794 bd3 ba2.5k sqft1005 Whitman Way, Greensboro, GA 30642Active
 GAMLS
GAMLS - $506,3054 bd3 ba2.6k sqft1013 Whitman Way, Greensboro, GA 30642ActiveGAMLS
- $499,3194 bd3 ba2.5k sqft1225 Homer Way, Greensboro, GA 30642ActiveGAMLS
- $496,1184 bd3 ba2.5k sqft1036 Joyce Ct, Greensboro, GA 30642ActiveGAMLS
- $489,6134 bd3 ba2.5k sqft1128 Dickens Rd, Greensboro, GA 30642ActiveGAMLS
- $529,2295 bd4 ba3.1k sqft1211 Homer Way, Greensboro, GA 30642ActiveGAMLS
- $489,9003 bd3 ba2.2k sqft1280 Legend Dr, Greensboro, GA 30642ActiveMLS ID #10737355, Trent Smith, Drake Realty Lake Area. GAMLS
- $498,2544 bd3 ba2.5k sqft1149 Homer Way, Greensboro, GA 30642ActiveGAMLS
- $503,3714 bd3 ba2.6k sqft1184 Dickens Rd, Greensboro, GA 30642ActiveGAMLS
