The Saxton IV by My Home Communities is located on a desirable corner homesite in the sought-after Enclave at Heron Ridge within Harbor Club. This beautifully designed one-level home features a functional split-bedroom floor plan and an open-concept layout, with a spacious great room flowing seamlessly into the generously sized kitchen—perfect for both everyday living and entertaining. Blinds and a refrigerator are included, and abundant storage closets throughout the home provide exceptional everyday convenience. Landscape maintenance is covered by the annual HOA fees, allowing for truly carefree, low-maintenance living. Enjoy the unmatched Harbor Club lifestyle on Lake Oconee, featuring championship golf, tennis, pickleball, a fitness center, a 15,000-square-foot clubhouse, a marina with dry-stack boat storage, and an active calendar of social events and member activities.Only two homes remain at this price point—don't miss this rare opportunity before they're gone.
New construction
$409,900
1501 Lake Dr, Greensboro, GA 30642
3beds
2,044sqft
:
Get pre-qualified$2,712/mo
Golf Comm Home, Single Family Residence
Built in 2024
8,276 Square Feet Lot
$403,900 Zestimate®
$201/sqft
$250/mo HOA
What's special
Desirable corner homesiteBeautifully designed one-level homeOpen-concept layoutGenerously sized kitchenFunctional split-bedroom floor planSpacious great room
- 10 days |
- 123 |
- 2 |
Zillow last checked:
Listing updated:
Listed by:
Kathy Phillips,
Harbor Club Properties
Source: LCBOR,MLS#: 71483
Facts & features
Interior
Bedrooms & bathrooms
- Bedrooms: 3
- Bathrooms: 2
- Full bathrooms: 2
Primary bedroom
- Level: First
Bedroom 2
- Level: First
Bedroom 3
- Level: First
Dining room
- Level: First
Kitchen
- Level: First
Heating
- Electric, Heat Pump
Cooling
- Central Air, Heat Pump
Appliances
- Included: Built in Microwave, Dishwasher, Range, Refrigerator, Stainless Steel Appliance(s), Electric Water Heater
- Laundry: First Level
Features
- Crown Molding, Soaking Tub, Kitchen Island, Separate Shower, Solid Surface Counters, Tray Ceiling(s), Granite
- Flooring: Carpet, Vinyl
- Windows: Window Treatments
- Has basement: No
- Attic: Pull Down Stairs
Interior area
- Total structure area: 2,044
- Total interior livable area: 2,044 sqft
Property
Parking
- Total spaces: 2
- Parking features: 2 Car Attached
- Attached garage spaces: 2
Features
- Levels: One
- Stories: 1
- Patio & porch: Covered Patio, Covered Porch
- Pool features: Community
- Has view: Yes
- View description: None
- Waterfront features: None, Lake Access (Subdivision Access), Dock (Subdivision Access), No Seawall
Lot
- Size: 8,276 Square Feet
- Features: Landscaped, Lake Oconee Area
- Topography: Level
Details
- Parcel number: 075GA0058
- Zoning description: Residential
- Special conditions: Standard
Construction
Type & style
- Home type: SingleFamily
- Architectural style: Ranch,Craftsman
- Property subtype: Golf Comm Home, Single Family Residence
Materials
- Brick, Hardy Board
- Foundation: Slab
- Roof: Asphalt/Comp Shingle
Condition
- New Construction
- New construction: Yes
- Year built: 2024
Utilities & green energy
- Gas: None
- Sewer: Commercial System
- Water: Community Well
- Utilities for property: Cable Connected, Cable Internet
Community & HOA
Community
- Features: Boat Ramp, Boat Storage, Clubhouse, Gated, Fitness Center, Marina, Playground, Pool, Walking Trails, Community Lake/Pond, Golf Membership, No Golf Membership, Golf Membership (Social)
- Security: Smoke Detector(s)
- Subdivision: HARBOR CLUB
HOA
- Has HOA: Yes
- HOA fee: $3,000 annually
Location
- Region: Greensboro
Financial & listing details
- Price per square foot: $201/sqft
- Annual tax amount: $2,983
- Price range: $409.9K - $409.9K
- Date on market: 7/24/2026
- Listing agreement: Exclusive Right To Sell
Estimated market value
$403,900
$384,000 - $424,000
$3,249/mo
Price history
| Date | Event | Price |
|---|---|---|
| 7/24/2026 | Listed for sale | $409,900$201/sqft |
Source:  LCBOR #71483 Report a problem LCBOR #71483 Report a problem | ||
| 7/18/2026 | Listing removed | $409,900$201/sqft |
Source:  GAMLS #10676464 Report a problem GAMLS #10676464 Report a problem | ||
| 4/20/2026 | Listing removed | $3,300$2/sqft |
Source: Zillow Rentals Report a problem | ||
| 4/15/2026 | Listed for rent | $3,300-5.7%$2/sqft |
Source: Zillow Rentals Report a problem | ||
| 1/21/2026 | Listed for sale | $409,900+3.5%$201/sqft |
Source: LCBOR #70101 Report a problem | ||
| 7/10/2025 | Listing removed | $3,500$2/sqft |
Source: Zillow Rentals Report a problem | ||
| 5/16/2025 | Listed for rent | $3,500$2/sqft |
Source: Zillow Rentals Report a problem | ||
| 3/24/2025 | Listing removed | $396,100$194/sqft |
Source: LCBOR #67199 Report a problem | ||
| 2/19/2025 | Price change | $396,100-9.2%$194/sqft |
Source:  FMLS GA #7520458 Report a problem FMLS GA #7520458 Report a problem | ||
| 1/7/2025 | Price change | $436,100-0.2%$213/sqft |
Source: FMLS GA #7468225 Report a problem | ||
| 12/30/2024 | Price change | $436,800+0.2%$214/sqft |
Source: GAMLS #10391702 Report a problem | ||
| 12/3/2024 | Price change | $436,100+0.8%$213/sqft |
Source: FMLS GA #7468225 Report a problem | ||
| 10/8/2024 | Listed for sale | $432,600$212/sqft |
Source: FMLS GA #7468225 Report a problem | ||
Public tax history
Tax history is unavailable.
Monthly payment
Est. payment
Payment breakdown
Explore the cost of this home by adjusting the details. Changes won't be saved.Climate risks
Neighborhood: 30642
Nearby schools
GreatSchools rating
- 4/10Anita White Carson Middle SchoolGrades: 5-8Distance: 6.5 mi
- 3/10Greene County High SchoolGrades: 9-12Distance: 6.6 mi
- 5/10Greene County Primary SchoolGrades: PK-4Distance: 12.9 mi
- $422,800-- bd2 ba2k sqft1501 Lake Dr, Greensboro, GA 30642Off Market
- $543,8764 bd4 ba2.8k sqft1150 Providence Loop, Greensboro, GA 30642Sold

- $413,8003 bd2 ba2k sqft1491 Lake Dr, Greensboro, GA 30642Sold

- $17,500-- bd-- ba-- sqft1090 Providence Loop APT 2Q, Greensboro, GA 30642Off Market
- $17,500-- bd-- ba-- sqft1090 Providence Loop APT 3Q, Greensboro, GA 30642Off Market
- $17,500-- bd-- ba-- sqft1090 Providence Loop APT 4Q, Greensboro, GA 30642Off Market
- $17,500-- bd-- ba-- sqft1090 Providence Loop APT 1Q, Greensboro, GA 30642Off Market
- $399,1004 bd2 ba2k sqft1170 Providence Loop, Greensboro, GA 30642Sold
A local agent can set up tours, give advice and negotiate with sellers.
Similar homes
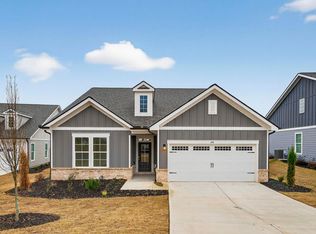
- $408,1003 bd2 ba2k sqft1541 Lake Dr, Greensboro, GA 30642New Construction
 MLS ID #71484, Kathy Phillips. LCBOR
 - $458,4004 bd3 ba2.2k sqft1121 Silverton Dr, Greensboro, GA 30642New Construction
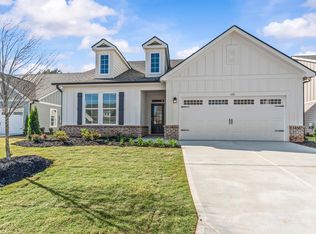 MLS ID #71463, Kathy Phillips. LCBOR
 - $468,4003 bd3 ba2.2k sqft1111 Silverton Dr, Greensboro, GA 30642New Construction
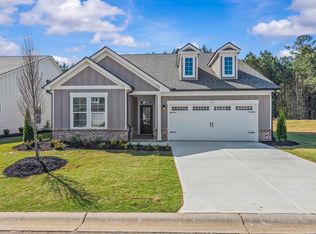 MLS ID #71462, Kathy Phillips. LCBOR
 - $399,0003 bd2 ba1.5k sqft1041 Eight Knot Ct, Greensboro, GA 30642For Sale
 MLS ID #71114, KIM & LIN LOGAN TEAM. LCBOR
 - $375,0003 bd3 ba2.2k sqft1141 Southern Pine Rd, Greensboro, GA 30642For SaleMLS ID #71352, KIM & LIN LOGAN TEAM. LCBOR
- $374,4502 bd2 ba1.4k sqft1168 Cypress Way, Greensboro, GA 30642Active
 GAMLS
GAMLS - $520,0004 bd3 ba2.3k sqft1131 Providence Loop, Greensboro, GA 30642For SaleMLS ID #71087, Kathy Phillips. LCBOR
- $404,9002 bd2 ba1.4k sqft1011 Chickasaw Chief Pl, Greensboro, GA 30642ActiveMLS ID #10796044, Jenalee Carr, eXp Realty. GAMLS
- $400,0002 bd2 ba1.3k sqft1300 Starboard Way, Greensboro, GA 30642ActiveMLS ID #10776347, Lacy Morgan, Full House Realty. GAMLS
- $475,0003 bd3 ba2.1k sqft1100 Mira Vista Cv, Greensboro, GA 30642For SaleMLS ID #69433, Lacie Groeninger. LCBOR
- $359,9002 bd2 ba1.4k sqft1241 Branch Creek Way, Greensboro, GA 30642ActiveMLS ID #10812898, Kabirah Epps, Boardwalk Realty Associates. GAMLS
- $460,0004 bd4 ba2.6k sqft1351 Legend Dr, Greensboro, GA 30642New ConstructionMLS ID #71457, Polly White. LCBOR
- $389,9003 bd3 ba1.8k sqft202 Sage Ct, Eatonton, GA 31024For SaleMLS ID #71528, Emily Johnson. LCBOR
- $375,0002 bd2 ba1.3k sqft1010 Southern Pine Rd, Greensboro, GA 30642ActiveMLS ID #10784737, Dennis Hardigree, Keller Williams Realty Atl. Partners. GAMLS
- $475,9003 bd2 ba2.1k sqft1540 Legend Dr, Greensboro, GA 30642New ConstructionMLS ID #70613, Polly White. LCBOR
- $599,9004 bd3 ba2.2k sqft1010 Mid Mashie Way, Greensboro, GA 30642New ConstructionMLS ID #71465, Kathy Phillips. LCBOR
- $604,9004 bd3 ba2.4k sqft1070 Brassie Ln, Greensboro, GA 30642New ConstructionMLS ID #71460, Kathy Phillips. LCBOR
- $399,0003 bd3 ba1.6k sqft176 Arrowhead Trl, Eatonton, GA 31024For SaleMLS ID #71376, Lehren Bonilla. LCBOR
- $429,0004 bd3 ba2.3k sqft162 NW Alexander Lakes Dr, Eatonton, GA 31024For SaleMLS ID #71476, Johnny Hadden. LCBOR
- $480,0002 bd3 ba2.7k sqft1110 Dockside Pl, Greensboro, GA 30642For SaleMLS ID #71360, Brian Quinn. LCBOR
