This 3-bedroom, 2.5-bath home, in Okmulgee's Oakwood Addition is curated for comfort and entertaining on an oversized, landscaped lot. This home combines thoughtful architectural character and designer touches throughout, with modern comfort in a serene setting.
Inside, the home features a distinctive sunken living room with a fireplace, creating a warm and inviting focal point. The open-concept design seamlessly connects the custom kitchen, formal dining, and living areas, ideal for both everyday living and entertaining.
The custom designed kitchen is appointed with high-end features including a stainless steel-topped baking station, appliance garage, pull-out drawers and accessories, granite-topped island, gas cooktop, pot filler, built-in wall oven and microwave.
Plantation shutters, custom draperies, skylights, and designer finishes enhance the home throughout.
Additional living spaces include a breakfast room with built-in shelving and a rolling library ladder, a wet bar, and multiple gathering areas that offer flexibility and function.
The primary suite serves as a private retreat with a spacious walk-in closet and a spa-like bath featuring a whirlpool tub, glass and tile shower, double sinks with granite countertops, ample storage, and a linen closet. Two additional bedrooms are connected by a Jack and Jill bathroom, each offering walk-in closets, including one cedar-lined.
Step outside to an exceptional outdoor living space designed for relaxation and entertaining. A covered Trex deck with patio heaters overlooks a peaceful neighborhood pond. The deck steps down to a beautiful in-ground gunite swimming pool, surrounded by mature trees and custom landscaping. The property also includes a sprinkler system and sits on approximately 0.8 acres, offering both privacy and scenic views. This property offers a rare combination of indoor comfort and outdoor lifestyle, all within an established neighborhood.
Pending
$424,000
1610 Country Club Dr, Okmulgee, OK 74447
3beds
2,540sqft
:
Get pre-qualified$2,737/mo
Single Family Residence
Built in 1979
1.16 Acres Lot
$-- Zestimate®
$167/sqft
$-- HOA
What's special
Jack and jill bathroomPull-out drawers and accessoriesStainless steel-topped baking stationSprinkler systemDesigner touches throughoutDesigner finishesThoughtful architectural character
- 98 days |
- 82 |
- 2 |
Likely to sell faster than
Zillow last checked:
Listing updated:
Listed by:
Margaret Hess 918-759-0662,
Walters Real Estate
Source: MLS Technology, Inc.,MLS#: 2612647 Originating MLS: MLS Technology
Originating MLS: MLS TechnologyFacts & features
Interior
Bedrooms & bathrooms
- Bedrooms: 3
- Bathrooms: 3
- Full bathrooms: 2
- 1/2 bathrooms: 1
Primary bedroom
- Description: Master Bedroom,Private Bath,Walk-in Closet
- Level: First
Bedroom
- Description: Bedroom,Pullman Bath,Walk-in Closet
- Level: First
Bedroom
- Description: Bedroom,Pullman Bath,Walk-in Closet
- Level: First
Primary bathroom
- Description: Master Bath,Bathtub,Double Sink,Full Bath,Separate Shower,Vent,Whirlpool
- Level: First
Den
- Description: Den/Family Room,Combo,Fireplace
- Level: First
Dining room
- Description: Dining Room,Formal
- Level: First
Dining room
- Description: Dining Room,Breakfast
- Level: First
Kitchen
- Description: Kitchen,Island
- Level: First
Living room
- Description: Living Room,Fireplace,Formal,Sunken
- Level: First
Heating
- Central, Gas, Multiple Heating Units
Cooling
- Central Air, 2 Units
Appliances
- Included: Cooktop, Dishwasher, Disposal, Gas Water Heater, Microwave, Oven, Range, Refrigerator, Plumbed For Ice Maker
- Laundry: Washer Hookup, Electric Dryer Hookup
Features
- Wet Bar, Granite Counters, High Ceilings, High Speed Internet, Metal Countertop, Other, Pullman Bath, Vaulted Ceiling(s), Wired for Data, Ceiling Fan(s), Electric Oven Connection
- Flooring: Carpet, Tile, Wood
- Doors: Insulated Doors, Storm Door(s)
- Windows: Skylight(s), Wood Frames, Insulated Windows
- Basement: None
- Number of fireplaces: 2
- Fireplace features: Gas Log, Other, Wood Burning
Interior area
- Total structure area: 2,540
- Total interior livable area: 2,540 sqft
Video & virtual tour
Property
Parking
- Total spaces: 2
- Parking features: Shelves, Storage, Workshop in Garage
- Garage spaces: 2
Features
- Levels: One
- Stories: 1
- Patio & porch: Covered, Deck, Patio, Porch
- Exterior features: Concrete Driveway, Sprinkler/Irrigation, Landscaping, Lighting, Other, Rain Gutters
- Pool features: Gunite, In Ground
- Fencing: Partial,Privacy
Lot
- Size: 1.16 Acres
- Features: Mature Trees, Other
Details
- Additional structures: Shed(s), Storage, Pergola
- Parcel number: 125800004004000100
Construction
Type & style
- Home type: SingleFamily
- Architectural style: Other
- Property subtype: Single Family Residence
Materials
- Other, Stone Veneer, Wood Frame
- Foundation: Slab
- Roof: Asphalt,Fiberglass
Condition
- Year built: 1979
Utilities & green energy
- Sewer: Public Sewer
- Water: Public
- Utilities for property: Electricity Available, Fiber Optic Available, Phone Available, Water Available
Green energy
- Energy efficient items: Doors, Other, Windows
- Indoor air quality: Ventilation
Community & HOA
Community
- Features: Gutter(s)
- Security: No Safety Shelter, Security System Owned, Smoke Detector(s)
- Subdivision: Oakwood Addition Ii
HOA
- Has HOA: No
Location
- Region: Okmulgee
Financial & listing details
- Price per square foot: $167/sqft
- Tax assessed value: $231,106
- Annual tax amount: $2,427
- Date on market: 4/9/2026
- Cumulative days on market: 15 days
- Listing terms: Conventional,FHA,USDA Loan,VA Loan
Estimated market value
Not available
Estimated sales range
Not available
Not available
Price history
| Date | Event | Price |
|---|---|---|
| 5/1/2026 | Pending sale | $424,000$167/sqft |
Source:  MLS Technology, Inc. #2612647 Report a problem MLS Technology, Inc. #2612647 Report a problem | ||
| 4/17/2026 | Listed for sale | $424,000+48.8%$167/sqft |
Source: MLS Technology, Inc. #2612647 Report a problem | ||
| 10/5/2018 | Sold | $285,000-1.7%$112/sqft |
Source: MLS Technology, Inc. #1831574 Report a problem | ||
| 8/29/2018 | Pending sale | $290,000$114/sqft |
Source: Walters Real Estate #1831574 Report a problem | ||
| 8/22/2018 | Listed for sale | $290,000$114/sqft |
Source: Walters Real Estate #1831574 Report a problem | ||
Public tax history
| Year | Property taxes | Tax assessment |
|---|---|---|
| 2025 | $2,451 +7.7% | $27,733 +6.1% |
| 2024 | $2,276 +9.6% | $26,140 +3% |
| 2023 | $2,076 +0.7% | $25,380 |
| 2022 | $2,062 -4.4% | $25,380 |
| 2021 | $2,156 -1.9% | $25,380 -2% |
| 2020 | $2,198 -23.8% | $25,891 -23.1% |
| 2019 | $2,884 | $33,660 +102.3% |
| 2018 | $2,884 +106.1% | $16,637 +3% |
| 2017 | $1,399 +7.4% | $16,153 +3% |
| 2016 | $1,303 | $15,682 +3% |
| 2015 | $1,303 +9.1% | $15,226 +3% |
| 2014 | $1,194 +6.8% | $14,782 +3% |
| 2013 | $1,119 +8.3% | $14,351 +3% |
| 2012 | $1,033 +2.6% | $13,933 +5% |
| 2011 | $1,006 | $13,270 |
| 2010 | $1,006 | $13,270 |
| 2009 | $1,006 +3.4% | $13,270 |
| 2008 | $973 0% | $13,270 |
| 2007 | $974 | $13,270 |
Find assessor info on the county website
Monthly payment
Est. payment
Payment breakdown
Explore the cost of this home by adjusting the details. Changes won't be saved.Climate risks
Neighborhood: 74447
Nearby schools
GreatSchools rating
- 2/10Okmulgee Elementary SchoolGrades: 5-8Distance: 2 mi
- 1/10Okmulgee High SchoolGrades: 9-12Distance: 2.4 mi
- 5/10Okmulgee Primary Elementary SchoolGrades: PK-4Distance: 2.7 mi
Schools provided by the listing agent
- Elementary: Okmulgee
- High: Okmulgee
- District: Okmulgee - Sch Dist (91)
Source: MLS Technology, Inc.. This data may not be complete. We recommend contacting the local school district to confirm school assignments for this home.
- $241,2004 bd2 ba2.5k sqft1607 Country Club Dr, Okmulgee, OK 74447Off Market
- $449,0004 bd3 ba3.1k sqft1609 Country Club Dr, Okmulgee, OK 74447For Sale By Owner
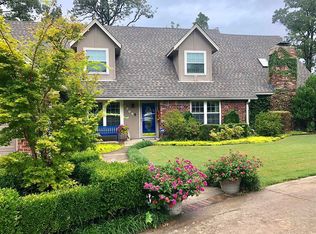
- $208,0003 bd2 ba1.9k sqft1606 Country Club Dr, Okmulgee, OK 74447Off Market
- $247,2003 bd2 ba2.1k sqft1605 Country Club Dr, Okmulgee, OK 74447Off Market
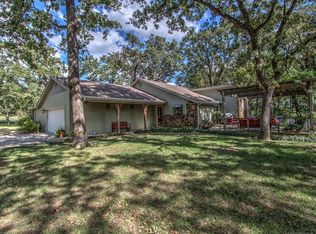
- $258,1003 bd2 ba2.1k sqft1702 S Kings Rd, Okmulgee, OK 74447Off Market
- $270,6003 bd3 ba2.5k sqft1611 Country Club Dr, Okmulgee, OK 74447Off Market
- $350,0003 bd3 ba2.6k sqft1708 S Kings Rd, Okmulgee, OK 74447Sold
- $273,9004 bd4 ba2.2k sqft1704 Country Club Dr, Okmulgee, OK 74447Off Market
A local agent can set up tours, give advice and negotiate with sellers.
A local lender can help you make sure your offer is ready when you are.
Similar homes
- $389,9004 bd3 ba2.2k sqft14830 Tyler Rd, Okmulgee, OK 74447For Sale
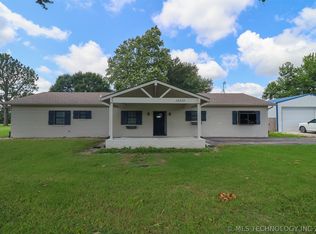 MLS ID #2623862, AJ Lang, Canopy Realty Inc. MLS Technology, Inc.
 - $375,0005 bd3 ba3.4k sqft1201 E 4th St, Okmulgee, OK 74447For Sale
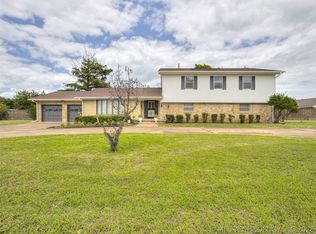 MLS ID #2620967, Cherokee Bell, Brix Realty Group LLC (BO). MLS Technology, Inc.
 - $409,0003 bd3 ba1.8k sqft15375 N 247th Rd, Okmulgee, OK 74447For Sale
 MLS ID #2608550, John Hall, Coldwell Banker Select. MLS Technology, Inc.
 - $225,0003 bd2 ba1.9k sqft910 Cardinal Ln, Okmulgee, OK 74447For Sale
 MLS ID #2623152, Shelby Prather, Elevate Realty. MLS Technology, Inc.
 - $383,0003 bd2 ba1.9k sqft20270 S 930th Rd W, Okmulgee, OK 74447For SaleMLS ID #2603310, Shoua Thao, Epique Realty. MLS Technology, Inc.
- $215,0004 bd3 ba2.4k sqft220 E 20th St, Okmulgee, OK 74447For SaleMLS ID #2619260, Lee Hurst, Chinowth & Cohen. MLS Technology, Inc.
- $288,0003 bd2 ba2.7k sqft910 Timbercrest Ave, Okmulgee, OK 74447For SaleMLS ID #11774568, Stephanie Spurlock, Fields Land Company LLC. My State MLS
- $339,5003 bd2 ba1.8k sqft7430 Jefferson Rd, Okmulgee, OK 74447For SaleMLS ID #2620166, Amy McReynolds, Thunder Ridge Realty, LLC. MLS Technology, Inc.
- $330,0003 bd2 ba1.3k sqft1615 W 4th St, Okmulgee, OK 74447For SaleMLS ID #2532969, Shelly Hazle, RE/MAX Advantage. MLS Technology, Inc.
- $289,9004 bd4 ba2.2k sqft1106 E 6th St, Okmulgee, OK 74447For SaleMLS ID #2618347, Lindsey Shelton, McGraw, REALTORS. MLS Technology, Inc.
- $235,0003 bd2 ba1.5k sqft15895 Briar Rd, Morris, OK 74445For SaleMLS ID #2624828, Jamie Goodnight, Keller Williams Advantage. MLS Technology, Inc.
- $415,0003 bd2 ba1.7k sqft5000 Highway 16, Beggs, OK 74421For SaleMLS ID #2608735, Jennie Wolek, Keller Williams Advantage. MLS Technology, Inc.
- $249,9005 bd2 ba1.9k sqft506 N Grand Ave, Okmulgee, OK 74447For SaleMLS ID #2625096, Manda Young, MY Place Real Estate LLC. MLS Technology, Inc.
- $295,0004 bd2 ba2.2k sqft219 E Ozark St, Morris, OK 74445For SaleMLS ID #2621088, Brittany Casey, AR Realty Group LLC. MLS Technology, Inc.
- $345,0003 bd3 ba2.4k sqft906 N 14th St, Henryetta, OK 74437For SaleMLS ID #2623261, Delores Lassiter, Crosby Real Estate, Inc.. MLS Technology, Inc.
- $249,0004 bd2 ba2.7k sqft322 E Young St, Morris, OK 74445For SaleMLS ID #2620804, Jamie Goodnight, Keller Williams Advantage. MLS Technology, Inc.
- $300,0003 bd2 ba1.6k sqft21170 S 270th Rd, Morris, OK 74445For SaleMLS ID #2601343, Stephanie Collins, eXp Realty, LLC. MLS Technology, Inc.
- $335,0003 bd2 ba1.3k sqft106664 S 4144th Rd, Council Hill, OK 74428For SaleMLS ID #2616513, Karen Weldin, Eufaula Lakeshore Realty, LLC. MLS Technology, Inc.
- $325,0004 bd2 ba2.4k sqft17762 Harreld Rd, Beggs, OK 74421For SaleMLS ID #2621662, Mark Aguirre, Platinum Real Estate Professio. MLS Technology, Inc.
- $625,0004 bd2 ba2.7k sqft9520 N 160th Rd, Beggs, OK 74421For SaleMLS ID #2604798, Garrett Schaede, Legacy Real Estate LLC. MLS Technology, Inc.
