Welcome to 16105 Gary Ave, an updated Grand Haven home offering practical space, thoughtful improvements, and an easy lake-town lifestyle without being right in the busy downtown area. The main level features a bright living room with original hardwood floors and a large front window, a refreshed kitchen with newer stainless steel appliances, 2 bedrooms, a full bath, plus a spacious primary bedroom with vinyl plank flooring and a private full bath--a valuable find for this price point. Both bathrooms have been refreshed with modern vanities and tile, and the home also offers tile flooring in the kitchen and hallway. The partially finished lower level adds a 4th non-conforming bedroom/flex room, rec room, laundry area, storage, and plenty of space for hobbies or future use. Outside, enjoy a covered front porch, large .46-acre treed lot, mostly fenced backyard, storage shed, and oversized 2-car garage with an included uninstalled garage door opener. See More for recent updates!Major updates include replacement windows, new furnace and attic insulation in 2025, new roof on the house in 2020, and new kitchen appliances in the last 2 years. See attached Home Highlights. Set on a quiet dead-end street close to schools, shopping, restaurants, parks, everyday conveniences, and less than 5 miles from the beaches, this move-in ready home makes enjoying Grand Haven's lake town lifestyle simple.
Seller reserves the right to set a deadline once offers are received. Showings start Friday 7/10/26
Pending
$339,900
16105 Gary Ave, Grand Haven, MI 49417
4beds
1,953sqft
:
Get pre-qualified$2,402/mo
Single Family Residence
Built in 1957
0.46 Acres Lot
$341,400 Zestimate®
$174/sqft
$-- HOA
What's special
- 19 days |
- 408 |
- 35 |
Zillow last checked:
Listing updated:
Listed by:
Heidi Clark 720-371-9971,
Real Broker, LLC 855-450-0442
Source: Realcomp II,MLS#: 71026033839
Facts & features
Interior
Bedrooms & bathrooms
- Bedrooms: 4
- Bathrooms: 2
- Full bathrooms: 2
Primary bedroom
- Level: Main
- Area: 198
- Dimensions: 18 x 11
Bedroom 2
- Level: Main
- Area: 108
- Dimensions: 12 x 9
Bedroom 3
- Level: Main
- Area: 99
- Dimensions: 11 x 9
Primary bathroom
- Level: Main
- Area: 45
- Dimensions: 9 x 5
Other
- Level: Main
Family room
- Level: Main
- Area: 285
- Dimensions: 19 x 15
Kitchen
- Level: Main
- Area: 100
- Dimensions: 10 x 10
Other
- Level: Main
- Area: 110
- Dimensions: 11 x 10
Heating
- Forced Air, Natural Gas
Cooling
- Ceiling Fans, Central Air
Appliances
- Included: Dishwasher, Microwave, Oven, Refrigerator
- Laundry: In Basement, Washer Hookup
Features
- Window Treatments
- Flooring: Laminate, Tile, Vinyl, Wood
- Windows: Insulated Windows, Screens
- Basement: Full,Partially Finished,Sump Pump
Interior area
- Total structure area: 2,444
- Total interior livable area: 1,953 sqft
- Finished area above ground: 1,222
- Finished area below ground: 731
Video & virtual tour
Property
Parking
- Total spaces: 2
- Parking features: Concrete, Detached, Garage Faces Front
- Garage spaces: 2
Features
- Patio & porch: Deck, Patio, Porch
- Fencing: Back Yard
Lot
- Size: 0.46 Acres
- Dimensions: 75 x 266
- Features: Cul De Sac
Details
- Parcel number: 700334280008
- Zoning description: Other
- Special conditions: Standard
Construction
Type & style
- Home type: SingleFamily
- Architectural style: Ranch
- Property subtype: Single Family Residence
Materials
- Vinyl Siding
- Foundation: Basement
- Roof: Composition
Condition
- Year built: 1957
Utilities & green energy
- Sewer: Septic Tank
- Water: Public
- Utilities for property: Cable Connected, Natural Gas Connected
Community & HOA
Community
- Subdivision: PLAINFIELD
Location
- Region: Grand Haven
Financial & listing details
- Price per square foot: $174/sqft
- Tax assessed value: $65,012
- Annual tax amount: $1,726
- Date on market: 7/5/2026
- Cumulative days on market: 19 days
- Listing agreement: Exclusive Right To Sell
- Listing terms: Cash,Conventional,FHA,MSHDA,Usda Loan,Va Loan
- Road surface type: Paved
Estimated market value
$341,400
$324,000 - $358,000
$2,478/mo
Price history
| Date | Event | Price |
|---|---|---|
| 7/12/2026 | Pending sale | $339,900$174/sqft |
Source:  Realcomp II #71026033839 Report a problem Realcomp II #71026033839 Report a problem | ||
| 7/9/2026 | Listed for sale | $339,900$174/sqft |
Source: Realcomp II #71026033839 Report a problem | ||
Public tax history
Tax history is unavailable.
Monthly payment
Est. payment
Payment breakdown
Explore the cost of this home by adjusting the details. Changes won't be saved.Climate risks
Neighborhood: 49417
Nearby schools
GreatSchools rating
- 9/10Peach Plains SchoolGrades: PK-4Distance: 0.3 mi
- 9/10White Pines Intermediate SchoolGrades: 5-8Distance: 1.2 mi
- 6/10Grand Haven High SchoolGrades: 9-12Distance: 2.4 mi
- $339,9004 bd2 ba1.9k sqft16105 Gary, Grand Haven, MI 49417Pending

- $269,4003 bd1 ba-- sqft16115 Gary, Grand Haven, MI 49417Off Market
- $330,6003 bd2 ba-- sqft16095 Gary, Grand Haven, MI 49417Off Market
- $299,5004 bd2 ba-- sqft16085 Gary, Grand Haven, MI 49417Off Market
- $268,4002 bd1 ba924 sqft16125 Gary, Grand Haven, MI 49417Off Market
- $362,0004 bd2 ba1.7k sqft16104 Gary Ave, Grand Haven, MI 49417Off Market
- $347,2003 bd2 ba2.7k sqft16135 Gary, Grand Haven, MI 49417Off Market
- $301,0003 bd2 ba-- sqft16075 Gary, Grand Haven, MI 49417Off Market
A local agent can set up tours, give advice and negotiate with sellers.
Similar homes
- $339,9003 bd1 ba1.7k sqft15131 Deremo St, Grand Haven, MI 49417For Sale

 MLS ID #26025564, Laura Zervas, Five Star Real Estate GH. MichRIC
 - $369,9003 bd2 ba1.5k sqft18195 148th Ave, Spring Lake, MI 49456For Sale
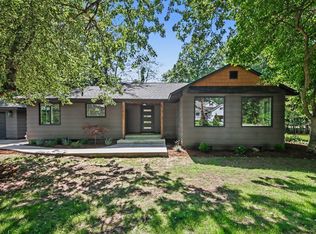 MLS ID #26033702, Taylor Macias, Keller Williams GR East. MichRIC
 - $384,9003 bd2 ba1.7k sqft13726 Jennifer Rd, Grand Haven, MI 49417For Sale
 MLS ID #26028493, Meghan Reece Heritage, BlueWest Properties, LLC. MichRIC
 - $359,9003 bd2 ba1.4k sqft17700 Thornapple Ln, Spring Lake, MI 49456For Sale
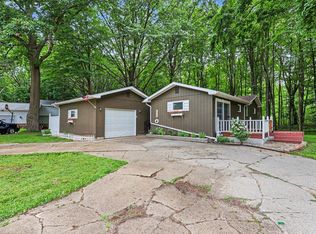 MLS ID #26031877, Sarah Lilly, West Edge Real Estate LLC. MichRIC
 - $359,9003 bd2 ba1.6k sqft4883 Stanwood St, Muskegon, MI 49441For SaleMLS ID #26037748, William E Carlston, Greenridge - Nexes. MichRIC
- $430,0003 bd3 ba2.3k sqft14455 Manor Rd, Grand Haven, MI 49417For SaleMLS ID #26032310, Jessica Chavez, Coldwell Banker Woodland Schmidt. MichRIC
- $320,0003 bd2 ba1.6k sqft11283 Brown Ave, Allendale, MI 49401For SaleMLS ID #26037584, Jennifer LaVallee, 616 Realty LLC. MichRIC
- $379,9003 bd3 ba1.2k sqft15460 Kelly St, Spring Lake, MI 49456For SaleMLS ID #26020433, Angie Miller, Five Star Real Estate. MichRIC
- $469,9003 bd2 ba1.6k sqft1508 Wisconsin St, Grand Haven, MI 49417For SaleMLS ID #26009611, Sandi L Gentry, RE/MAX Lakeshore. MichRIC
- $320,0003 bd3 ba2k sqft3720 Center St, Ravenna, MI 49451For SaleMLS ID #26036698, Michele Lipka, Five Star Real Estate - N Musk. MichRIC
- $324,9004 bd3 ba1.7k sqft1852 Castle Ave, Norton Shores, MI 49441For SaleMLS ID #26027019, Robert E Shepherd, Turn-Key Signature Homes LLC. MichRIC
- $376,0004 bd3 ba1.4k sqft11351 Brown Ave, Allendale, MI 49401For SaleMLS ID #26029903, Michael T Moelker, RE/MAX of Grand Rapids (Stndl). MichRIC
- $379,9004 bd2 ba1.8k sqft11011 Skyway Ln, Allendale, MI 49401For SaleMLS ID #26035972, Carrie A Girman, RE/MAX Lakeshore. MichRIC
- $324,9003 bd2 ba2.1k sqft965 Victor Ave, Muskegon, MI 49445For SaleMLS ID #26034722, Jason Ball, Century 21 Affiliated GR. MichRIC
- $375,0003 bd2 ba2k sqft15471 Ransom St, Holland, MI 49424For SaleMLS ID #26032952, Mary Perham-Nelson, EXP Realty LLC. MichRIC
- $449,9005 bd2 ba2k sqft3860 E Pontaluna Rd, Fruitport, MI 49415For SaleMLS ID #26034174, Sarah J Takens, The Local Element. MichRIC
- $335,0003 bd2 ba1.4k sqft1611 Highland Ave, Holland, MI 49423For SaleMLS ID #26034454, Douglas J Broekhuizen, EXP Realty LLC. MichRIC
- $349,9003 bd2 ba1.7k sqft827 Shadybrook Dr, Holland, MI 49424For SaleMLS ID #26034905, James Hocking, Smallegan Real Estate. MichRIC
- $409,9003 bd3 ba2.4k sqft155 N 6th Ave, Fruitport, MI 49415For Sale By Owner
- $297,9994 bd2 ba1.9k sqft11539 Apple Ave, Ravenna, MI 49451For SaleMLS ID #26033489, Donald L Scott, Five Star Real Estate (Main). MichRIC
