If you are looking for a beautiful, modern home in Western Wisconsin, this one is a must-see! Situated on over 2 quiet acres, this property offers incredible space, recent updates, and convenient access to both New Richmond and Somerset.
Key features of this home include:
- Upper Level: 4 bedrooms, an upper-level laundry room, a spacious loft overlooking the foyer, and a private master suite with dual sinks and a large tile shower.
- Main Level: Stainless Steel Appliances, stone countertops, a large den/office, a walk-in pantry with solid wood shelves, and a mudroom leading from a fully finished 3-car garage.
- Lower Level: A recently completed living space featuring a large family room, exercise room, and dedicated hobby room.
Schedule your showing today to tour this incredible property!
Active
$885,000
1611 92nd St, New Richmond, WI 54017
5beds
3,550sqft
Single Family
Built in 2022
2.32 Acres Lot
$872,400 Zestimate®
$249/sqft
$-- HOA
What's special
Large family roomExercise roomUpper-level laundry roomRecently completed living spaceStone countertopsStainless steel appliancesDedicated hobby room
- 9 days
- 448
- 4
Zillow last checked:
Listing updated:
Listed by:
Brian R. Borchardt 715-410-3883,
EXP Realty, LLC
Source: NorthstarMLS as distributed by MLS GRID,MLS#: 7157709
Facts & features
Interior
Bedrooms & bathrooms
- Bedrooms: 5
- Bathrooms: 4
- Full bathrooms: 1
- 3/4 bathrooms: 2
- 1/2 bathrooms: 1
Bedroom
- Level: Main
- Area: 132 Square Feet
- Dimensions: 12x11
Bedroom 2
- Level: Upper
- Area: 147 Square Feet
- Dimensions: 14x10.5
Bedroom 3
- Level: Upper
- Area: 132 Square Feet
- Dimensions: 12x11
Bedroom 4
- Level: Upper
- Area: 137.5 Square Feet
- Dimensions: 12.5x11
Bedroom 5
- Level: Upper
- Area: 120 Square Feet
- Dimensions: 12x10
Primary bathroom
- Level: Upper
- Area: 90 Square Feet
- Dimensions: 10x9
Dining room
- Level: Main
- Area: 130 Square Feet
- Dimensions: 13x10
Exercise room
- Level: Lower
- Area: 149.5 Square Feet
- Dimensions: 13x11.5
Family room
- Level: Lower
- Area: 532.5 Square Feet
- Dimensions: 35.5x15
Foyer
- Level: Main
- Area: 104 Square Feet
- Dimensions: 13x8
Garage
- Level: Main
- Area: 884 Square Feet
- Dimensions: 34x26
Other
- Level: Lower
- Area: 162 Square Feet
- Dimensions: 18x9
Kitchen
- Level: Main
- Area: 182 Square Feet
- Dimensions: 14x13
Laundry
- Level: Upper
- Area: 65 Square Feet
- Dimensions: 10x6.5
Living room
- Level: Main
- Area: 374 Square Feet
- Dimensions: 22x17
Mud room
- Level: Main
- Area: 72 Square Feet
- Dimensions: 12x6
Other
- Level: Main
- Area: 36 Square Feet
- Dimensions: 6x6
Utility room
- Level: Lower
- Area: 70 Square Feet
- Dimensions: 14x5
Heating
- Forced Air, Zoned
Cooling
- Central Air, Zoned
Appliances
- Included: Air-To-Air Exchanger, Chandelier, Dishwasher, Dryer, ENERGY STAR Qualified Appliances, Exhaust Fan, Humidifier, Gas Water Heater, Microwave, Range, Refrigerator, Stainless Steel Appliance(s), Tankless Water Heater, Washer, Water Softener Owned
- Laundry: Electric Dryer Hookup, Laundry Room, Sink, Upper Level, Washer Hookup
Features
- Basement: Daylight,Drain Tiled,Drainage System,Egress Window(s),Finished,Full,Storage Space,Sump Pump,Tile Shower
- Has fireplace: No
Interior area
- Total structure area: 3,550
- Total interior livable area: 3,550 sqft
- Finished area above ground: 2,391
- Finished area below ground: 1,159
Video & virtual tour
Property
Parking
- Total spaces: 3
- Parking features: Attached, Concrete, Electric, Floor Drain, Garage, Garage Door Opener, Heated Garage, Insulated Garage, Storage
- Attached garage spaces: 3
- Has uncovered spaces: Yes
- Details: Garage Dimensions (34x26), Garage Door Height (8), Garage Door Width (16)
Accessibility
- Accessibility features: None
Features
- Levels: Two
- Stories: 2
- Patio & porch: Deck, Rear Porch
- Pool features: None
- Fencing: None
Lot
- Size: 2.32 Acres
- Dimensions: 470 x 255 x 450 x 64 x 64 x 72
- Features: Cleared, Sod Included in Price, Tree Coverage - Light
Details
- Additional structures: Storage Shed
- Foundation area: 1231
- Parcel number: 026130416000
- Zoning description: Residential-Single Family
Construction
Type & style
- Home type: SingleFamily
- Property subtype: Single Family
Materials
- Concrete, Frame
- Roof: Age 8 Years or Less,Architectural Shingle,Asphalt,Pitched
Condition
- New construction: No
- Year built: 2022
Utilities & green energy
- Electric: 200+ Amp Service
- Gas: Natural Gas
- Sewer: Private Sewer, Septic System Compliant - Yes, Tank with Drainage Field
- Water: Drilled, Private, Well
- Utilities for property: Underground Utilities
Community & HOA
Community
- Subdivision: Haydens Rolling Acres
HOA
- Has HOA: No
Location
- Region: New Richmond
Financial & listing details
- Price per square foot: $249/sqft
- Tax assessed value: $689,900
- Annual tax amount: $5,961
- Date on market: 10/9/2026
- Road surface type: Paved
Estimated market value
$872,400
$829,000 - $916,000
$2,735/mo
Price history
| Date | Event | Price |
|---|---|---|
| 10/9/2026 | Listed for sale | $885,000+42.6%$249/sqft |
Source:  NorthstarMLS as distributed by MLS GRID #7157709 Report a problem | ||
| 7/15/2022 | Sold | $620,660+5.5%$175/sqft |
Source: NorthstarMLS as distributed by MLS GRID #6157592 Report a problem | ||
| 4/4/2022 | Pending sale | $588,519$166/sqft |
Source: NorthstarMLS as distributed by MLS GRID #6157592 Report a problem | ||
| 2/28/2022 | Listed for sale | $588,519+1207.8%$166/sqft |
Source: NorthstarMLS as distributed by MLS GRID #6157592 Report a problem | ||
| 12/4/2020 | Sold | $45,000$13/sqft |
Source: Public Record Report a problem | ||
| 8/28/2020 | Sold | $45,000$13/sqft |
Source: Public Record Report a problem | ||
Public tax history
| Year | Property taxes | Tax assessment |
|---|---|---|
| 2025 | $7,328 +6.5% | $527,600 |
| 2024 | $6,881 -5.2% | $527,600 |
| 2023 | $7,258 +1140.4% | $527,600 +878.8% |
| 2022 | $585 +10597.6% | $53,900 +8883.3% |
| 2021 | $5 -16.5% | $600 +50% |
| 2020 | $7 -34.4% | $400 -20% |
| 2019 | $10 +0.6% | $500 |
| 2018 | $10 +24% | $500 |
| 2017 | $8 +3.6% | $500 |
| 2016 | $8 +1.3% | $500 |
| 2015 | $8 -3.8% | $500 |
| 2014 | $8 | $500 |
Find assessor info on the county website
Monthly payment
Est. payment
Payment breakdown
Explore the cost of this home by adjusting the details. Changes won't be saved.Climate risks
Neighborhood: 54017
Similar homes
- $725,0005 bd5 ba3.9k sqft1454 166th Ave, New Richmond, WI 54017For Sale
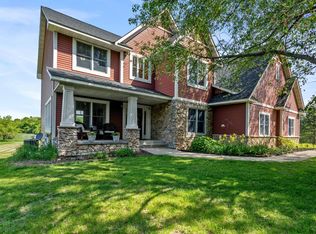
 MLS ID #7084166, Amy D. Zuccone, RE/MAX Professionals. NorthstarMLS as distributed by MLS GRID
- $1,150,0006 bd4 ba4.5k sqft1042 144th Ave, New Richmond, WI 54017For Sale
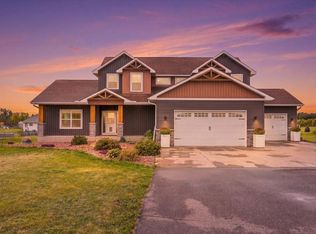 MLS ID #7135975, Sonja Anderson, Property Executives Realty. NorthstarMLS as distributed by MLS GRID
- $449,0003 bd2 ba1.9k sqft1742 Hillcrest Dr, New Richmond, WI 54017For Sale
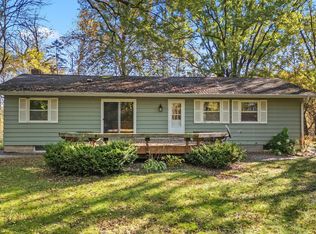 MLS ID #7145009, Amy J. McCune, Realty ONE Group SIMPLIFIED. NorthstarMLS as distributed by MLS GRID
- $710,0004 bd3 ba2.9k sqft2161 Goose Lake Rd, New Richmond, WI 54017For Sale
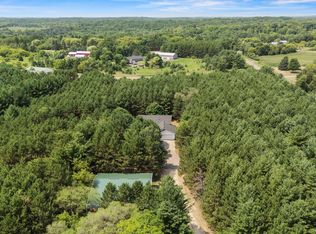 MLS ID #7111267, Amy J. McCune, Realty ONE Group SIMPLIFIED. NorthstarMLS as distributed by MLS GRID
- $799,9005 bd5 ba3.3k sqft408 Johnson Dr, Hudson, WI 54016For SaleMLS ID #7150214, Capecchi & Company, EXP Realty, LLC. NorthstarMLS as distributed by MLS GRID
- $849,9005 bd5 ba3.3k sqft834 Prairie Meadows Dr, Hudson, WI 54016For SaleMLS ID #7134575, Jennifer M Syverson, EXP Realty, LLC. NorthstarMLS as distributed by MLS GRID
- $624,9003 bd3 ba2.5k sqft1527 96th St, New Richmond, WI 54017For SaleMLS ID #7082638, Jay Fletch, Edina Realty, Inc.. NorthstarMLS as distributed by MLS GRID
- $699,0003 bd3 ba2.2k sqft1906 Raleigh Rd, New Richmond, WI 54017For SaleMLS ID #7131186, Leslie Boyea, Quorum Enterprises, Inc.. NorthstarMLS as distributed by MLS GRID
- $715,0004 bd4 ba3.2k sqft1844 90th St, New Richmond, WI 54017New ConstructionMLS ID #7136913, Jackson Rohde, EXP Realty, LLC. NorthstarMLS as distributed by MLS GRID
- $825,0004 bd3 ba2.8k sqft908 87th Ave, Hudson, WI 54016For SaleMLS ID #7150282, Shannon Jarvis, Keller Williams Premier Realty. NorthstarMLS as distributed by MLS GRID
- $575,0005 bd3 ba3.8k sqft1328 Creekwood Dr, New Richmond, WI 54017For SaleMLS ID #7118904, Lonn Lineker, Compass Realty Group. NorthstarMLS as distributed by MLS GRID
- $767,0003 bd3 ba3.4k sqft550 Pine Ridge Ct, New Richmond, WI 54017For SaleMLS ID #7147364, Laine Anderson, Property Executives Realty. NorthstarMLS as distributed by MLS GRID
- $709,9003 bd2 ba1.8k sqft997 152nd Ave, New Richmond, WI 54017New ConstructionMLS ID #7151651, Brian Smith, Coldwell Banker Realty. NorthstarMLS as distributed by MLS GRID
- $525,0003 bd2 ba2.3k sqft1416 County Road K, New Richmond, WI 54017For SaleMLS ID #7159352, Jackie Kumm, Edina Realty, Inc.. NorthstarMLS as distributed by MLS GRID
- $679,9003 bd2 ba1.8k sqft995 152nd Ave, New Richmond, WI 54017New ConstructionMLS ID #7151646, Brian Smith, Coldwell Banker Realty. NorthstarMLS as distributed by MLS GRID
- $829,0004 bd4 ba2.7k sqft1467 46th St, Somerset, WI 54025For SaleMLS ID #7120916, Dana Cudd, Property Executives Realty. NorthstarMLS as distributed by MLS GRID
- $850,0006 bd3 ba3.3k sqft136 County Rd E, Houlton, WI 54082For SaleMLS ID #7138402, Kelsey Walfoort, Leader Real Estate Group, Inc.. NorthstarMLS as distributed by MLS GRID
- $700,0004 bd4 ba3k sqft9900 Primrose Ave N, Stillwater, MN 55082For SaleMLS ID #7149906, William Burg, Edina Realty, Inc.. NorthstarMLS as distributed by MLS GRID
- $674,9004 bd3 ba2.2k sqft2284 100th St, New Richmond, WI 54017For SaleMLS ID #7155742, Melissa Wiegele, Coldwell Banker Realty. NorthstarMLS as distributed by MLS GRID
- $949,9005 bd3 ba2.9k sqft1209 52nd St, Hudson, WI 54016For SaleMLS ID #7138088, Laine Anderson, Property Executives Realty. NorthstarMLS as distributed by MLS GRID
