This vintage cottage at 1611 Blackburn Ave in Ashland w/ 2 bedrooms and 1 bath is packed w/ personality plus, original preserved craftsmanship, modern upgrades, the ultimate front porch for relaxing, and move in ready appeal. Not only is the historic charm an eye catcher but it sits directly across the street from Hager Elementary. It has the cutest matching brick storage building w/ carport right off the alley on a level lot w/ new privacy fencing and courtyard. The unfinished basement has ample space for hobbies and storage. And there's a floored attic with stairs for more storage. It features a modern kitchen with granite countertops and all appliances including washer/dryer.
Contingent
$159,900
1611 Blackburn Ave, Ashland, KY 41101
2beds
1,073sqft
Single Family Residence
Built in ----
6,250 Square Feet Lot
$157,700 Zestimate®
$149/sqft
$-- HOA
What's special
Modern upgradesNew privacy fencingOriginal preserved craftsmanshipLevel lot
- 27 days |
- 893 |
- 68 |
Zillow last checked:
Listing updated:
Listed by:
MARK BREEDING,
RE/MAX Realty Connection, LLC
Source: AABR,MLS#: 61017
Facts & features
Interior
Bedrooms & bathrooms
- Bedrooms: 2
- Bathrooms: 1
- Full bathrooms: 1
Basement
- Area: 873
Heating
- Natural Gas
Cooling
- Central Air
Appliances
- Included: Dishwasher, Dryer, Microwave, Refrigerator, Washer
Features
- Basement: Half,Unfinished
- Has fireplace: Yes
- Fireplace features: Decorative
Interior area
- Total structure area: 1,073
- Total interior livable area: 1,073 sqft
- Finished area above ground: 1,073
- Finished area below ground: 0
Property
Parking
- Total spaces: 1
- Parking features: Carport
- Has carport: Yes
- Covered spaces: 1
Features
- Patio & porch: Patio, Porch
- Fencing: Fenced
- Body of water: Carter Caves,Grayson Lake,Greenbo Lake,Yatesville Lake
Lot
- Size: 6,250 Square Feet
- Dimensions: 50 x 125
- Topography: Level
Details
- Parcel number: 031120200800
Construction
Type & style
- Home type: SingleFamily
- Architectural style: Cottage
- Property subtype: Single Family Residence
Materials
- Brick
- Foundation: Block
- Roof: Composition
Utilities & green energy
- Sewer: Public Sewer
- Water: Public
Community & HOA
Location
- Region: Ashland
Financial & listing details
- Price per square foot: $149/sqft
- Tax assessed value: $55,000
- Annual tax amount: $366
- Price range: $159.9K - $159.9K
- Date on market: 7/27/2026
Estimated market value
$157,700
$150,000 - $166,000
$1,147/mo
Price history
| Date | Event | Price |
|---|---|---|
| 8/6/2026 | Contingent | $159,900$149/sqft |
Source:  AABR #61017 Report a problem AABR #61017 Report a problem | ||
| 7/28/2026 | Listed for sale | $159,900+14.3%$149/sqft |
Source: AABR #61017 Report a problem | ||
| 2/3/2025 | Sold | $139,900$130/sqft |
Source: AABR #58103 Report a problem | ||
| 1/10/2025 | Contingent | $139,900$130/sqft |
Source: AABR #58103 Report a problem | ||
| 12/22/2024 | Listed for sale | $139,900+154.4%$130/sqft |
Source: AABR #58103 Report a problem | ||
| 4/26/2019 | Sold | $55,000-21.3%$51/sqft |
Source: AABR #46932 Report a problem | ||
| 3/27/2019 | Price change | $69,900-12.5%$65/sqft |
Source: EXP Realty, LLC #46932 Report a problem | ||
| 11/14/2018 | Price change | $79,900-5.4%$74/sqft |
Source: RE/MAX REAL TEAM REALTY #45923 Report a problem | ||
| 9/14/2018 | Price change | $84,500-5.6%$79/sqft |
Source: RE/MAX REAL TEAM REALTY #45923 Report a problem | ||
| 8/10/2018 | Price change | $89,500-10.1%$83/sqft |
Source: RE/MAX REAL TEAM REALTY #45923 Report a problem | ||
| 7/9/2018 | Listed for sale | $99,500+192.6%$93/sqft |
Source: RE/MAX REAL TEAM REALTY #45923 Report a problem | ||
| 10/2/1991 | Sold | $34,000$32/sqft |
Source: Agent Provided Report a problem | ||
Public tax history
| Year | Property taxes | Tax assessment |
|---|---|---|
| 2025 | $366 -1.2% | $55,000 |
| 2024 | $370 -1.2% | $55,000 |
| 2023 | $374 -1% | $55,000 |
| 2022 | $378 -0.6% | $55,000 |
| 2021 | $381 -1.9% | $55,000 |
| 2020 | $388 -0.2% | $55,000 |
| 2019 | $389 +28.5% | $55,000 +35.8% |
| 2018 | $302 +14% | $40,500 |
| 2017 | $265 +8.9% | $40,500 |
| 2016 | $244 -0.3% | $40,500 |
| 2015 | $244 -1.5% | $40,500 |
| 2012 | $248 -1.5% | $40,500 |
| 2011 | $252 | $40,500 |
| 2010 | -- | $40,500 |
Find assessor info on the county website
Monthly payment
Est. payment
Payment breakdown
Explore the cost of this home by adjusting the details. Changes won't be saved.Climate risks
Neighborhood: 41101
Nearby schools
GreatSchools rating
- 7/10Hager Elementary SchoolGrades: K-5Distance: 0.1 mi
- 6/10Ashland Middle SchoolGrades: 6-8Distance: 0.6 mi
- 5/10Paul G. Blazer High SchoolGrades: 9-12Distance: 0.7 mi
Schools provided by the listing agent
- District: Ashland Indepen
Source: AABR. This data may not be complete. We recommend contacting the local school district to confirm school assignments for this home.
- $147,0003 bd2 ba1.8k sqft1605 Blackburn Ave, Ashland, KY 41101Off Market
- $191,0004 bd3 ba2.4k sqft1613 Blackburn Ave, Ashland, KY 41101Off Market
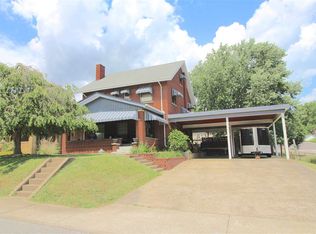
- $140,5005 bd2 ba1.4k sqft1601 Blackburn Ave, Ashland, KY 41101Sold

- $118,8002 bd1 ba1k sqft1621 Blackburn Ave, Ashland, KY 41101Off Market
- $306,9004 bd3 ba2.2k sqft1614 Maryland Pkwy, Ashland, KY 41101Off Market
- $280,0003 bd2 ba2k sqft1608 Maryland Pkwy, Ashland, KY 41101Sold
- $---- bd-- ba-- sqftAckley Ave, Ashland, KY 41101Off Market
- $179,7003 bd2 ba1.7k sqft1616 Maryland Pkwy, Ashland, KY 41101Off Market
A local agent can set up tours, give advice and negotiate with sellers.
Similar homes
- $159,9003 bd2 ba1.1k sqft2212 Sellars St, Ashland, KY 41101For Sale
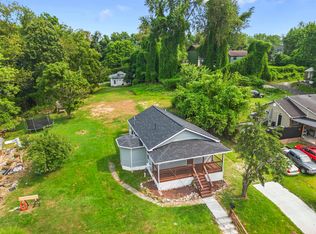
 MLS ID #61035, Christopher L Hutchinson ll, Keller Williams Legacy Group. AABR
 - $145,9002 bd2 ba1.4k sqft1303 Grandview Dr, Ashland, KY 41101For Sale
 MLS ID #60993, SHANE J CRAIG, Prime Realty. AABR
 - $169,9004 bd2 ba1.5k sqft1037 Geiger Ln, Ashland, KY 41101For Sale
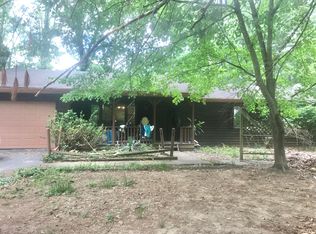
 MLS ID #26011096, Teresa Brown, CENTURY 21 Advantage Realty. Imagine MLS
 - $144,9002 bd2 ba1.4k sqft420 Blackburn Ave, Ashland, KY 41101For Sale
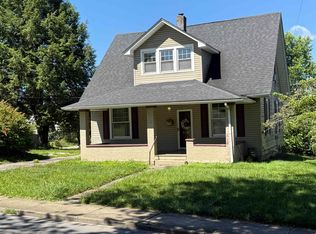 MLS ID #60822, Susan V Fleming, EXP Realty, LLC. AABR
 - $154,9002 bd1 ba911 sqft3265 Ridgeway Dr, Ashland, KY 41102For SaleMLS ID #61034, Christopher L Hutchinson ll, Keller Williams Legacy Group. AABR
- $139,9002 bd1 ba912 sqft616 Central Ave, Ashland, KY 41101For SaleMLS ID #26020336, Sydney Powers, The Agency. Imagine MLS
- $105,0003 bd1 ba936 sqft850 29th St, Ashland, KY 41101For SaleMLS ID #61144, Sheila M Marcum, Century 21 Advantage Realty. AABR
- $159,9002 bd1 ba1k sqft38 County Road 35, Chesapeake, OH 45619For Sale
 MLS ID #184700, Tracy Bunch, Bunch Real Estate Associates. HUNTMLS
 - $189,9003 bd2 ba1.5k sqft2610 S Belmont St #A, Ashland, KY 41101For SaleMLS ID #60801, KAY MEMMER, Memmer Realty. AABR
- $134,5003 bd1 ba1.2k sqft329 Blackburn Ave, Ashland, KY 41101For SaleMLS ID #61082, SHANE J CRAIG, Prime Realty. AABR
- $170,0003 bd1 ba1.1k sqft3038 State Route 5 Rte, Ashland, KY 41102For SaleMLS ID #61051, April Nalle, Century 21 Advantage Realty. AABR
- $194,0003 bd2 ba1.2k sqft2301 Sarah Rd, Ashland, KY 41101For SaleMLS ID #60599, Jaime Brown, EXECUTIVE PROPERTIES, LLC. AABR
- $170,0003 bd1 ba1.1k sqft3038 State Highway 5, Ashland, KY 41102For SaleMLS ID #26020775, April Nalle, CENTURY 21 Advantage Realty. Imagine MLS
- $229,9003 bd3 ba1.5k sqft1121 Forest Ct, Ashland, KY 41101For SaleMLS ID #60759, Kristen Crum, RE/MAX Realty Connection, LLC. AABR
- $165,0003 bd2 ba1.4k sqft5421 Bybee Rd, Ashland, KY 41102For Sale
 MLS ID #RA20263669, Tyler E Chamings, NextHome Realty Experts. RASK
 - $119,0002 bd2 ba1.1k sqft301 52nd St, Ashland, KY 41101For SaleMLS ID #60889, Daniel Trippett, Prime Realty. AABR
- $168,0003 bd2 ba1.1k sqft1129 Grandview Dr, Flatwoods, KY 41139For SaleMLS ID #61107, Allison Goble, RE/MAX Realty Connection, LLC. AABR
- $149,9004 bd2 ba1.1k sqft77 & 79 Oney Ave, Huntington, WV 25705For SaleMLS ID #184600, Cailyn Hall, Better Homes & Gardens Real Estate Central, LLC. HUNTMLS
- $175,0003 bd1 ba1.3k sqft841 Cheryl Ann Ct, Worthington, KY 41183For SaleMLS ID #61142, CHRISTIE ADDINGTON, EXP Realty, LLC. AABR
- $179,9003 bd1 ba990 sqft218 Township Road 143, Ironton, OH 45638For SaleMLS ID #184193, Heather Williams, Bunch Real Estate Associates. HUNTMLS
