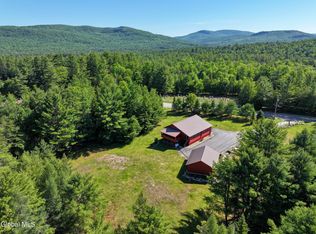
Extraordinary Adirondack home, beautifully updated and impeccably maintained. This inviting four-bedroom, two-bath home blends timeless character with comfortable modern living. Sun-filled living spaces feature high ceilings, stunning woodwork, and a beautiful brick fireplace that creates a warm and welcoming atmosphere.
The spacious eat-in kitchen offers beautiful wood cabinetry, ample storage, and plenty of room for gathering and preparing family meals. Outdoors, enjoy peaceful spaces to relax and unwind to the soothing sound of the waters of North Creek.
The location is equally special. Stroll to local shops and restaurants, explore nearby hiking, biking, and walking trails, or experience the excitement of the whitewater rivers in North Creek. Gore Mountain Ski Center is less than a mile away, with convenient shuttle access.
Beyond North Creek, Lake George, historic Saratoga Springs, and the High Peaks of the Adirondacks are all within approximately 30 minutes to an hour.
Active
$450,000
1611 River Road, North Creek, NY 12853
4beds
2,494sqft
Single Family Residence, Residential
Built in 1910
0.33 Acres Lot
$445,400 Zestimate®
$180/sqft
$-- HOA
What's special
Inviting four-bedroom two-bath homeStunning woodworkBeautifully updatedHigh ceilingsSun-filled living spacesBeautiful wood cabinetryBeautiful brick fireplace
- 11 days
- 536
- 15
Likely to sell faster than
Zillow last checked:
Listing updated:
Listed by:
Cork Nesters True North Properties Inc 518-796-0677,
James D Nester 518-796-0677
Source: Global MLS,MLS#: 202625395
Facts & features
Interior
Bedrooms & bathrooms
- Bedrooms: 4
- Bathrooms: 2
- Full bathrooms: 2
Primary bedroom
- Level: Second
Bedroom
- Level: First
Bedroom
- Level: Second
Bedroom
- Level: Second
Primary bathroom
- Level: Second
Full bathroom
- Level: First
Dining room
- Level: First
Family room
- Level: First
Foyer
- Level: First
Kitchen
- Level: First
Living room
- Level: First
Office
- Level: Second
Other
- Level: First
Other
- Level: Second
Utility room
- Level: Basement
Heating
- Forced Air, Oil, Wood
Cooling
- None
Appliances
- Included: Dishwasher, Electric Water Heater, Range, Refrigerator, Washer/Dryer
- Laundry: Laundry Room, Main Level
Features
- High Speed Internet, Walk-In Closet(s), Built-in Features, Crown Molding, Eat-in Kitchen
- Flooring: Slate, Carpet
- Windows: Triple Pane Windows, Window Treatments
- Basement: Heated,Interior Entry,Partial
- Number of fireplaces: 1
- Fireplace features: Living Room, Wood Burning
Interior area
- Total structure area: 2,494
- Total interior livable area: 2,494 sqft
- Finished area above ground: 2,494
- Finished area below ground: 0
Property
Parking
- Total spaces: 4
- Parking features: Off Street, Stone, Driveway
- Has uncovered spaces: Yes
Accessibility
- Accessibility features: Accessible Approach with Ramp
Features
- Patio & porch: Side Porch, Front Porch
- Exterior features: Other
- Fencing: Wrought Iron,Front Yard
- Has view: Yes
- View description: Mountain(s)
- Waterfront features: Lake/River Across Rd
Lot
- Size: 0.33 Acres
- Features: Road Frontage, Views, Landscaped
Details
- Additional structures: Shed(s)
- Parcel number: 523000 66.10290
- Special conditions: Standard
Construction
Type & style
- Home type: SingleFamily
- Architectural style: Colonial
- Property subtype: Single Family Residence, Residential
Materials
- Wood Siding
- Foundation: Stone
- Roof: Metal,Composition
Condition
- Updated/Remodeled
- New construction: No
- Year built: 1910
Utilities & green energy
- Electric: 100 Amp Service
- Sewer: Septic Tank
- Water: Public
Community & HOA
HOA
- Has HOA: No
Location
- Region: North Creek
Financial & listing details
- Price per square foot: $180/sqft
- Tax assessed value: $436,900
- Annual tax amount: $6,734
- Date on market: 9/3/2026
Estimated market value
$445,400
$392,000 - $508,000
$2,550/mo
Price history
| Date | Event | Price |
|---|---|---|
| 9/3/2026 | Listed for sale | $450,000-10%$180/sqft |
Source:  Global MLS #202625395 Report a problem Global MLS #202625395 Report a problem | ||
| 8/8/2024 | Listing removed | -- |
Source: Global MLS #202320476 Report a problem | ||
| 10/15/2023 | Price change | $499,900-6.6%$200/sqft |
Source: Global MLS #202320476 Report a problem | ||
| 7/11/2023 | Listed for sale | $535,000-2.6%$215/sqft |
Source: Global MLS #202320476 Report a problem | ||
| 7/2/2023 | Listing removed | -- |
Source: Global MLS #202221553 Report a problem | ||
| 9/13/2022 | Price change | $549,000-8.3%$220/sqft |
Source: Global MLS #202221553 Report a problem | ||
| 7/1/2022 | Listed for sale | $599,000$240/sqft |
Source: Global MLS #202221553 Report a problem | ||
Public tax history
| Year | Property taxes | Tax assessment |
|---|---|---|
| 2025 | -- | $436,900 +70.5% |
| 2024 | -- | $256,200 |
| 2023 | -- | $256,200 |
| 2022 | -- | $256,200 +6824.3% |
| 2021 | -- | $3,700 |
| 2020 | -- | $3,700 |
| 2019 | -- | $3,700 |
| 2018 | -- | $3,700 |
| 2017 | $3,548 | $3,700 |
| 2016 | -- | $3,700 |
| 2015 | -- | $3,700 |
| 2014 | -- | $3,700 |
| 2013 | -- | $3,700 |
| 2012 | -- | $3,700 |
| 2011 | -- | $3,700 +32.1% |
| 2010 | -- | $2,800 -24.3% |
| 2009 | -- | $3,700 |
| 2008 | -- | $3,700 |
| 2007 | -- | $3,700 |
| 2006 | -- | $3,700 |
| 2005 | -- | $3,700 |
| 2004 | -- | $3,700 |
| 2002 | -- | $3,700 |
Find assessor info on the county website
Monthly payment
Climate risks
Neighborhood: 12853
Nearby schools
Similar homes
- $374,9003 bd2 ba1.9k sqft76 Iroquois Trail, North Creek, NY 12853Active
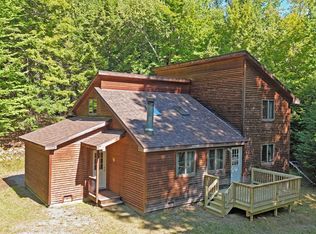 MLS ID #202625773, Sandra S Engle Pratt, Listing by: Gore Mountain Real Estate Company. Global MLS
 - $389,0003 bd3 ba1.4k sqft26 Freebern Road #26, North Creek, NY 12853Active
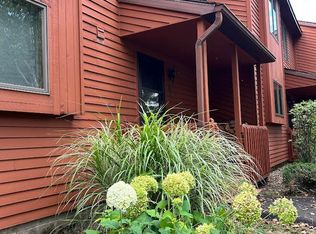 MLS ID #202625409, Ann Hanaburgh, Listing by: 4 Seasons ADK Real Estate LLC. Global MLS
 - $449,0004 bd3 ba1.4k sqft754 Church Road, Olmstedville, NY 12857Active
 MLS ID #202619616, Casey King, Listing by: Julie & Co Realty LLC. Global MLS
 - $589,0005 bd3 ba1.7k sqft31 Chatiemac Trail, North Creek, NY 12853Active
 MLS ID #202620054, Patricia Seitz McAlonen, Listing by: Pearsall Realty. Global MLS
