Built in 2021, this 2-bedroom, 2-bath ranch in Lincoln pairs comfortable living with room to expand. The open layout connects the living room and eat-in kitchen, featuring stainless steel appliances. All appliances stay! The primary bedroom offers a private bath. Downstairs, the finished rec room is ready for movie nights or game days, with wired-in ceiling speakers included. The unfinished basement area offers storage and potential for an additional bedroom with an existing egress window, plus rough-ins for a third bathroom. Enjoy the low maintenance fully fenced backyard with landscaping already done!
Pending
$297,500
1611 SW 29th St, Lincoln, NE 68522
2beds
1,365sqft
Single Family Residence
Built in 2021
4,791 Square Feet Lot
$294,500 Zestimate®
$218/sqft
$38/mo HOA
What's special
Landscaping already doneWired-in ceiling speakers includedStainless steel appliances
- 40 days
- 79
- 2
Zillow last checked:
Listing updated:
Listed by:
Jake Duren 402-480-1656,
Nebraska Realty
Source: GPRMLS,MLS#: 22628068
Facts & features
Interior
Bedrooms & bathrooms
- Bedrooms: 2
- Bathrooms: 2
- Full bathrooms: 1
- 3/4 bathrooms: 1
- Partial bathrooms: 1
- Main level bathrooms: 2
Primary bedroom
- Level: Main
Bedroom 2
- Level: Main
Basement
- Area: 971
Heating
- Natural Gas, Forced Air
Cooling
- Central Air
Features
- Basement: Egress
- Has fireplace: No
Interior area
- Total structure area: 1,365
- Total interior livable area: 1,365 sqft
- Finished area above ground: 952
- Finished area below ground: 413
Property
Parking
- Total spaces: 2
- Parking features: Garage - Attached
- Attached garage spaces: 2
Features
- Patio & porch: Porch
- Exterior features: Drain Tile
- Fencing: Privacy
Lot
- Size: 4,791 Square Feet
- Dimensions: 42 x 110
- Features: Up to 1/4 Acre.
Details
- Parcel number: 1032235005000
Construction
Type & style
- Home type: SingleFamily
- Architectural style: Ranch
- Property subtype: Single Family Residence
Materials
- Foundation: Concrete Perimeter
Condition
- Not New and NOT a Model
- New construction: No
- Year built: 2021
Utilities & green energy
- Sewer: Public Sewer
- Water: Public
Community & HOA
Community
- Subdivision: Timber Valley
HOA
- Has HOA: Yes
- HOA fee: $115 quarterly
Location
- Region: Lincoln
Financial & listing details
- Price per square foot: $218/sqft
- Tax assessed value: $250,100
- Annual tax amount: $3,213
- Date on market: 9/29/2026
- Listing terms: VA Loan,FHA,Conventional,Cash
- Ownership: Fee Simple
Estimated market value
$294,500
$280,000 - $309,000
$1,972/mo
Price history
| Date | Event | Price |
|---|---|---|
| 10/8/2026 | Pending sale | $297,500$218/sqft |
Source:  GPRMLS #22628068 Report a problem | ||
| 9/29/2026 | Listed for sale | $297,500+46.1%$218/sqft |
Source: GPRMLS #22628068 Report a problem | ||
| 8/20/2021 | Sold | $203,595$149/sqft |
Source: GPRMLS #22119247 Report a problem | ||
| 8/16/2021 | Pending sale | $203,595$149/sqft |
Source: GPRMLS #22119247 Report a problem | ||
Public tax history
| Year | Property taxes | Tax assessment |
|---|---|---|
| 2025 | $3,214 +1.1% | $250,100 +9.6% |
| 2024 | $3,179 -13.1% | $228,100 +4.5% |
| 2023 | $3,657 -6.7% | $218,200 +10.6% |
| 2022 | $3,921 +462.2% | $197,200 +463.4% |
| 2021 | $698 +4.3% | $35,000 |
| 2020 | $669 +402.8% | $35,000 +430.3% |
| 2019 | $133 | $6,600 |
Find assessor info on the county website
Monthly payment
Est. payment
Payment breakdown
Explore the cost of this home by adjusting the details. Changes won't be saved.Climate risks
Neighborhood: West A
Nearby schools
Schools provided by the listing agent
- Elementary: Roper
- Middle: Park
- High: Northwest
- District: Lincoln Public Schools
Source: GPRMLS. This data may not be complete. We recommend contacting the local school district to confirm school assignments for this home.


Similar homes
- $269,5003 bd2 ba1.5k sqft1555 SW 32nd St, Lincoln, NE 68522For Sale

 MLS ID #22631419, Austin Yurth, Woods Bros Realty. GPRMLS
- $304,5003 bd2 ba1.8k sqft1610 SW Jordan St, Lincoln, NE 68522For Sale
 MLS ID #22627745, Tai Pleasant, Woods Bros Realty. GPRMLS
- $259,9003 bd2 ba1.3k sqft1245 W Jean Ave, Lincoln, NE 68522For Sale
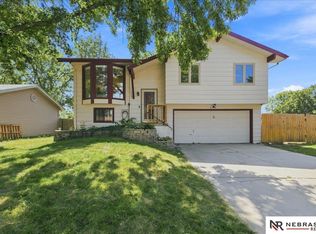 MLS ID #22631777, Rhonda Lucero, Nebraska Realty. GPRMLS
- $237,0002 bd2 ba1.4k sqft3120 W Washington St, Lincoln, NE 68522For Sale
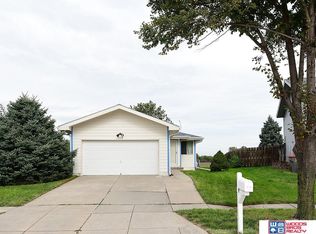 MLS ID #22631311, Anne Kerkman, Woods Bros Realty. GPRMLS
- $305,0004 bd3 ba1.6k sqft3501 W Plum St, Lincoln, NE 68522For SaleMLS ID #22627230, Andrea Trail, Magnolia Real Estate. GPRMLS
- $305,9003 bd3 ba1.9k sqft2600 W B St, Lincoln, NE 68522For SaleMLS ID #22629657, Molly Parde, NP Dodge RE Sales Inc Lincoln. GPRMLS
- $250,0003 bd2 ba1.3k sqft1840 SW 22nd St, Lincoln, NE 68522For SaleMLS ID #22625945, Carla Waldbaum, HOME Real Estate. GPRMLS
- $350,0003 bd3 ba1.6k sqft1640 SW 28th St, Lincoln, NE 68522For SaleMLS ID #22618110, Dillon Critel, BHHS Ambassador Real Estate. GPRMLS
- $275,0004 bd2 ba1.6k sqft5420 W Goodwin Cir, Lincoln, NE 68524For SaleMLS ID #22631648, Dylan Bard, Keller Williams Lincoln. GPRMLS
- $299,9003 bd3 ba1.4k sqft821 W South St, Lincoln, NE 68528For SaleMLS ID #22629002, Joe Courtney, Keller Williams Lincoln. GPRMLS
- $252,9003 bd1 ba1.5k sqft1610 SW 8th St, Lincoln, NE 68522For SaleMLS ID #22628817, Mark Tvrdy, Woods Bros Realty. GPRMLS
- $286,0002 bd2 ba1.4k sqft2121 W Sandpiper Ln, Lincoln, NE 68528For SaleMLS ID #22627878, Katherine Ley, Coldwell Banker NHS R E. GPRMLS
