Virtually Staged. **Sellers will consider credit to buyers with an acceptable offer.** (Help w/ closing costs, buy down rates, etc) Very LOW HOA. Recent updates that give peace of mind: ROOF replaced in 2023, A/C installed in 2021, WATER HEATER installed after 2023, Carpet is about 5 years old and barely lived on. Porch screens were replaced recently too. This bright and open home has 4 bedrooms, 2 baths, high ceilings, tile flooring throughout the main living areas, and a layout that’s perfect for entertaining. The living and dining areas flow together beneath high ceilings and arched openings, and the kitchen opens to the family room, which overlooks the screened-in back porch and large patio. The kitchen features granite countertops, tile backsplash, stainless steel appliances, wood cabinetry, and a breakfast bar. ALL APPLIANCES are included (W&D). The primary suite has two walk-in closets for extra storage. The ample screen porch is a true backyard oasis, ideal for morning coffee, weekend dinners, or quiet evenings outdoors. Hurricane shutters are included for the front window and the family room window. It also has a two car garage with an opener for convenience. The location is hard to beat: shopping, dining, and major roads are close by, but the home provides a peaceful retreat. Enjoy the community pool, playground, and sidewalks that are great for strolls. Furniture is negotiable. The living room chandelier will not convey. Come see it!
For sale
$360,000
16111 WILKINSON DRIVE, CLERMONT, FL 34714
4beds
1,874sqft
Single Family Residence
Built in 2000
5,250 Square Feet Lot
$352,400 Zestimate®
$192/sqft
$44/mo HOA
What's special
Breakfast barHigh ceilingsBright and open homeKitchen features granite countertopsStainless steel appliancesTile backsplashWood cabinetry
- 1 day
- 144
- 9
Likely to sell faster than
Zillow last checked:
Listing updated:
Listed by:
Luz Lovera 407-325-5027,
CT HOMES REALTY CORPORATION 407-578-6545
Source: Stellar MLS,MLS#: O6451724 Originating MLS: Orlando Regional
Facts & features
Interior
Bedrooms & bathrooms
- Bedrooms: 4
- Bathrooms: 2
- Full bathrooms: 2
Rooms
- Room types: Breakfast Room Separate, Family Room, Florida Room, Utility Room
Primary bedroom
- Features: En Suite Bathroom, Walk-In Closet(s)
- Level: First
- Area: 210 Square Feet
- Dimensions: 14x15
Bedroom 2
- Features: Built-in Closet
- Level: First
- Area: 154 Square Feet
- Dimensions: 14x11
Bedroom 3
- Features: Built-in Closet
- Level: First
- Area: 140 Square Feet
- Dimensions: 14x10
Bedroom 4
- Features: Built-in Closet
- Level: First
- Area: 154 Square Feet
- Dimensions: 11x14
Primary bathroom
- Features: Makeup/Vanity Space, Shower No Tub
- Level: First
Family room
- Features: Ceiling Fan(s)
- Level: First
- Area: 196 Square Feet
- Dimensions: 14x14
Kitchen
- Features: Breakfast Bar, Stone Counters
- Level: First
- Area: 187 Square Feet
- Dimensions: 11x17
Laundry
- Level: First
- Area: 50 Square Feet
- Dimensions: 10x5
Living room
- Level: First
- Area: 182 Square Feet
- Dimensions: 14x13
Heating
- Central
Cooling
- Central Air
Appliances
- Included: Dishwasher, Disposal, Dryer, Electric Water Heater, Microwave, Range, Refrigerator, Washer
- Laundry: Inside, Laundry Room
Features
- Ceiling Fan(s), Eating Space In Kitchen, Kitchen/Family Room Combo, Living Room/Dining Room Combo, Open Floorplan, Thermostat, Walk-In Closet(s)
- Flooring: Carpet, Tile
- Doors: Sliding Doors, Sliding Doors
- Windows: Hurricane Shutters
- Has fireplace: No
Interior area
- Total structure area: 2,534
- Total interior livable area: 1,874 sqft
Video & virtual tour
Property
Parking
- Total spaces: 2
- Parking features: Driveway, Garage Door Opener
- Attached garage spaces: 2
- Has uncovered spaces: Yes
Features
- Levels: One
- Stories: 1
- Patio & porch: Patio
- Exterior features: Rain Gutters, Sidewalk
- Fencing: Other
Lot
- Size: 5,250 Square Feet
- Features: Landscaped, Level, Sidewalk
- Residential vegetation: Trees/Landscaped
Details
- Parcel number: 262426232500005700
- Zoning: PUD
- Special conditions: None
Construction
Type & style
- Home type: SingleFamily
- Architectural style: Florida
- Property subtype: Single Family Residence
Materials
- Brick, Stucco
- Foundation: Slab
- Roof: Shingle
Condition
- Completed
- New construction: No
- Year built: 2000
Utilities & green energy
- Sewer: Public Sewer
- Water: Public
- Utilities for property: Cable Available, Public
Community & HOA
Community
- Features: Community Mailbox, Playground, Pool, Sidewalks
- Security: Smoke Detector(s)
- Pet fee: $0 monthly
- Subdivision: WESTCHESTER PH 06 07
HOA
- Has HOA: Yes
- Amenities included: Playground, Pool
- Services included: Community Pool
- HOA fee: $44 monthly
- HOA name: Extreme Mgmt. Team / Robert Hochman
- HOA phone: 352-366-0234
Location
- Region: Clermont
Financial & listing details
- Price per square foot: $192/sqft
- Tax assessed value: $311,385
- Annual tax amount: $4,718
- Date on market: 10/22/2026
- Cumulative days on market: 2 days
- Listing terms: Cash,Conventional,VA Loan
- Ownership: Fee Simple
- Total actual rent: 0
- Road surface type: Paved
Estimated market value
$352,400
$335,000 - $370,000
$2,383/mo
Price history
| Date | Event | Price |
|---|---|---|
| 10/22/2026 | Listed for sale | $360,000+252.9%$192/sqft |
Source:  Stellar MLS #O6451724 Report a problem | ||
| 1/30/2016 | Listing removed | $1,275$1/sqft |
Source: RentCare Property Management Report a problem | ||
| 1/11/2016 | Listed for rent | $1,275+4.1%$1/sqft |
Source: RentCare Property Management Report a problem | ||
| 2/28/2015 | Listing removed | $1,225$1/sqft |
Source: RentCare Property Management Report a problem | ||
| 2/21/2015 | Price change | $1,225-3.9%$1/sqft |
Source: RentCare Property Management Report a problem | ||
| 11/9/2014 | Price change | $1,275+2%$1/sqft |
Source: RentCare Property Management Report a problem | ||
| 9/1/2014 | Listed for rent | $1,250$1/sqft |
Source: RentCare Property Management Report a problem | ||
| 1/24/2000 | Sold | $102,000$54/sqft |
Source: Public Record Report a problem | ||
Public tax history
| Year | Property taxes | Tax assessment |
|---|---|---|
| 2025 | $4,719 +4.2% | $292,550 +10% |
| 2024 | $4,527 +8.9% | $265,960 +10% |
| 2023 | $4,155 +16.9% | $241,790 +10% |
| 2022 | $3,553 +12.5% | $219,810 +10% |
| 2021 | $3,158 +4.5% | $199,835 +9.9% |
| 2020 | $3,021 +3.2% | $181,814 +10% |
| 2019 | $2,928 +9.4% | $165,285 +10% |
| 2018 | $2,676 | $150,259 +4.6% |
| 2017 | $2,676 +11.9% | $143,593 |
| 2016 | $2,392 +2.1% | $143,593 +26.6% |
| 2015 | $2,342 +15.3% | $113,455 +1.7% |
| 2014 | $2,031 +48.4% | $111,574 +19.6% |
| 2013 | $1,369 -1.1% | $93,299 |
| 2012 | $1,384 -0.4% | $93,299 -0.6% |
| 2011 | $1,390 -22.2% | $93,822 -20.8% |
| 2010 | $1,787 -17.7% | $118,398 -17.8% |
| 2009 | $2,170 +105.3% | $143,968 +33.6% |
| 2008 | $1,057 -12% | $107,730 +3% |
| 2007 | $1,202 -5.1% | $104,593 +2.5% |
| 2006 | $1,266 +3% | $102,042 +3% |
| 2005 | $1,230 +3.6% | $99,070 |
| 2004 | $1,187 -0.8% | -- |
| 2003 | $1,197 +13.1% | $96,657 +4.9% |
| 2002 | $1,059 | $92,180 +1.6% |
| 2001 | $1,059 +325.5% | $90,729 +485.3% |
| 2000 | $249 | $15,500 |
Find assessor info on the county website
Monthly payment
Est. payment
Payment breakdown
Explore the cost of this home by adjusting the details. Changes won't be saved.Climate risks
Neighborhood: 34714
Nearby schools
Schools provided by the listing agent
- Elementary: Sawgrass bay Elementary
- Middle: Windy Hill Middle
- High: East Ridge High
Source: Stellar MLS. This data may not be complete. We recommend contacting the local school district to confirm school assignments for this home.


Similar homes
- $338,0003 bd2 ba1.3k sqft16409 COOPERS HAWK AVENUE, CLERMONT, FL 34714For Sale
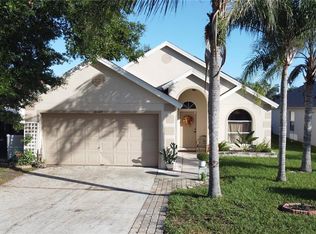
 MLS ID #O6451219, Alex Lukavsky, CENTURY 21 CARIOTI. Stellar MLS
- $359,9004 bd3 ba2.1k sqft1614 HERRING LANE, CLERMONT, FL 34714For Sale
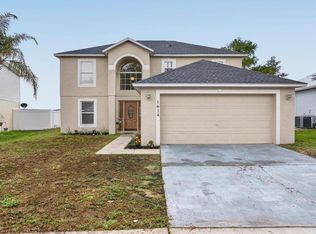 MLS ID #O6407091, Alexis McKenzie, REAL BROKER, LLC. Stellar MLS
- $360,0004 bd3 ba2.1k sqft15907 WILKINSON DRIVE, CLERMONT, FL 34714For Sale
 MLS ID #O6411294, Ricardo Diaz, WEST ORLANDO PROPERTY MANAGEMENT REALTY, LLC. Stellar MLS
- $369,9004 bd2 ba1.5k sqft16833 GLENBROOK BOULEVARD, CLERMONT, FL 34714For Sale
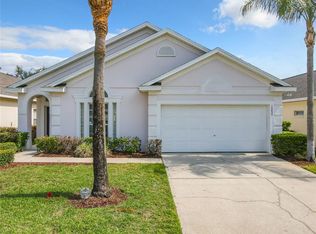 MLS ID #O6447977, Sandy Giff, GIFF GROUP SELLS HOMES. Stellar MLS
- $354,9003 bd2 ba1.6k sqft2250 DUNCAN TRAIL, CLERMONT, FL 34714For SaleMLS ID #O6448493, Kelly Vanarsdall, MBA REALTY GROUP, INC. Stellar MLS
- $380,0004 bd3 ba1.8k sqft1131 CLEAR CREEK CIRCLE, CLERMONT, FL 34714For SaleMLS ID #G5118716, James Armstrong, III, COLDWELL BANKER VANGUARD EDGE REALTY. Stellar MLS
- $419,9003 bd2 ba1.6k sqft15929 MERCOTT COURT, CLERMONT, FL 34714For SaleMLS ID #O6444459, Ozzie Quiroz, COLDWELL BANKER REALTY. Stellar MLS
- $384,9004 bd3 ba1.9k sqft16616 PALM SPRING DRIVE, CLERMONT, FL 34714For SaleMLS ID #O6433273, Katrina Anarumo, FLORIDA REALTY MARKETPLACE. Stellar MLS
- $229,0003 bd2 ba1.2k sqft16116 DORCHESTER BOULEVARD, CLERMONT, FL 34714For SaleMLS ID #TB8560845, Luis Charbonier, Sr, CIGAR CITY REALTY LLC. Stellar MLS
- $387,0004 bd2 ba1.4k sqft2127 MORNING STAR DRIVE, CLERMONT, FL 34714For SaleMLS ID #O6447096, Joyce Langston, REAL BROKER, LLC. Stellar MLS
- $340,0003 bd2 ba1.5k sqft2222 MAJESTIC EAGLE CIRCLE, CLERMONT, FL 34714For SaleMLS ID #C7531749, Raul Pino, SOVEREIGN REAL ESTATE GROUP. Stellar MLS
- $359,9003 bd2 ba1.8k sqft2712 WILSHIRE ROAD, CLERMONT, FL 34714For SaleMLS ID #TB8554182, Cindy Greco, EXP REALTY LLC. Stellar MLS
- $369,9004 bd2 ba1.8k sqft15702 BAY VISTA DRIVE, CLERMONT, FL 34714For SaleMLS ID #G5110077, Roy Exton, WHEATLEY REALTY GROUP. Stellar MLS
- $358,0003 bd2 ba1.7k sqft2813 MAYFLOWER LOOP, CLERMONT, FL 34714For SaleMLS ID #G5118043, Christopher Diaz, DENIZ REALTY PARTNERS LLC. Stellar MLS
- $329,0003 bd2 ba1.7k sqft2247 MAJESTIC EAGLE CIRCLE, CLERMONT, FL 34714For SaleMLS ID #W7889200, Ashley Quaife, RE/MAX CHAMPIONS. Stellar MLS
- $349,0003 bd2 ba1.5k sqft1126 WOODFLOWER WAY, CLERMONT, FL 34714For SaleMLS ID #TB8555347, Adriana Bolivar, ENGEL & VOLKERS TAMPA DOWNTOWN. Stellar MLS
- $375,0003 bd2 ba1.8k sqft1218 WHITEWOOD WAY, CLERMONT, FL 34714For SaleMLS ID #O6447639, Heather Spirazza, REGENCY REAL ESTATE LLC. Stellar MLS
- $374,9003 bd3 ba2.4k sqft16525 SUNRISE VISTA DRIVE, CLERMONT, FL 34714For SaleMLS ID #O6426488, Manny Barrios, AXEN REALTY LLC. Stellar MLS
- $340,0004 bd2 ba1.4k sqft16721 S ROLLING GREEN DRIVE S, CLERMONT, FL 34714For SaleMLS ID #O6385998, Danny Quinones, ON-TARGET REALTY, INC.. Stellar MLS
