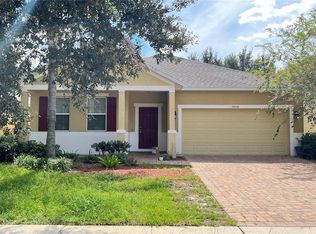
Virtually Staged. Welcome to this inviting home in the desirable gated community of Weston Hills in Clermont! Featuring a spacious, open floor plan with flexible living spaces, this home can easily function as a 4-bedroom residence. The office off the primary suite features its own closet and dedicated entrance, making it ideal as a 4th bedroom, home office, nursery, or private retreat. The spacious kitchen features quartz countertops, a new stainless steel gas range, microwave, and dishwasher. Major updates include a NEW ROOF in 2024, water heater in 2019, and HVAC in 2012. Weston Hills offers resort-style amenities, including multiple pools, a splash pad, clubhouse, tennis and basketball courts, volleyball, playgrounds, soccer field, and walking trails. Conveniently located near shopping, dining, schools, Lake Louisa, and major highways, with Walt Disney World approximately 15–20 minutes away. Move-in ready and ideally located for enjoying all that Central Florida has to offer—this home is a must-see!
For sale
$359,900
2712 WILSHIRE ROAD, CLERMONT, FL 34714
3beds
1,833sqft
Single Family Residence
Built in 1999
5,507 Square Feet Lot
$351,400 Zestimate®
$196/sqft
$120/mo HOA
What's special
Quartz countertopsFlexible living spacesSpacious open floor planSpacious kitchen
- 18 hours
- 153
- 25
Zillow last checked:
Listing updated:
Listed by:
Cindy Greco 813-240-8300,
EXP REALTY LLC 888-883-8509
Source: Stellar MLS,MLS#: TB8554182 Originating MLS: Sarasota - Manatee
Originating MLS: Sarasota - Manatee
Facts & features
Interior
Bedrooms & bathrooms
- Bedrooms: 3
- Bathrooms: 2
- Full bathrooms: 2
Rooms
- Room types: Family Room, Living Room, Utility Room
Primary bedroom
- Features: En Suite Bathroom, Walk-In Closet(s)
- Level: First
- Area: 211.5 Square Feet
- Dimensions: 15x14.1
Bedroom 2
- Features: Built-in Closet
- Level: First
- Area: 97.92 Square Feet
- Dimensions: 9.6x10.2
Bedroom 3
- Features: Built-in Closet
- Level: First
- Area: 98.94 Square Feet
- Dimensions: 9.7x10.2
Primary bathroom
- Features: En Suite Bathroom, Makeup/Vanity Space, Tub with Separate Shower Stall
- Level: First
- Area: 108.07 Square Feet
- Dimensions: 10.7x10.1
Den
- Level: First
- Area: 91.14 Square Feet
- Dimensions: 9.3x9.8
Dinette
- Level: First
- Area: 90.88 Square Feet
- Dimensions: 14.2x6.4
Dining room
- Level: First
- Area: 134.9 Square Feet
- Dimensions: 14.2x9.5
Family room
- Level: First
- Area: 216.24 Square Feet
- Dimensions: 15.9x13.6
Kitchen
- Level: First
- Area: 137.74 Square Feet
- Dimensions: 14.2x9.7
Living room
- Level: First
- Area: 112.21 Square Feet
- Dimensions: 10.1x11.11
Heating
- Central, Electric
Cooling
- Central Air
Appliances
- Included: Dishwasher, Disposal, Electric Water Heater, Gas Water Heater, Microwave, Range
- Laundry: Electric Dryer Hookup, Inside, Laundry Closet, Washer Hookup
Features
- Living Room/Dining Room Combo
- Flooring: Luxury Vinyl
- Doors: Sliding Doors
- Has fireplace: No
Interior area
- Total structure area: 2,440
- Total interior livable area: 1,833 sqft
Video & virtual tour
Property
Parking
- Total spaces: 2
- Parking features: Driveway, Garage Door Opener
- Attached garage spaces: 2
- Has uncovered spaces: Yes
Features
- Levels: One
- Stories: 1
- Fencing: Vinyl
Lot
- Size: 5,507 Square Feet
- Residential vegetation: Mature Landscaping
Details
- Parcel number: 222426230000007300
- Zoning: R-4
- Special conditions: None
Construction
Type & style
- Home type: SingleFamily
- Architectural style: Contemporary
- Property subtype: Single Family Residence
Materials
- Concrete, Stucco
- Foundation: Slab
- Roof: Shingle
Condition
- Completed
- New construction: No
- Year built: 1999
Utilities & green energy
- Sewer: Public Sewer
- Water: Public
- Utilities for property: Electricity Connected
Community & HOA
Community
- Features: Clubhouse, Community Mailbox, Deed Restrictions, Gated Community - No Guard, Playground, Pool, Sidewalks
- Security: Gated Community, Smoke Detector(s)
- Pet fee: $0 monthly
- Subdivision: WESTON HILLS SUB
HOA
- Has HOA: Yes
- Amenities included: Basketball Court, Gated, Playground, Pool, Recreation Facilities, Tennis Court(s)
- Services included: Common Area Taxes, Community Pool, Pool Maintenance, Recreational Facilities
- HOA fee: $120 monthly
- HOA name: Premier Assoc. Mgmt of Central Florida
- HOA phone: 352-432-3312
Location
- Region: Clermont
Financial & listing details
- Price per square foot: $196/sqft
- Tax assessed value: $310,527
- Annual tax amount: $4,667
- Date on market: 10/1/2026
- Cumulative days on market: 1 day
- Listing terms: Cash,FHA,VA Loan
- Ownership: Fee Simple
- Total actual rent: 0
- Electric utility on property: Yes
- Road surface type: Asphalt
Estimated market value
$351,400
$334,000 - $369,000
$2,214/mo
Price history
| Date | Event | Price |
|---|---|---|
| 10/1/2026 | Listed for sale | $359,900+118.1%$196/sqft |
Source:  Stellar MLS #TB8554182 Report a problem Stellar MLS #TB8554182 Report a problem | ||
| 3/13/2019 | Listing removed | $1,660+0.9%$1/sqft |
Source: Progress Residential Report a problem | ||
| 2/26/2019 | Listed for rent | $1,645+7.5%$1/sqft |
Source: Progress Residential Report a problem | ||
| 1/17/2018 | Listing removed | $1,530$1/sqft |
Source: Progress Residential LLC Report a problem | ||
| 1/16/2018 | Price change | $1,530-3.2%$1/sqft |
Source: Progress Residential LLC Report a problem | ||
| 12/13/2017 | Price change | $1,580-3.1%$1/sqft |
Source: Progress Residential Report a problem | ||
| 8/18/2017 | Listed for rent | $1,630+5.2%$1/sqft |
Source: Progress Residential Report a problem | ||
| 10/5/2016 | Listing removed | $1,549+19.6%$1/sqft |
Source: Zillow Rental Network Report a problem | ||
| 7/7/2015 | Sold | $165,000-3.5%$90/sqft |
Source: Stellar MLS #O5347824 Report a problem | ||
| 6/20/2015 | Pending sale | $171,000$93/sqft |
Source: BHHS FLORIDA REALTY #O5347824 Report a problem | ||
| 2/18/2015 | Listed for sale | $171,000+41.7%$93/sqft |
Source: Berkshire Hathaway HomeServices Florida Realty #O5347824 Report a problem | ||
| 4/8/2014 | Listing removed | $1,295$1/sqft |
Source: BHHS #O5213635 Report a problem | ||
| 3/6/2014 | Listed for rent | $1,295+8.4%$1/sqft |
Source: BHHS FLORIDA REALTY #O5213635 Report a problem | ||
| 9/17/2013 | Listing removed | $1,195$1/sqft |
Source: MAIN STREET REALTY INT'L #O5175187 Report a problem | ||
| 8/26/2013 | Price change | $1,195-7.7%$1/sqft |
Source: MAIN STREET REALTY INT'L #O5175187 Report a problem | ||
| 8/5/2013 | Listed for rent | $1,295+7.9%$1/sqft |
Source: MAIN STREET REALTY INT'L #O5175187 Report a problem | ||
| 11/12/2011 | Listing removed | $1,200-4%$1/sqft |
Source: Main Street Associates #O5066233 Report a problem | ||
| 10/6/2011 | Price change | $1,250-3.8%$1/sqft |
Source: Main Street Associates #O5066233 Report a problem | ||
| 9/30/2011 | Listed for rent | $1,300$1/sqft |
Source: Main Street Associates #O5066233 Report a problem | ||
| 5/8/2000 | Sold | $120,700$66/sqft |
Source: Public Record Report a problem | ||
Public tax history
| Year | Property taxes | Tax assessment |
|---|---|---|
| 2025 | $4,667 +1.8% | $285,800 +10% |
| 2024 | $4,584 +8.8% | $259,820 +10% |
| 2023 | $4,213 +16.4% | $236,200 +10% |
| 2022 | $3,619 +17% | $214,730 +10% |
| 2021 | $3,094 +1.5% | $195,209 +2.8% |
| 2020 | $3,049 +0.6% | $189,816 +10% |
| 2019 | $3,031 +12.1% | $172,560 +10% |
| 2018 | $2,704 | $156,873 +10% |
| 2017 | $2,704 +11.2% | $142,612 +7.2% |
| 2016 | $2,433 +4% | $133,016 +5.5% |
| 2015 | $2,339 +3.7% | $126,106 +15.9% |
| 2014 | $2,255 +54.1% | $108,839 +9.1% |
| 2013 | $1,464 -1.1% | $99,761 |
| 2012 | $1,480 +63.9% | $99,761 +1.3% |
| 2011 | $903 -19.3% | $98,492 -11.8% |
| 2010 | $1,120 -15.1% | $111,717 -10.6% |
| 2009 | $1,319 +0.3% | $125,003 +0.1% |
| 2008 | $1,316 -9.5% | $124,879 +3% |
| 2007 | $1,453 -5.2% | $121,242 +2.5% |
| 2006 | $1,534 +2.8% | $118,285 +3% |
| 2005 | $1,492 +3.4% | $114,840 |
| 2004 | $1,443 -1% | -- |
| 2003 | $1,457 +11.8% | $112,044 +4.9% |
| 2002 | $1,303 | $106,854 +0.9% |
| 2001 | $1,303 -21.1% | $105,854 +2.9% |
| 2000 | $1,652 | $102,854 |
Find assessor info on the county website
Monthly payment
Est. payment
Payment breakdown
Explore the cost of this home by adjusting the details. Changes won't be saved.Climate risks
Neighborhood: 34714
Nearby schools
Schools provided by the listing agent
- Elementary: Sawgrass bay Elementary
- Middle: Windy Hill Middle
- High: East Ridge High
Source: Stellar MLS. This data may not be complete. We recommend contacting the local school district to confirm school assignments for this home.
Similar homes
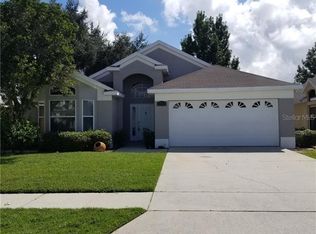
- $358,0003 bd2 ba1.7k sqft2813 MAYFLOWER LOOP, CLERMONT, FL 34714For Sale
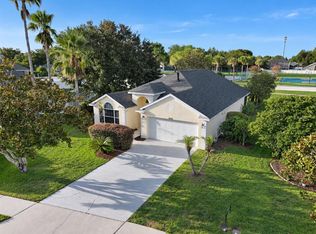
 MLS ID #G5118043, Christopher Diaz, DENIZ REALTY PARTNERS LLC. Stellar MLS
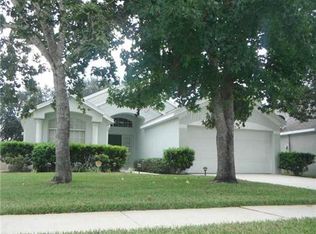
 - $425,0003 bd2 ba1.8k sqft3015 SAMOSA HILL CIRCLE, CLERMONT, FL 34714For Sale
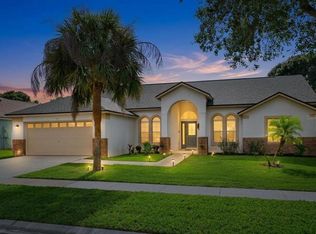 MLS ID #O6440087, Tyler Labod, REAL BROKER, LLC. Stellar MLS
 - $379,9904 bd3 ba1.9k sqft16036 YELLOWEYED DRIVE, CLERMONT, FL 34714For Sale
 MLS ID #S5158422, James Song, MULTI CHOICE REALTY LLC. Stellar MLS
 - $369,9004 bd2 ba1.8k sqft15702 BAY VISTA DRIVE, CLERMONT, FL 34714For Sale
 MLS ID #G5110077, Roy Exton, WHEATLEY REALTY GROUP. Stellar MLS
 - $365,0003 bd2 ba1.5k sqft5405 CAPE HATTERAS DR, CLERMONT, FL 34714For SaleMLS ID #G5118274, Awilda Lopez, WHEATLEY REALTY GROUP. Stellar MLS
- $409,9004 bd3 ba2.4k sqft16616 BROADFORD LANE, CLERMONT, FL 34714For SaleMLS ID #O6446777, Wenyu Wang, ANTS REALTY LLC. Stellar MLS
- $344,9003 bd2 ba1.7k sqft15854 BAY VISTA DRIVE, CLERMONT, FL 34714For SaleMLS ID #O6418992, Robert Salmons, ENTERA REALTY LLC. Stellar MLS
- $339,0003 bd2 ba1.7k sqft2247 MAJESTIC EAGLE CIRCLE, CLERMONT, FL 34714For SaleMLS ID #W7889200, Ashley Quaife, RE/MAX CHAMPIONS. Stellar MLS
- $415,0002 bd2 ba1.4k sqft2614 CAITHNESS WAY, CLERMONT, FL 34714For SaleMLS ID #G5118418, Linda Killoran, DANA REALTY GROUP, LLC. Stellar MLS
- $389,9004 bd2 ba1.8k sqft15601 AUTUMN GLEN AVENUE, CLERMONT, FL 34714For SaleMLS ID #O6391940, Juan Morales, LOKATION. Stellar MLS
- $450,0004 bd2 ba1.9k sqft15746 AUTUMN GLEN AVENUE, CLERMONT, FL 34714For SaleMLS ID #O6445129, Denisie Alexandre Da Costa, DTB FLORIDA REALTY, INC.. Stellar MLS
- $400,0004 bd3 ba2k sqft16123 DOGWOOD HILL STREET, CLERMONT, FL 34714For SaleMLS ID #S5157829, Paola Almonte, REMAX PREMIER PROPERTIES. Stellar MLS
- $329,0003 bd2 ba1.7k sqft3103 MERLOT WAY, CLERMONT, FL 34714For SaleMLS ID #O6413481, Andy Neal, THE AGENCY FL. Stellar MLS
- $410,0004 bd3 ba2.4k sqft2756 MEADOW STREAM WAY, CLERMONT, FL 34714For SaleMLS ID #O6443394, Yasmin Zamora Suarez, EXP REALTY LLC. Stellar MLS
- $535,0005 bd4 ba2.2k sqft16028 MAGNOLIA HILL ST, CLERMONT, FL 34714For SaleMLS ID #O6445378, Corey Smallman, MARKET CONNECT REALTY LLC. Stellar MLS
- $290,0003 bd2 ba1.5k sqft15928 AUTUMN GLEN AVENUE, CLERMONT, FL 34714For SaleMLS ID #S5157646, Fernando Leano, TRUST HOME REALTY LLC. Stellar MLS
- $360,0004 bd3 ba2.1k sqft15907 WILKINSON DRIVE, CLERMONT, FL 34714For SaleMLS ID #O6411294, Ricardo Diaz, WEST ORLANDO PROPERTY MANAGEMENT REALTY, LLC. Stellar MLS
- $355,0002 bd2 ba1.7k sqft16627 CITRUS PARKWAY, CLERMONT, FL 34714For SaleMLS ID #S5153567, Steven Brubaker, KELLER WILLIAMS REALTY AT THE LAKES. Stellar MLS
- $359,9004 bd3 ba2.1k sqft1614 HERRING LANE, CLERMONT, FL 34714For SaleMLS ID #O6407091, Alexis McKenzie, REAL BROKER, LLC. Stellar MLS
- $414,7773 bd2 ba1.7k sqft17766 BLAZING STAR CIRCLE, CLERMONT, FL 34714For SaleMLS ID #S5158709, Gus Salazar, INGUS REALTY & PROPERTY MANAGEMENT LLC. Stellar MLS
