Welcome to this refreshed, move-in-ready home in the desirable Serenoa community! Featuring brand-new carpet, all-new appliances, and a bright, open floor plan, this home offers comfortable living with modern touches throughout. The spacious kitchen features a large center island, ample cabinetry, and plenty of room to gather. Enjoy a covered rear patio and the convenience of fantastic community amenities, including a zero-entry resort-style pool, splash pad, clubhouse, fitness center, and fenced dog park! Conveniently located near US-27 and US-192, with easy access to Walt Disney World, ChampionsGate, shopping, dining, and entertainment.
For sale
$350,000
17432 PAINTED LEAF WAY, CLERMONT, FL 34714
3beds
1,513sqft
Single Family Residence
Built in 2019
4,996 Square Feet Lot
$-- Zestimate®
$231/sqft
$132/mo HOA
What's special
Large center islandBrand-new carpetBright open floor planCovered rear patioSpacious kitchenAll-new appliancesAmple cabinetry
- 3 days
- 383
- 33
Likely to sell faster than
Zillow last checked:
Listing updated:
Listed by:
Brad Young 407-897-5400,
HOMEVEST REALTY 407-897-5400
Source: Stellar MLS,MLS#: O6452191 Originating MLS: Orlando Regional
Facts & features
Interior
Bedrooms & bathrooms
- Bedrooms: 3
- Bathrooms: 2
- Full bathrooms: 2
Primary bedroom
- Features: Ceiling Fan(s), En Suite Bathroom, Walk-In Closet(s)
- Level: First
Bedroom 2
- Features: Ceiling Fan(s), Built-in Closet
- Level: First
Bedroom 3
- Features: Ceiling Fan(s), Built-in Closet
- Level: First
Primary bathroom
- Features: Dual Sinks, Shower No Tub, Single Vanity
- Level: First
Bathroom 2
- Features: Single Vanity, Tub With Shower
- Level: First
Kitchen
- Features: Breakfast Bar, Granite Counters, Kitchen Island, Stone Counters
- Level: First
Living room
- Features: Ceiling Fan(s)
- Level: First
Heating
- Central, Electric
Cooling
- Central Air
Appliances
- Included: Dishwasher, Electric Water Heater, Microwave, Range, Refrigerator
- Laundry: Inside, Laundry Room
Features
- Ceiling Fan(s), Eating Space In Kitchen, High Ceilings, Kitchen/Family Room Combo, Living Room/Dining Room Combo, Open Floorplan, Primary Bedroom Main Floor, Split Bedroom, Stone Counters, Thermostat, Walk-In Closet(s)
- Flooring: Carpet, Tile
- Has fireplace: No
Interior area
- Total structure area: 2,056
- Total interior livable area: 1,513 sqft
Video & virtual tour
Property
Parking
- Total spaces: 2
- Parking features: Driveway, Garage Door Opener
- Attached garage spaces: 2
- Has uncovered spaces: Yes
- Details: Garage Dimensions: 21x19
Features
- Levels: One
- Stories: 1
- Exterior features: Lighting
Lot
- Size: 4,996 Square Feet
- Features: Landscaped
Details
- Parcel number: 132426010500037000
- Special conditions: None
Construction
Type & style
- Home type: SingleFamily
- Property subtype: Single Family Residence
Materials
- Block, Concrete, Stucco
- Foundation: Slab
- Roof: Shingle
Condition
- New construction: No
- Year built: 2019
Utilities & green energy
- Sewer: Public Sewer
- Water: Public
- Utilities for property: BB/HS Internet Available, Cable Available, Electricity Connected, Public, Sewer Connected, Water Connected
Community & HOA
Community
- Features: Deed Restrictions, Pool, Sidewalks
- Security: Smoke Detector(s)
- Pet fee: $0 monthly
- Subdivision: SERENOA VILLAGE 1 PH 1A-2
HOA
- Has HOA: Yes
- Services included: Common Area Taxes, Community Pool, Manager, Recreational Facilities
- HOA fee: $132 monthly
- HOA name: Serenoa Community/David Landry
- HOA phone: 352-708-3082
Location
- Region: Clermont
Financial & listing details
- Price per square foot: $231/sqft
- Tax assessed value: $301,718
- Annual tax amount: $5,413
- Date on market: 10/23/2026
- Cumulative days on market: 3 days
- Listing terms: Cash,Conventional,FHA,VA Loan
- Ownership: Fee Simple
- Total actual rent: 0
- Electric utility on property: Yes
- Road surface type: Asphalt
Estimated market value
Not available
Estimated sales range
Not available
Not available
Price history
| Date | Event | Price |
|---|---|---|
| 10/23/2026 | Listed for sale | $350,000+42.9%$231/sqft |
Source:  Stellar MLS #O6452191 Report a problem | ||
| 9/24/2026 | Sold | $245,000+3.4%$162/sqft |
Source: Public Record Report a problem | ||
| 2/15/2019 | Sold | $236,900$157/sqft |
Source: Public Record Report a problem | ||
Public tax history
| Year | Property taxes | Tax assessment |
|---|---|---|
| 2025 | $5,413 +1.6% | $240,430 +2.9% |
| 2024 | $5,326 +10% | $233,660 +3% |
| 2023 | $4,844 +6.7% | $226,860 +3% |
| 2022 | $4,539 +1.2% | $220,260 +3% |
| 2021 | $4,486 -4.7% | $213,848 +1.4% |
| 2020 | $4,706 +94% | $210,896 +338.2% |
| 2019 | $2,426 | $48,125 |
Find assessor info on the county website
Monthly payment
Est. payment
Payment breakdown
Explore the cost of this home by adjusting the details. Changes won't be saved.Climate risks
Neighborhood: 34714

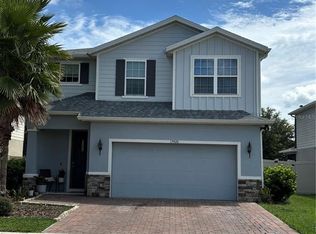
Similar homes
- $360,0004 bd2 ba1.8k sqft16111 WILKINSON DRIVE, CLERMONT, FL 34714For Sale
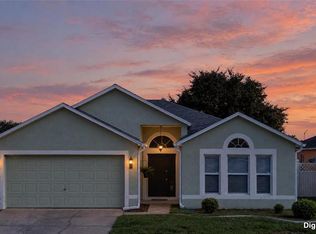
 MLS ID #O6451724, Luz Lovera, CT HOMES REALTY CORPORATION. Stellar MLS
- $338,0003 bd2 ba1.3k sqft16409 COOPERS HAWK AVENUE, CLERMONT, FL 34714For Sale
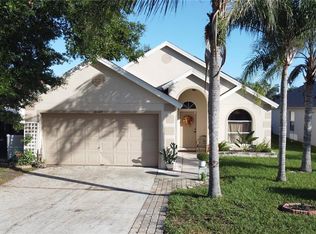 MLS ID #O6451219, Alex Lukavsky, CENTURY 21 CARIOTI. Stellar MLS
- $340,0003 bd2 ba1.5k sqft2222 MAJESTIC EAGLE CIRCLE, CLERMONT, FL 34714For Sale
 MLS ID #C7531749, Raul Pino, SOVEREIGN REAL ESTATE GROUP. Stellar MLS
- $335,0003 bd2 ba1.5k sqft15806 GREEN COVE BOULEVARD, CLERMONT, FL 34714For Sale
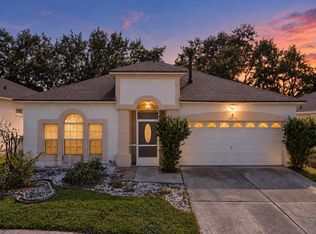 MLS ID #G5118919, Brandie Mathison-Klein, KELLER WILLIAMS ELITE PARTNERS III REALTY. Stellar MLS
- $354,9003 bd2 ba1.6k sqft2250 DUNCAN TRAIL, CLERMONT, FL 34714For SaleMLS ID #O6448493, Kelly Vanarsdall, MBA REALTY GROUP, INC. Stellar MLS
- $358,0003 bd2 ba1.7k sqft2813 MAYFLOWER LOOP, CLERMONT, FL 34714For SaleMLS ID #G5118043, Christopher Diaz, DENIZ REALTY PARTNERS LLC. Stellar MLS
- $369,0003 bd2 ba1.6k sqft17386 BLAZING STAR CIRCLE, CLERMONT, FL 34714For SaleMLS ID #G5112773, Matt Buttner, LIST NOW REALTY, LLC. Stellar MLS
- $359,9003 bd2 ba1.8k sqft2712 WILSHIRE ROAD, CLERMONT, FL 34714For SaleMLS ID #TB8554182, Cindy Greco, EXP REALTY LLC. Stellar MLS
- $329,0003 bd2 ba1.7k sqft2247 MAJESTIC EAGLE CIRCLE, CLERMONT, FL 34714For SaleMLS ID #W7889200, Ashley Quaife, RE/MAX CHAMPIONS. Stellar MLS
- $355,0002 bd2 ba1.7k sqft16627 CITRUS PARKWAY, CLERMONT, FL 34714For SaleMLS ID #S5153567, Steven Brubaker, KELLER WILLIAMS REALTY AT THE LAKES. Stellar MLS
- $369,9004 bd2 ba1.5k sqft16833 GLENBROOK BOULEVARD, CLERMONT, FL 34714For SaleMLS ID #O6447977, Sandy Giff, GIFF GROUP SELLS HOMES. Stellar MLS
- $359,9904 bd3 ba1.9k sqft16036 YELLOWEYED DRIVE, CLERMONT, FL 34714For SaleMLS ID #S5158422, James Song, MULTI CHOICE REALTY LLC. Stellar MLS
- $229,0003 bd2 ba1.2k sqft16116 DORCHESTER BOULEVARD, CLERMONT, FL 34714For SaleMLS ID #TB8560845, Luis Charbonier, Sr, CIGAR CITY REALTY LLC. Stellar MLS
- $397,0003 bd2 ba1.7k sqft3415 YELLOWTOP LOOP, CLERMONT, FL 34714For SaleMLS ID #S5156075, Blanca Narvaez, PROPERTY OUTLET INTERNATIONAL. Stellar MLS
- $395,0003 bd2 ba1.7k sqft16261 YELLOWEYED DRIVE, CLERMONT, FL 34714For SaleMLS ID #O6431933, Mario Simauchi, EXP REALTY LLC. Stellar MLS
- $387,0004 bd2 ba1.4k sqft2127 MORNING STAR DRIVE, CLERMONT, FL 34714For SaleMLS ID #O6447096, Joyce Langston, REAL BROKER, LLC. Stellar MLS
- $334,9003 bd2 ba1.7k sqft15854 BAY VISTA DRIVE, CLERMONT, FL 34714For SaleMLS ID #O6418992, Robert Salmons, ENTERA REALTY LLC. Stellar MLS
- $419,0003 bd2 ba1.6k sqft2929 DEERBERRY LANE, CLERMONT, FL 34714For SaleMLS ID #O6438203, Wendell Philp, PA, LA ROSA REALTY LLC. Stellar MLS
