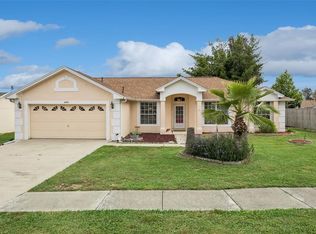
Virtually Staged. Welcome to this inviting 3-bedroom, 2-bath home in Weston Hills, a gated community in desirable South Clermont. Freshly painted and move-in ready, the home features durable wood-look tile flooring throughout the main living areas, stainless steel appliances, an open floor plan, and abundant natural light. One of the property’s standout features is its oversized lot, conveniently positioned backing directly to the community’s impressive amenity area. Weston Hills residents enjoy access to two swimming pools, a splash pad, park, soccer field, basketball court, tennis court with pickleball striping, athletic field, and walking trail – placing recreation and active living just steps from home. The location offers an excellent balance of convenience and Central Florida lifestyle. Lake Louisa is only a short drive away, while Walt Disney World Resort is approximately 15–20 minutes away, Celebration is about 25 minutes away, and Orlando International Airport is approximately 45 minutes away. Convenient access to Interstate 4 also provides connections throughout Central Florida, from Tampa to Daytona Beach. With its refreshed interior, generous homesite, gated-community setting, and exceptional proximity to recreation and world-renowned destinations, this home offers an outstanding opportunity to enjoy everything the area has to offer.
For sale
Price cut: $10K (9/29)
$358,000
2813 MAYFLOWER LOOP, CLERMONT, FL 34714
3beds
1,740sqft
Single Family Residence
Built in 2000
10,707 Square Feet Lot
$353,000 Zestimate®
$206/sqft
$120/mo HOA
What's special
Abundant natural lightOpen floor planOversized lotStainless steel appliances
- 34 days
- 852
- 74
Likely to sell faster than
Zillow last checked:
Listing updated:
Listed by:
Christopher Diaz 863-370-3158,
DENIZ REALTY PARTNERS LLC 407-704-0780
Source: Stellar MLS,MLS#: G5118043 Originating MLS: Lake and Sumter
Facts & features
Interior
Bedrooms & bathrooms
- Bedrooms: 3
- Bathrooms: 2
- Full bathrooms: 2
Primary bedroom
- Features: Walk-In Closet(s)
- Level: First
- Area: 240 Square Feet
- Dimensions: 16x15
Bedroom 2
- Features: Built-in Closet
- Level: First
- Area: 120 Square Feet
- Dimensions: 10x12
Bedroom 3
- Features: Built-in Closet
- Level: First
- Area: 144 Square Feet
- Dimensions: 12x12
Dinette
- Level: First
- Area: 63 Square Feet
- Dimensions: 9x7
Dining room
- Level: First
- Area: 84 Square Feet
- Dimensions: 12x7
Kitchen
- Level: First
- Area: 110 Square Feet
- Dimensions: 10x11
Living room
- Level: First
- Area: 182 Square Feet
- Dimensions: 13x14
Heating
- Central
Cooling
- Central Air
Appliances
- Included: Convection Oven, Dishwasher, Disposal, Freezer, Gas Water Heater, Microwave, Range, Refrigerator
- Laundry: Electric Dryer Hookup, Gas Dryer Hookup, Inside, Laundry Closet, Washer Hookup
Features
- Built-in Features, Ceiling Fan(s), High Ceilings, Living Room/Dining Room Combo, Solid Wood Cabinets, Split Bedroom, Thermostat, Walk-In Closet(s)
- Flooring: Carpet, Tile
- Doors: French Doors
- Has fireplace: No
Interior area
- Total structure area: 2,365
- Total interior livable area: 1,740 sqft
Video & virtual tour
Property
Parking
- Total spaces: 2
- Parking features: Driveway, Garage Door Opener
- Attached garage spaces: 2
- Has uncovered spaces: Yes
- Details: Garage Dimensions: 20x19
Features
- Levels: One
- Stories: 1
- Patio & porch: Covered, Patio, Screened
- Exterior features: Irrigation System, Lighting, Rain Gutters
- Has view: Yes
- View description: Park/Greenbelt
Lot
- Size: 10,707 Square Feet
- Features: Oversized Lot, Sidewalk
- Residential vegetation: Trees/Landscaped
Details
- Parcel number: 222426230500028900
- Zoning: R-4
- Special conditions: None
Construction
Type & style
- Home type: SingleFamily
- Property subtype: Single Family Residence
Materials
- Block, Stucco
- Foundation: Slab
- Roof: Shingle
Condition
- New construction: No
- Year built: 2000
Utilities & green energy
- Sewer: Public Sewer
- Water: Public
- Utilities for property: Cable Connected, Electricity Connected
Community & HOA
Community
- Features: Clubhouse, Community Mailbox, Deed Restrictions, Golf Carts OK, Irrigation-Reclaimed Water, Park, Playground, Pool, Sidewalks, Tennis Court(s)
- Security: Gated Community, Smoke Detector(s)
- Pet fee: $0 monthly
- Subdivision: WESTON HILLS SUB
HOA
- Has HOA: Yes
- Amenities included: Basketball Court, Clubhouse, Gated, Park, Pickleball Court(s), Playground, Pool, Recreation Facilities, Security, Tennis Court(s)
- Services included: Community Pool, Pool Maintenance, Recreational Facilities, Security
- HOA fee: $120 monthly
- HOA name: Weston Hills Homeowners Association Inc
Location
- Region: Clermont
Financial & listing details
- Price per square foot: $206/sqft
- Tax assessed value: $305,138
- Annual tax amount: $4,645
- Date on market: 9/19/2026
- Cumulative days on market: 35 days
- Listing terms: Cash,Conventional,FHA,VA Loan
- Ownership: Fee Simple
- Total actual rent: 0
- Electric utility on property: Yes
- Road surface type: Asphalt
Estimated market value
$353,000
$335,000 - $371,000
$2,232/mo
Price history
| Date | Event | Price |
|---|---|---|
| 9/29/2026 | Price change | $358,000-2.7%$206/sqft |
Source:  Stellar MLS #G5118043 Report a problem | ||
| 9/20/2026 | Listed for sale | $368,000+172.2%$211/sqft |
Source: Stellar MLS #G5118043 Report a problem | ||
| 7/17/2026 | Listing removed | $2,295$1/sqft |
Source: Zillow Rentals Report a problem | ||
| 7/8/2026 | Price change | $2,295+9.5%$1/sqft |
Source: Zillow Rentals Report a problem | ||
| 7/7/2026 | Listed for rent | $2,095+10.6%$1/sqft |
Source: Zillow Rentals Report a problem | ||
| 12/12/2024 | Listing removed | $1,895-5%$1/sqft |
Source: Zillow Rentals Report a problem | ||
| 11/26/2024 | Price change | $1,995-4.8%$1/sqft |
Source: Zillow Rentals Report a problem | ||
| 11/2/2024 | Listed for rent | $2,095-2.6%$1/sqft |
Source: Zillow Rentals Report a problem | ||
| 9/14/2023 | Listing removed | -- |
Source: Zillow Rentals Report a problem | ||
| 8/31/2023 | Price change | $2,150-2.1%$1/sqft |
Source: Zillow Rentals Report a problem | ||
| 8/15/2023 | Price change | $2,195-1.3%$1/sqft |
Source: Zillow Rentals Report a problem | ||
| 7/27/2023 | Price change | $2,225-1.1%$1/sqft |
Source: Zillow Rentals Report a problem | ||
| 6/29/2023 | Price change | $2,250-2%$1/sqft |
Source: Zillow Rentals Report a problem | ||
| 4/12/2023 | Listed for rent | $2,295+43.9%$1/sqft |
Source: Zillow Rentals Report a problem | ||
| 5/14/2020 | Listing removed | $1,595$1/sqft |
Source: VERANDAH PROPERTIES INC #O5840839 Report a problem | ||
| 4/16/2020 | Price change | $1,595-0.9%$1/sqft |
Source: VERANDAH PROPERTIES INC #O5840839 Report a problem | ||
| 2/7/2020 | Listed for rent | $1,610+3.2%$1/sqft |
Source: VERANDAH PROPERTIES INC #O5840839 Report a problem | ||
| 10/3/2018 | Listing removed | $1,560$1/sqft |
Source: Verandah Properties LLC Report a problem | ||
| 9/13/2018 | Price change | $1,560-2.5%$1/sqft |
Source: Verandah Properties LLC Report a problem | ||
| 8/28/2018 | Listed for rent | $1,600+10.3%$1/sqft |
Source: Verandah Properties LLC Report a problem | ||
| 9/14/2017 | Listing removed | $1,450$1/sqft |
Source: Verandah Properties LLC - Property # 365050 Report a problem | ||
| 7/21/2017 | Listed for rent | $1,450$1/sqft |
Source: Verandah Properties LLC - Property # 365050 Report a problem | ||
| 4/18/2016 | Sold | $135,200$78/sqft |
Source: Stellar MLS #O5367469 Report a problem | ||
| 3/2/2016 | Listed for sale | $135,200$78/sqft |
Source: SUN CREST FLORIDA PROPERTIES #O5367469 Report a problem | ||
| 3/1/2016 | Pending sale | $135,200+160%$78/sqft |
Source: SUN CREST FLORIDA PROPERTIES #O5367469 Report a problem | ||
| 4/3/2015 | Sold | $52,000-79.8%$30/sqft |
Source: Public Record Report a problem | ||
| 8/28/2006 | Sold | $258,000+61.3%$148/sqft |
Source: Public Record Report a problem | ||
| 4/28/2004 | Sold | $160,000+7.4%$92/sqft |
Source: Public Record Report a problem | ||
| 3/18/2002 | Sold | $149,000$86/sqft |
Source: Public Record Report a problem | ||
Public tax history
| Year | Property taxes | Tax assessment |
|---|---|---|
| 2025 | $4,645 +2.1% | $287,450 +10% |
| 2024 | $4,551 +8.8% | $261,320 +10% |
| 2023 | $4,182 +16.4% | $237,570 +10% |
| 2022 | $3,592 +15.5% | $215,980 +10% |
| 2021 | $3,110 +1.5% | $196,351 +2.8% |
| 2020 | $3,064 +0.4% | $190,969 +9.5% |
| 2019 | $3,053 +12.1% | $174,441 +10% |
| 2018 | $2,724 +30.1% | $158,583 +10% |
| 2017 | $2,093 -14.7% | $144,166 +7.2% |
| 2016 | $2,455 +4% | $134,434 +5.5% |
| 2015 | $2,361 +72.8% | $127,428 +24.5% |
| 2014 | $1,366 +47.6% | $102,375 +1.5% |
| 2013 | $925 -1.3% | $100,863 |
| 2012 | $937 +1.9% | $100,863 +1.2% |
| 2011 | $920 -19.3% | $99,658 -11.9% |
| 2010 | $1,140 -30.8% | $113,069 -23% |
| 2009 | $1,647 -36% | $146,791 -29.6% |
| 2008 | $2,573 -16% | $208,402 -8.5% |
| 2007 | $3,062 +58.2% | $227,809 +59.6% |
| 2006 | $1,935 +2.6% | $142,707 +3% |
| 2005 | $1,886 +1.6% | $138,551 |
| 2004 | $1,857 -2.5% | -- |
| 2003 | $1,904 +5.1% | $135,328 +12.9% |
| 2002 | $1,812 | $119,819 +6.5% |
| 2001 | $1,812 +642.5% | $112,493 +640.1% |
| 2000 | $244 | $15,200 |
Find assessor info on the county website
Monthly payment
Est. payment
Payment breakdown
Explore the cost of this home by adjusting the details. Changes won't be saved.Climate risks
Neighborhood: 34714
Nearby schools
Schools provided by the listing agent
- Elementary: Sawgrass bay Elementary
- Middle: Windy Hill Middle
- High: East Ridge High
Source: Stellar MLS. This data may not be complete. We recommend contacting the local school district to confirm school assignments for this home.
Similar homes
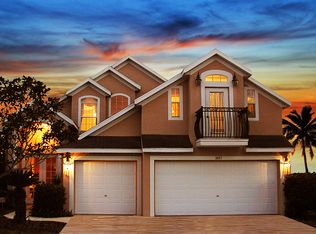
- $359,9003 bd2 ba1.8k sqft2712 WILSHIRE ROAD, CLERMONT, FL 34714For Sale
 MLS ID #TB8554182, Cindy Greco, EXP REALTY LLC. Stellar MLS
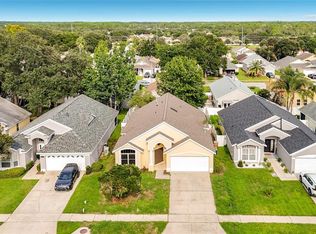
- $360,0004 bd2 ba1.8k sqft16111 WILKINSON DRIVE, CLERMONT, FL 34714For Sale
 MLS ID #O6451724, Luz Lovera, CT HOMES REALTY CORPORATION. Stellar MLS
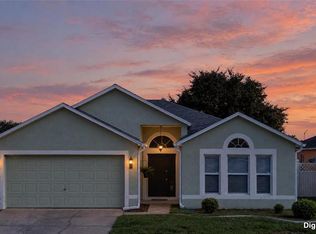
- $338,0003 bd2 ba1.3k sqft16409 COOPERS HAWK AVENUE, CLERMONT, FL 34714For Sale
 MLS ID #O6451219, Alex Lukavsky, CENTURY 21 CARIOTI. Stellar MLS
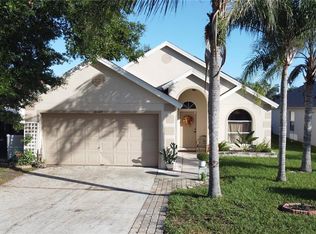
- $354,9003 bd2 ba1.6k sqft2250 DUNCAN TRAIL, CLERMONT, FL 34714For Sale
 MLS ID #O6448493, Kelly Vanarsdall, MBA REALTY GROUP, INC. Stellar MLS
- $350,0003 bd2 ba1.5k sqft17432 PAINTED LEAF WAY, CLERMONT, FL 34714For SaleMLS ID #O6452191, Brad Young, HOMEVEST REALTY. Stellar MLS
- $369,9004 bd2 ba1.8k sqft15702 BAY VISTA DRIVE, CLERMONT, FL 34714For SaleMLS ID #G5110077, Roy Exton, WHEATLEY REALTY GROUP. Stellar MLS
- $335,0003 bd2 ba1.5k sqft15806 GREEN COVE BOULEVARD, CLERMONT, FL 34714For SaleMLS ID #G5118919, Brandie Mathison-Klein, KELLER WILLIAMS ELITE PARTNERS III REALTY. Stellar MLS
- $334,9003 bd2 ba1.7k sqft15854 BAY VISTA DRIVE, CLERMONT, FL 34714For SaleMLS ID #O6418992, Robert Salmons, ENTERA REALTY LLC. Stellar MLS
- $329,0003 bd2 ba1.7k sqft2247 MAJESTIC EAGLE CIRCLE, CLERMONT, FL 34714For SaleMLS ID #W7889200, Ashley Quaife, RE/MAX CHAMPIONS. Stellar MLS
- $389,9004 bd2 ba1.8k sqft15601 AUTUMN GLEN AVENUE, CLERMONT, FL 34714For SaleMLS ID #O6391940, Juan Morales, LOKATION. Stellar MLS
- $340,0003 bd2 ba1.5k sqft2222 MAJESTIC EAGLE CIRCLE, CLERMONT, FL 34714For SaleMLS ID #C7531749, Raul Pino, SOVEREIGN REAL ESTATE GROUP. Stellar MLS
- $365,0003 bd2 ba1.5k sqft5405 CAPE HATTERAS DR, CLERMONT, FL 34714For SaleMLS ID #G5118274, Awilda Lopez, WHEATLEY REALTY GROUP. Stellar MLS
- $359,9904 bd3 ba1.9k sqft16036 YELLOWEYED DRIVE, CLERMONT, FL 34714For SaleMLS ID #S5158422, James Song, MULTI CHOICE REALTY LLC. Stellar MLS
- $390,0004 bd3 ba2k sqft3144 IBIS HILL STREET, CLERMONT, FL 34714For SaleMLS ID #G5115948, Brandie Mathison-Klein, KELLER WILLIAMS ELITE PARTNERS III REALTY. Stellar MLS
- $355,0002 bd2 ba1.7k sqft16627 CITRUS PARKWAY, CLERMONT, FL 34714For SaleMLS ID #S5153567, Steven Brubaker, KELLER WILLIAMS REALTY AT THE LAKES. Stellar MLS
- $290,0003 bd2 ba1.5k sqft15928 AUTUMN GLEN AVENUE, CLERMONT, FL 34714For SaleMLS ID #S5157646, Fernando Leano, TRUST HOME REALTY LLC. Stellar MLS
- $419,9003 bd2 ba1.6k sqft15929 MERCOTT COURT, CLERMONT, FL 34714For SaleMLS ID #O6444459, Ozzie Quiroz, COLDWELL BANKER REALTY. Stellar MLS
- $425,0005 bd4 ba2.1k sqft16102 MAGNOLIA HILL STREET, CLERMONT, FL 34714For SaleMLS ID #G5118755, Brandie Mathison-Klein, KELLER WILLIAMS ELITE PARTNERS III REALTY. Stellar MLS
- $334,5004 bd2 ba1.4k sqft15405 MARGAUX DRIVE, CLERMONT, FL 34714For SaleMLS ID #G5115575, Yanett Saborido, LA ROSA REALTY LLC. Stellar MLS
- $369,9004 bd2 ba1.5k sqft16833 GLENBROOK BOULEVARD, CLERMONT, FL 34714For SaleMLS ID #O6447977, Sandy Giff, GIFF GROUP SELLS HOMES. Stellar MLS
