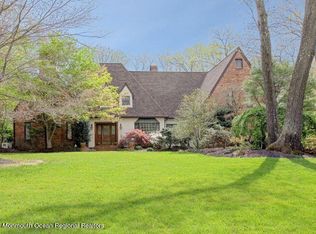
An extraordinary custom-built estate where luxury, craftsmanship, and innovation come together on over one acre of private grounds. Offering 8 bedrooms, 7 bathrooms, and an exceptional floor plan designed for both grand entertaining and everyday living, this one-of-a-kind residence showcases premium finishes and thoughtfully curated details at every turn. A welcoming covered front porch spanning over 500 square feet features high-end porcelain pavers and outdoor heaters, setting the stage for the elegant interiors beyond. Inside, extra-wide white oak flooring, custom millwork, solid-core 8-foot doors, designer lighting, and trimless recessed lighting create a timeless yet modern aesthetic throughout the home.
The stunning custom chef's kitchen is equipped with top-of-the-line appliances, premium cabinetry, and a full Passover kitchen complete with two separate sinks, with additional space for a future butler's pantry. Custom closets with built-in drawers, integrated LED night lighting in the custom vanities, and luxury finishes elevate every space.
Designed with today's lifestyle in mind, the home features a whole-house Sonos sound system with premium speakers, lighting automation, intercom system, security cameras, central vacuum with kitchen kick vac, five-zone HVAC with variable-speed climate control, two 75-gallon water heaters, whole-house Kohler generator, Anderson 400 windows and patio doors, spray foam roof insulation, fully insulated walls and ceilings, gutter guards, and an 85-head irrigation system.
The impressive primary suite offers soaring 11-foot vaulted ceilings, a private balcony with outdoor heaters, and a spa-inspired bath roughed for a future sauna. The finished lower level provides incredible flexibility with a private guest suite featuring its own exterior entrance, plus an additional separate area ideal for a home office, or extended living quarters. Three laundry hookups add even more convenience.
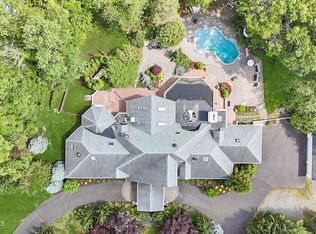
Outdoor living is equally exceptional, with a Trex deck overlooking the resort-style backyard featuring a 20' x 44' heated in-ground pool with an automatic electric cover, creating the ultimate setting for entertaining and relaxation.
Offering room to grow, the walk-up attic has already been roughed for two future bedrooms, a sitting area, and a full bathroom, allowing endless possibilities for expansion.
Meticulously built with uncompromising attention to detail, this remarkable 8-bedroom, 7-bathroom estate blends sophisticated design, state-of-the-art technology, and resort-style amenities into a truly unmatched luxury offering.
For sale
$2,950,000
1612 Badger Drive, Toms River, NJ 08755
8beds
5,000sqft
:
Get pre-qualified$19,864/mo
Single Family Residence
Built in 2024
1 Acres Lot
$2,795,400 Zestimate®
$590/sqft
$-- HOA
What's special
Luxury finishesIntercom systemTrimless recessed lightingThoughtfully curated detailsDesigner lightingElegant interiorsExtra-wide white oak flooring
- 26 days |
- 2,184 |
- 76 |
Zillow last checked:
Listing updated:
Listed by:
Isaac Nussbaum 732-341-2227,
Real Broker, LLC- Toms River
Source: MoreMLS,MLS#: 22617626
Facts & features
Interior
Bedrooms & bathrooms
- Bedrooms: 8
- Bathrooms: 7
- Full bathrooms: 5
- 1/2 bathrooms: 2
Rooms
- Room types: Bonus Room
Bedroom
- Area: 154
- Dimensions: 14 x 11
Bedroom
- Area: 168
- Dimensions: 14 x 12
Bedroom
- Area: 130
- Dimensions: 13 x 10
Bedroom
- Area: 165
- Dimensions: 11 x 15
Bedroom
- Area: 154
- Dimensions: 14 x 11
Bedroom
- Area: 132
- Dimensions: 11 x 12
Bedroom
- Area: 169
- Dimensions: 13 x 13
Other
- Area: 234
- Dimensions: 13 x 18
Other
- Area: 540
- Dimensions: 27 x 20
Bonus room
- Area: 150
- Dimensions: 15 x 10
Dining room
- Area: 330
- Dimensions: 15 x 22
Family room
- Area: 400
- Dimensions: 20 x 20
Garage
- Area: 546
- Dimensions: 21 x 26
Kitchen
- Area: 595
- Dimensions: 35 x 17
Kitchen
- Description: Passover
- Area: 88
- Dimensions: 8 x 11
Living room
- Area: 225
- Dimensions: 15 x 15
Living room
- Area: 168
- Dimensions: 14 x 12
Other
- Area: 63
- Dimensions: 9 x 7
Office
- Area: 140
- Dimensions: 14 x 10
Rec room
- Area: 588
- Dimensions: 28 x 21
Other
- Area: 108
- Dimensions: 9 x 12
Heating
- Natural Gas, 5 Zone
Cooling
- 5 Zone
Features
- Balcony, Ceilings - 9Ft+ 1st Flr, Dec Molding, Recessed Lighting
- Basement: Ceilings - High,Finished,Full,Heated,Walk-Out Access
Interior area
- Total structure area: 5,000
- Total interior livable area: 5,000 sqft
Property
Parking
- Total spaces: 2
- Parking features: Circular Driveway, Driveway
- Attached garage spaces: 2
- Has uncovered spaces: Yes
Features
- Stories: 2
- Exterior features: Balcony, Swimming
- Has private pool: Yes
- Pool features: Heated, In Ground, Pool Equipment
Lot
- Size: 1 Acres
- Dimensions: 203X205X204X222
- Features: Oversized
- Topography: Level
Details
- Parcel number: 08003920300008
- Zoning description: Residential, Single Family
Construction
Type & style
- Home type: SingleFamily
- Architectural style: Custom,Contemporary
- Property subtype: Single Family Residence
Condition
- Year built: 2024
Utilities & green energy
- Sewer: Public Sewer
- Water: Well
Community & HOA
Community
- Subdivision: Todd Rd
HOA
- Has HOA: No
Location
- Region: Toms River
Financial & listing details
- Price per square foot: $590/sqft
- Tax assessed value: $285,400
- Annual tax amount: $22,631
- Date on market: 7/14/2026
- Inclusions: Washer, Dishwasher, Dryer, Light Fixtures, Microwave, Refrigerator, Sauna, Generator, Humidifier
- Exclusions: Personal belongings
Estimated market value
$2,795,400
$2.66M - $2.94M
$7,028/mo
Price history
| Date | Event | Price |
|---|---|---|
| 7/14/2026 | Listed for sale | $2,950,000+508.2%$590/sqft |
Source:  MoreMLS #22617626 Report a problem MoreMLS #22617626 Report a problem | ||
| 12/9/2021 | Sold | $485,000+38.6%$97/sqft |
Source: MoreMLS #22136195 Report a problem | ||
| 11/16/2021 | Pending sale | $349,900$70/sqft |
Source: MoreMLS #22136195 Report a problem | ||
| 11/15/2021 | Contingent | $349,900$70/sqft |
Source: MoreMLS #22136195 Report a problem | ||
| 11/8/2021 | Listed for sale | $349,900$70/sqft |
Source: MoreMLS #22136195 Report a problem | ||
Public tax history
| Year | Property taxes | Tax assessment |
|---|---|---|
| 2023 | $4,760 +52.5% | $285,400 |
| 2022 | $3,123 | $285,400 |
| 2021 | $3,123 +5% | $285,400 +128.3% |
| 2020 | $2,974 +1% | $125,000 |
| 2019 | $2,944 +0.7% | $125,000 |
| 2018 | $2,924 +2.4% | $125,000 |
| 2017 | $2,855 +3.7% | $125,000 |
| 2016 | $2,753 +5.2% | $125,000 |
| 2015 | $2,616 | $125,000 |
Find assessor info on the county website
Monthly payment
Est. payment
Payment breakdown
Explore the cost of this home by adjusting the details. Changes won't be saved.Climate risks
Neighborhood: 08755
Nearby schools
GreatSchools rating
- 6/10North Dover Elementary SchoolGrades: PK-5Distance: 0.4 mi
- 5/10Toms River Intermediate NorthGrades: 6-8Distance: 1.4 mi
- 3/10Toms River High - North High SchoolGrades: 9-12Distance: 2 mi
Schools provided by the listing agent
- Elementary: North Dover
- Middle: TR Intr North
- High: Toms River North
Source: MoreMLS. This data may not be complete. We recommend contacting the local school district to confirm school assignments for this home.
- $970,5001 bd1 ba1k sqft1608 Badger Dr, Toms River, NJ 08755Off Market
- $1,555,8004 bd4 ba4.1k sqft1616 Badger Dr, Toms River, NJ 08755Off Market
- $839,0004 bd3 ba2.3k sqft1717 New Hampshire Ave, Toms River, NJ 08755Off Market
- $1,429,1005 bd5 ba5k sqft1613 Badger Dr, Toms River, NJ 08755Off Market
- $940,0003 bd3 ba3k sqft1613 Raccoon Dr, Toms River, NJ 08755Sold
- $1,397,5005 bd4 ba4.3k sqft1617 Badger Dr, Toms River, NJ 08755Off Market
- $1,066,3004 bd3 ba3.9k sqft1605 Raccoon Dr, Toms River, NJ 08755Off Market
- $1,134,8005 bd5 ba3k sqft1609 Badger Dr, Toms River, NJ 08755Off Market
A local agent can set up tours, give advice and negotiate with sellers.
A local lender can help you make sure your offer is ready when you are.
Similar homes
- $2,190,0007 bd6 ba4.9k sqft2050 Basswood Court, Toms River, NJ 08755New Construction

 MLS ID #22616946, Isaac Nussbaum, Real Broker, LLC- Toms River. MoreMLS
 - $1,999,0005 bd4 ba5.2k sqft185 Dayna Court, Toms River, NJ 08753For Sale
 MLS ID #22623653, Jacquelyn Guevara, RE/MAX Revolution. MoreMLS
 - $2,190,0006 bd7 ba6.9k sqft1591 Beaver Hollow Drive, Toms River, NJ 08755For Sale
 MLS ID #22616680, Yehuda Neustadt, Keller Williams Shore Properties. MoreMLS
 - $1,800,0005 bd5 ba4.5k sqft1787 Kathleen Ct #1787, Toms River, NJ 08755For Sale By Owner

- $3,299,0005 bd4 ba5.6k sqft531 Bayview Drive, Toms River, NJ 08753For SaleMLS ID #22623541, John DeFelice, DeFelice Realty Group, LLC. MoreMLS
- $1,500,0005 bd5 ba3.5k sqft2192 S Tiiu Court, Toms River, NJ 08755For SaleMLS ID #22622579, Sheindel Goldman, HomeSmart First Advantage. MoreMLS
- $2,850,0005 bd8 ba7.2k sqft35 Magnolia Lane, Toms River, NJ 08753For SaleMLS ID #22521277, Mark Kotzas, Crossroads Realty, Inc.. MoreMLS
- $2,900,0005 bd4 ba4.3k sqft49 N Cherokee Lane, Brick, NJ 08724For SaleMLS ID #22615808, Robert J Cecchini, Keller Williams Shore Properties. MoreMLS
- $1,750,0005 bd5 ba4.3k sqft197 Benjamin Street, Toms River, NJ 08755For SaleMLS ID #22622128, David Lazaro, Keller Williams Shore Properties. MoreMLS
- $1,700,0006 bd4 ba4.5k sqft1094 Cox Cro Road, Toms River, NJ 08755New ConstructionMLS ID #22612593, Isaac Nussbaum, Real Broker, LLC- Toms River. MoreMLS
- $1,575,0005 bd4 ba3.8k sqft1088 Cox Cro Road, Toms River, NJ 08755New ConstructionMLS ID #22612596, Isaac Nussbaum, Real Broker, LLC- Toms River. MoreMLS
- $3,200,0005 bd3 ba3.2k sqft768 Princeton Avenue, Brick, NJ 08724For SaleMLS ID #22624489, Janet Marcellino, Weichert Realtors-Sea Girt. MoreMLS
- $2,500,0008 bd4 ba3.8k sqft519 Vath Street, Jackson, NJ 08527For SaleMLS ID #22619401, Christine M Caggiano, EXIT Realty Jersey Shore. MoreMLS
- $1,599,9995 bd5 ba4.4k sqft17 Lagoon Drive W, Toms River, NJ 08753For SaleMLS ID #22623187, Valerie Dickson, RE/MAX at Barnegat Bay. MoreMLS
- $2,995,0007 bd5 ba4.8k sqft354 Roberts Avenue, Seaside Park, NJ 08752For SaleMLS ID #22613204, Lisa Temple, Keller Williams Shore Properties. MoreMLS
- $3,199,9996 bd4 ba4.5k sqft39 Bay Shore Drive, Toms River, NJ 08753For SaleMLS ID #22616555, Jakob Weingroff, Realty One Group Emerge. MoreMLS
- $2,499,9005 bd4 ba2.7k sqft29 Robbins Street, Brick, NJ 08724For SaleMLS ID #22619785, Abram A Covella, RE/MAX Revolution. MoreMLS
- $1,850,0008 bd5 ba5.1k sqft1159 County Line Rd E, Lakewood, NJ 08701For Sale By Owner
- $3,250,0005 bd4 ba3.3k sqft305 Sloop Lane, Mantoloking, NJ 08738For SaleMLS ID #22622897, Lawrence J Greenberg, M. Van Sciver REALTORS. MoreMLS
- $3,499,0005 bd5 ba2.5k sqft2106 Bay Boulevard, Lavallette, NJ 08735For SaleMLS ID #22624200, Lisa Temple, Keller Williams Shore Properties. MoreMLS
