1612 Beech St is a one-story Goldsboro home with an open layout and practical living spaces. The kitchen provides generous cabinetry and counter space and connects to the main living area. A brick fireplace anchors the central living space, while additional rooms allow flexible everyday use. The full bath includes a tub-and-shower combination, and large windows bring natural light throughout. A driveway and manageable yard complete this straightforward residence with functional spaces from room to room.
For sale
$155,000
1612 Beech Street, Goldsboro, NC 27530
2beds
1,063sqft
Single Family Residence
Built in 1953
5,460 Square Feet Lot
$147,400 Zestimate®
$146/sqft
$-- HOA
What's special
Manageable yardPractical living spacesOpen layout
- 31 days
- 568
- 46
Likely to sell faster than
Zillow last checked:
Listing updated:
Listed by:
Thomas Shoupe 704-850-9371,
Opendoor Brokerage LLC
Source: Hive MLS,MLS#: 100605454 Originating MLS: Johnston County Association of REALTORS
Facts & features
Interior
Bedrooms & bathrooms
- Bedrooms: 2
- Bathrooms: 1
- Full bathrooms: 1
Rooms
- Room types: Bathroom 1, Living Room, Bedroom 1, Bedroom 2, Family Room
Bedroom 1
- Level: First
Bedroom 2
- Level: First
Bathroom 1
- Level: First
Family room
- Level: First
Kitchen
- Level: First
Living room
- Level: First
Heating
- Fireplace(s), Electric, Heat Pump
Cooling
- Central Air
Appliances
- Included: Built-In Microwave, Refrigerator, Range, Electric Range
Features
- Built-in Features, Eat-in Kitchen
- Flooring: Carpet, Laminate, Vinyl
- Doors: Storm Door(s)
- Attic: Pull Down Stairs
- Has fireplace: Yes
Interior area
- Total structure area: 1,063
- Total interior livable area: 1,063 sqft
Property
Parking
- Parking features: Concrete, None
Features
- Levels: One
- Patio & porch: None
- Exterior features: None, Storm Doors
- Fencing: None
- View description: None
- Frontage type: See Remarks
Lot
- Size: 5,460 Square Feet
- Dimensions: 65 x 84
- Features: See Remarks, Level
Details
- Additional structures: Shed(s)
- Parcel number: 3509750743
- Zoning: R-9
- Special conditions: Standard
Construction
Type & style
- Home type: SingleFamily
- Property subtype: Single Family Residence
Materials
- Asbestos, Wood Siding, Wood Frame
- Foundation: Crawl Space
- Roof: Composition
Condition
- New construction: No
- Year built: 1953
Utilities & green energy
- Sewer: Public Sewer
- Water: Public
- Utilities for property: Sewer Available
Community & HOA
Community
- Security: Smoke Detector(s)
- Subdivision: Green Acres
HOA
- Has HOA: No
- Amenities included: None
Location
- Region: Goldsboro
Financial & listing details
- Price per square foot: $146/sqft
- Tax assessed value: $107,290
- Annual tax amount: $1,411
- Date on market: 9/22/2026
- Cumulative days on market: 31 days
- Listing agreement: Exclusive Agency
- Listing terms: FHA,See Remarks
- Road surface type: Paved
Estimated market value
$147,400
$140,000 - $155,000
$1,170/mo
Price history
| Date | Event | Price |
|---|---|---|
| 9/22/2026 | Listed for sale | $155,000+6.9%$146/sqft |
Source:  Hive MLS #100605454 Report a problem | ||
| 8/31/2026 | Sold | $145,000+202.1%$136/sqft |
Source: Public Record Report a problem | ||
| 4/5/2026 | Listing removed | $1,300$1/sqft |
Source: Zillow Rentals Report a problem | ||
| 4/1/2026 | Listed for rent | $1,300$1/sqft |
Source: Zillow Rentals Report a problem | ||
| 3/16/2026 | Listing removed | $1,300$1/sqft |
Source: Zillow Rentals Report a problem | ||
| 3/11/2026 | Listed for rent | $1,300$1/sqft |
Source: Zillow Rentals Report a problem | ||
| 1/18/2013 | Sold | $48,000$45/sqft |
Source: Public Record Report a problem | ||
Public tax history
| Year | Property taxes | Tax assessment |
|---|---|---|
| 2026 | $1,412 | $107,290 |
| 2025 | $1,412 +51.8% | $107,290 +83.7% |
| 2024 | $930 +8.1% | $58,390 |
| 2023 | $860 +3.5% | $58,390 |
| 2022 | $831 +2.5% | $58,390 |
| 2021 | $810 +5.6% | $58,390 |
| 2020 | $767 | $58,390 |
| 2019 | $767 | $58,390 -1.7% |
| 2018 | $767 -1.7% | $59,420 |
| 2017 | $780 | $59,420 |
| 2016 | -- | $59,420 |
| 2015 | $781 -0.1% | $59,420 |
| 2014 | $782 | $59,420 |
| 2013 | -- | $59,420 |
| 2011 | -- | $59,420 |
| 2007 | -- | -- |
| 2005 | -- | -- |
| 2004 | -- | -- |
| 2003 | -- | -- |
| 2002 | -- | -- |
| 2001 | -- | -- |
| 2000 | -- | -- |
Find assessor info on the county website
Monthly payment
Est. payment
Payment breakdown
Explore the cost of this home by adjusting the details. Changes won't be saved.Climate risks
Neighborhood: 27530
Nearby schools
Schools provided by the listing agent
- Elementary: Carver Heights
- Middle: Dillard Middle
- High: Goldsboro High School
Source: Hive MLS. This data may not be complete. We recommend contacting the local school district to confirm school assignments for this home.

Similar homes
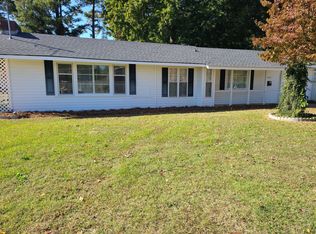
- $154,9002 bd2 ba952 sqft912 N Madison Avenue, Goldsboro, NC 27530For Sale

 MLS ID #100604107, Maria Cartagena-Vanvoltenburg, Down Home Realty And Property Management, LLC. Hive MLS
- $169,9993 bd2 ba1k sqft1510 Edgerton Street, Goldsboro, NC 27530For Sale
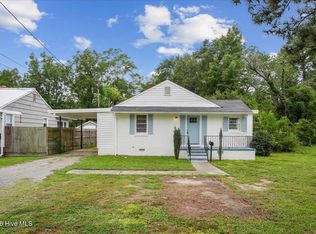 MLS ID #100594538, Lisa Dismore, Porter Group Real Estate. Hive MLS
- $179,9002 bd2 ba1.1k sqft907 N Audubon Avenue, Goldsboro, NC 27530For Sale
 MLS ID #100609831, Riley Wilkins, Wilkins & Lancaster Realty, LLC. Hive MLS
- $149,9002 bd1 ba901 sqft604 Rudolph Street, Goldsboro, NC 27530For Sale
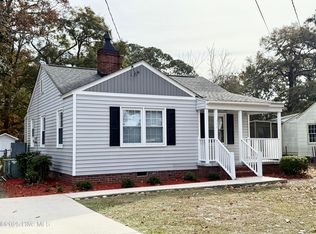 MLS ID #100544839, David Kornegay, Kornegay Realty. Hive MLS
- $145,0003 bd1 ba1.3k sqft909 N Audubon Ave, Goldsboro, NC 27530For Sale
 MLS ID #10188150, Saul Moyao Castillo. Doorify MLS
- $114,9993 bd2 ba1.1k sqft315 Park Ave, Goldsboro, NC 27530For SaleMLS ID #10199384, Ruthy Gibson. Doorify MLS
- $169,9002 bd2 ba784 sqft623 Slaughter Street, Goldsboro, NC 27530For SaleMLS ID #100609233, Shawndria McCoy, EXP Realty LLC - R. Hive MLS
- $165,0003 bd1 ba1.1k sqft1310 North Drive, Goldsboro, NC 27534For SaleMLS ID #100610084, Ondria Ortiz, The Brown Keys Real Estate. Hive MLS
- $159,9002 bd1 ba900 sqft109 Hazel St, Goldsboro, NC 27530For SaleMLS ID #10166484, Jerry Boman. Doorify MLS
- $180,0003 bd1 ba1k sqft112 S Audubon Avenue, Goldsboro, NC 27530For SaleMLS ID #100594843, Christina Mangum, Coldwell Banker HPW. Hive MLS
- $140,0003 bd1 ba1.3k sqft907 E Walnut Street, Goldsboro, NC 27530For SaleMLS ID #100589865, Christopher Moon, Legacy Builder, LLC. Hive MLS
- $205,0003 bd2 ba1.4k sqft910 Pittman Street, Goldsboro, NC 27530For SaleMLS ID #100611584, Marsha House, EXP Realty LLC - C. Hive MLS
- $149,0002 bd1 ba1k sqft804 E Pine Street, Goldsboro, NC 27530For SaleMLS ID #100555215, Shannon Starling-Parker, HTR Southern Properties. Hive MLS
- $135,0003 bd1 ba1.1k sqft1715 Harrell Street, Goldsboro, NC 27530For SaleMLS ID #100567354, Gwendolyn Baker, EXP Realty LLC - C. Hive MLS
- $144,9003 bd1 ba1.1k sqft909 N Carolina Street, Goldsboro, NC 27530For SaleMLS ID #100592882, Robert Phillips, The Firm NC. Hive MLS
- $174,9003 bd2 ba1.3k sqft1104 Devereaux Street, Goldsboro, NC 27530For SaleMLS ID #100595968, Felicia Worrell, Coldwell Banker Howard Perry & Walston. Hive MLS
- $144,9003 bd1 ba990 sqft505 S Leslie Street, Goldsboro, NC 27530For SaleMLS ID #100499754, Joyce Jaramillo, EXP Realty LLC - C. Hive MLS
- $212,5003 bd2 ba1.5k sqft1509 Rose Street, Goldsboro, NC 27530For SaleMLS ID #100601311, Teresa Oglesby, HTR Southern Properties. Hive MLS
- $187,0003 bd2 ba1k sqft1305 N Robin Street, Goldsboro, NC 27534For SaleMLS ID #100604636, Lisa Dismore, Porter Group Real Estate. Hive MLS
- $155,0002 bd3 ba1.2k sqft1904 Stephens Ct, Goldsboro, NC 27530For SaleMLS ID #10186602, Nichole Ramnauth. Doorify MLS
