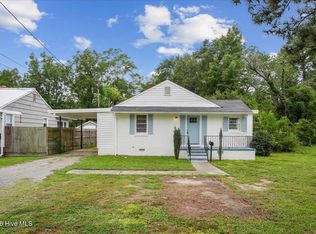
Step into this newly renovated 2-bedroom, 2-bath home offering 784 square feet of thoughtfully designed living space in the heart of Goldsboro. The home features spacious bedrooms, a comfortable living room, kitchen with a dining area, and a spacious backyard with plenty of room to enjoy the outdoors.
Conveniently located approximately one mile south of Downtown Goldsboro, this property is within walking distance of Herman Park, the Wayne County Public Library, and Goldsboro High School, with easy access to shopping, dining, and other local amenities. Seymour Johnson Air Force Base is also nearby, making this an attractive option for a variety of buyers.
With Raleigh, Greenville, and Fayetteville all within approximately an hour's drive, this move-in-ready home offers both convenience and accessibility. Whether you're searching for a primary residence or an addition to your rental portfolio, 623 Slaughter Street is an opportunity worth exploring.
For sale
$169,900
623 Slaughter Street, Goldsboro, NC 27530
2beds
784sqft
Single Family Residence
Built in 1968
7,405 Square Feet Lot
$169,500 Zestimate®
$217/sqft
$-- HOA
What's special
Newly renovatedSpacious bedroomsThoughtfully designed living space
- 13 days
- 84
- 0
Zillow last checked:
Listing updated:
Listed by:
Shawndria McCoy 984-960-8048,
EXP Realty LLC - R
Source: Hive MLS,MLS#: 100609233 Originating MLS: Johnston County Association of REALTORS
Facts & features
Interior
Bedrooms & bathrooms
- Bedrooms: 2
- Bathrooms: 2
- Full bathrooms: 2
Rooms
- Room types: Master Bedroom, Bedroom 2, Bathroom 1, Bathroom 2, Dining Room, Living Room, Utility Room
Primary bedroom
- Level: Main
- Dimensions: 9 x 13.58
Bedroom 2
- Level: Main
- Dimensions: 9 x 11.25
Bathroom 1
- Level: Main
- Dimensions: 4.67 x 9.5
Bathroom 2
- Level: Main
- Dimensions: 5.75 x 5.5
Dining room
- Level: Main
- Dimensions: 9.67 x 8.5
Kitchen
- Level: Main
- Dimensions: 9.67 x 12.58
Living room
- Level: Main
- Dimensions: 9.67 x 11.25
Utility room
- Level: Main
- Dimensions: 4 x 9.5
Heating
- Other, Electric
Cooling
- Central Air
Appliances
- Included: None
Features
- Pantry, Eat-in Kitchen
- Flooring: Laminate
- Has fireplace: No
Interior area
- Total structure area: 784
- Total interior livable area: 784 sqft
Property
Parking
- Parking features: Gravel, Concrete
Features
- Levels: One
- Patio & porch: Front Porch
- Exterior features: None
- Pool features: None
- Fencing: None
- View description: None
- Frontage type: See Remarks
Lot
- Size: 7,405 Square Feet
- Dimensions: 40 x 180.5
Details
- Parcel number: 12000017002011a
- Zoning: R-6
- Special conditions: Standard
Construction
Type & style
- Home type: SingleFamily
- Property subtype: Single Family Residence
Materials
- Brick
- Foundation: Brick/Mortar
- Roof: Shingle
Condition
- New construction: No
- Year built: 1968
Utilities & green energy
- Sewer: County Sewer
- Water: County Water
- Utilities for property: Sewer Connected, Water Connected
Community & HOA
Community
- Subdivision: Not In Subdivision
HOA
- Has HOA: No
Location
- Region: Goldsboro
Financial & listing details
- Price per square foot: $217/sqft
- Tax assessed value: $46,290
- Annual tax amount: $609
- Date on market: 10/9/2026
- Cumulative days on market: 13 days
- Listing agreement: Exclusive Right To Sell
- Listing terms: Cash,Conventional,FHA,USDA Loan,VA Loan
Estimated market value
$169,500
$161,000 - $178,000
$1,088/mo
Price history
| Date | Event | Price |
|---|---|---|
| 10/9/2026 | Listed for sale | $169,900+749.5%$217/sqft |
Source:  Hive MLS #100609233 Report a problem | ||
| 9/17/2025 | Sold | $20,000+25%$26/sqft |
Source: Public Record Report a problem | ||
| 9/27/2006 | Sold | $16,000$20/sqft |
Source: Public Record Report a problem | ||
Public tax history
| Year | Property taxes | Tax assessment |
|---|---|---|
| 2026 | $609 | $46,290 |
| 2025 | $609 +77.7% | $46,290 +115.1% |
| 2024 | $343 +8.1% | $21,520 |
| 2023 | $317 +3.5% | $21,520 |
| 2022 | $306 +5.9% | $21,520 |
| 2021 | $289 +2.2% | $21,520 |
| 2020 | $283 | $21,520 |
| 2019 | $283 | $21,520 +0.7% |
| 2018 | $283 +0.7% | $21,370 |
| 2017 | $281 | $21,370 |
| 2016 | -- | $21,370 |
| 2015 | $281 -0.1% | $21,370 |
| 2014 | $281 | $21,370 |
| 2013 | -- | $21,370 |
| 2011 | -- | $21,370 |
| 2007 | -- | -- |
| 2005 | -- | -- |
| 2004 | -- | -- |
| 2003 | -- | -- |
| 2002 | -- | -- |
| 2001 | -- | -- |
| 2000 | -- | -- |
Find assessor info on the county website
Monthly payment
Est. payment
Payment breakdown
Explore the cost of this home by adjusting the details. Changes won't be saved.Climate risks
Neighborhood: 27530
Nearby schools
Schools provided by the listing agent
- Elementary: Carver Heights 3-
- Middle: Dillard Middle
- High: Goldsboro High School
Source: Hive MLS. This data may not be complete. We recommend contacting the local school district to confirm school assignments for this home.
Similar homes
- $179,9002 bd2 ba1.1k sqft907 N Audubon Avenue, Goldsboro, NC 27530For Sale

 MLS ID #100609831, Riley Wilkins, Wilkins & Lancaster Realty, LLC. Hive MLS
- $154,9002 bd2 ba952 sqft912 N Madison Avenue, Goldsboro, NC 27530For Sale
 MLS ID #100604107, Maria Cartagena-Vanvoltenburg, Down Home Realty And Property Management, LLC. Hive MLS
- $169,9993 bd2 ba1k sqft1510 Edgerton Street, Goldsboro, NC 27530For Sale
 MLS ID #100594538, Lisa Dismore, Porter Group Real Estate. Hive MLS
- $180,0003 bd1 ba1k sqft112 S Audubon Avenue, Goldsboro, NC 27530For Sale
 MLS ID #100594843, Christina Mangum, Coldwell Banker HPW. Hive MLS
- $114,9993 bd2 ba1.1k sqft315 Park Ave, Goldsboro, NC 27530For Sale
 MLS ID #10199384, Ruthy Gibson. Doorify MLS
- $165,0003 bd1 ba1.1k sqft1310 North Drive, Goldsboro, NC 27534For SaleMLS ID #100610084, Ondria Ortiz, The Brown Keys Real Estate. Hive MLS
- $159,9002 bd1 ba900 sqft109 Hazel St, Goldsboro, NC 27530For SaleMLS ID #10166484, Jerry Boman. Doorify MLS
- $155,0002 bd1 ba1k sqft1612 Beech Street, Goldsboro, NC 27530For SaleMLS ID #100605454, Thomas Shoupe, Opendoor Brokerage LLC. Hive MLS
- $149,0002 bd1 ba1k sqft804 E Pine Street, Goldsboro, NC 27530For SaleMLS ID #100555215, Shannon Starling-Parker, HTR Southern Properties. Hive MLS
- $187,0003 bd2 ba1k sqft1305 N Robin Street, Goldsboro, NC 27534For SaleMLS ID #100604636, Lisa Dismore, Porter Group Real Estate. Hive MLS
- $144,9003 bd1 ba990 sqft505 S Leslie Street, Goldsboro, NC 27530For SaleMLS ID #100499754, Joyce Jaramillo, EXP Realty LLC - C. Hive MLS
- $175,0003 bd1 ba1k sqft202 Banks Avenue, Goldsboro, NC 27534For SaleMLS ID #100584833, Catherine Tanner, Atlantic Coastal Real Estate, Llc. Hive MLS
- $149,9002 bd1 ba901 sqft604 Rudolph Street, Goldsboro, NC 27530For SaleMLS ID #100544839, David Kornegay, Kornegay Realty. Hive MLS
- $175,0002 bd1 ba861 sqft105 Nancy Drive, Dudley, NC 28333For SaleMLS ID #100607496, Heather & Jonathan Brink Team, Down Home Realty And Property Management, LLC. Hive MLS
- $144,9003 bd1 ba1.1k sqft909 N Carolina Street, Goldsboro, NC 27530For SaleMLS ID #100592882, Robert Phillips, The Firm NC. Hive MLS
- $125,0002 bd2 ba985 sqft702 3rd St, Goldsboro, NC 27534For SaleMLS ID #10192436, Margaret McPhail. Doorify MLS
- $118,9002 bd2 ba928 sqft702 W Walnut Street, Goldsboro, NC 27530For SaleMLS ID #100575532, Joyce Jaramillo, EXP Realty LLC - C. Hive MLS
- $239,9003 bd2 ba1k sqft317 S Alabama Ave, Goldsboro, NC 27530For SaleMLS ID #10180018, David Cordero. Doorify MLS
- $180,0003 bd1 ba945 sqft1236 Union Grove Church Rd, Fremont, NC 27830For SaleMLS ID #10199447, Thomas Lee Parker. Doorify MLS
- $169,0003 bd1 ba1k sqft786 Marsh Kornegay Rd, Faison, NC 28341For SaleMLS ID #10199020, Galen Durant. Doorify MLS
