Welcome to 105 Nancy Drive! This cozy home sits on approximately 0.82 acres and offers a great opportunity for first-time buyers, investors, or those looking to downsize. The property features a metal roof, fenced-in backyard, and a 20x 20 building, providing both outdoor space and additional storage. Enjoy a comfortable home with plenty of room to make it your own, along with the privacy and flexibility that come with a larger lot. Whether you're looking for a place to call home or an addition to your investment portfolio, this beautiful home is worth a look!
For sale
$175,000
105 Nancy Drive, Dudley, NC 28333
2beds
861sqft
Single Family Residence
Built in 1959
0.82 Acres Lot
$172,800 Zestimate®
$203/sqft
$-- HOA
What's special
Fenced-in backyardComfortable homeMetal roof
- 21 days
- 182
- 18
Likely to sell faster than
Zillow last checked:
Listing updated:
Listed by:
Heather & Jonathan Brink Team 919-440-5023,
Down Home Realty And Property Management, LLC,
Maria Cartagena-Vanvoltenburg 919-222-2640,
Down Home Realty And Property Management, LLC
Source: Hive MLS,MLS#: 100607496 Originating MLS: MLS of Goldsboro
Facts & features
Interior
Bedrooms & bathrooms
- Bedrooms: 2
- Bathrooms: 1
- Full bathrooms: 1
Rooms
- Room types: Master Bedroom, Bedroom 1, Dining Room, Living Room
Heating
- Electric, Heat Pump
Cooling
- Central Air
Features
- Ceiling Fan(s)
- Has fireplace: No
Interior area
- Total structure area: 861
- Total interior livable area: 861 sqft
Property
Parking
- Parking features: Attached Carport
- Has carport: Yes
Features
- Levels: One
- Patio & porch: Covered, Front Porch
- Fencing: Chain Link,Back Yard,Fenced
- View description: None
- Frontage type: See Remarks
Lot
- Size: 0.82 Acres
- Dimensions: 219.57 x 307.56 x 107.44 x 355.55
Details
- Parcel number: 02g10058003013
- Zoning: R
- Special conditions: Standard
Construction
Type & style
- Home type: SingleFamily
- Property subtype: Single Family Residence
Materials
- Brick Veneer, Wood Frame
- Foundation: Crawl Space
- Roof: Metal
Condition
- New construction: No
- Year built: 1959
Utilities & green energy
- Utilities for property: Water Connected
Community & HOA
Community
- Subdivision: NONE
HOA
- Has HOA: No
Location
- Region: Dudley
Financial & listing details
- Price per square foot: $203/sqft
- Tax assessed value: $146,970
- Annual tax amount: $1,072
- Date on market: 10/1/2026
- Cumulative days on market: 21 days
- Listing agreement: Exclusive Right To Sell
- Listing terms: Conventional,FHA,USDA Loan,VA Loan
Estimated market value
$172,800
$164,000 - $181,000
$1,006/mo
Price history
| Date | Event | Price |
|---|---|---|
| 10/1/2026 | Listed for sale | $175,000+6.1%$203/sqft |
Source:  Hive MLS #100607496 Report a problem | ||
| 9/22/2023 | Sold | $165,000-2.9%$192/sqft |
Source: Hive MLS #100398992 Report a problem | ||
| 8/16/2023 | Pending sale | $169,900$197/sqft |
Source: Hive MLS #100398992 Report a problem | ||
| 8/9/2023 | Listed for sale | $169,900+35.9%$197/sqft |
Source: Hive MLS #100398992 Report a problem | ||
| 9/30/2021 | Sold | $125,000+257.1%$145/sqft |
Source: Hive MLS #77828 Report a problem | ||
| 5/25/2021 | Sold | $35,000$41/sqft |
Source: Public Record Report a problem | ||
Public tax history
| Year | Property taxes | Tax assessment |
|---|---|---|
| 2026 | $1,065 -0.7% | $146,970 |
| 2025 | $1,073 +47.2% | $146,970 +80.1% |
| 2024 | $729 +4.1% | $81,620 |
| 2023 | $700 | $81,620 +41.6% |
| 2022 | $700 +43.6% | $57,630 |
| 2021 | $487 +92.2% | $57,630 |
| 2020 | $253 | $57,630 |
| 2019 | $253 | $57,630 -2.1% |
| 2018 | $253 -1.7% | $58,840 |
| 2017 | $258 | $58,840 |
| 2016 | -- | $58,840 |
| 2015 | $258 -0.2% | $58,840 |
| 2014 | $259 | $58,840 |
| 2013 | -- | $58,840 |
| 2011 | -- | $58,840 |
| 2007 | -- | -- |
| 2005 | -- | -- |
| 2004 | -- | -- |
| 2003 | -- | -- |
| 2002 | -- | -- |
| 2001 | -- | -- |
| 2000 | -- | -- |
Find assessor info on the county website
Monthly payment
Est. payment
Payment breakdown
Explore the cost of this home by adjusting the details. Changes won't be saved.Climate risks
Neighborhood: 28333
Nearby schools
Schools provided by the listing agent
- Elementary: Brogden
- Middle: Brogden
- High: Southern Wayne
Source: Hive MLS. This data may not be complete. We recommend contacting the local school district to confirm school assignments for this home.
Similar homes
- $155,0003 bd2 ba1.2k sqft113 Lake Avenue, Dudley, NC 28333For Sale

 MLS ID #100594777, Claiborne Smith, Wilkins & Lancaster Realty, LLC. Hive MLS
- $174,9003 bd1 ba1k sqft303 Brentwood Dr, Dudley, NC 28333For Sale
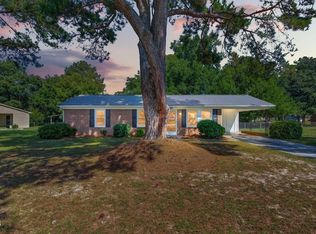
 MLS ID #10188871, April Stephens. Doorify MLS
- $180,0003 bd2 ba1.2k sqft105 Lake Hurst Drive, Dudley, NC 28333For Sale
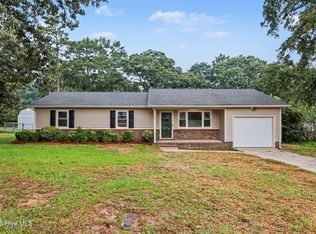 MLS ID #100603402, Thomas Shoupe, Opendoor Brokerage LLC. Hive MLS
- $173,0004 bd2 ba1.2k sqft111 Fox Dr, Dudley, NC 28333For Sale
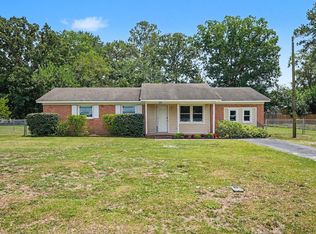 MLS ID #10177346, Shaylan Good. Doorify MLS
- $210,0003 bd1 ba1k sqft206 Waldrop Road, Dudley, NC 28333For SaleMLS ID #100546978, Jami Anne Williams, Coldwell Banker Howard Perry & Walston. Hive MLS
- $169,9002 bd2 ba784 sqft623 Slaughter Street, Goldsboro, NC 27530For SaleMLS ID #100609233, Shawndria McCoy, EXP Realty LLC - R. Hive MLS
- $169,0003 bd1 ba1k sqft786 Marsh Kornegay Rd, Faison, NC 28341For SaleMLS ID #10199020, Galen Durant. Doorify MLS
- $165,0003 bd1 ba1.1k sqft1310 North Drive, Goldsboro, NC 27534For SaleMLS ID #100610084, Ondria Ortiz, The Brown Keys Real Estate. Hive MLS
- $179,9002 bd2 ba1.1k sqft907 N Audubon Avenue, Goldsboro, NC 27530For SaleMLS ID #100609831, Riley Wilkins, Wilkins & Lancaster Realty, LLC. Hive MLS
- $180,0003 bd1 ba1k sqft112 S Audubon Avenue, Goldsboro, NC 27530For SaleMLS ID #100594843, Christina Mangum, Coldwell Banker HPW. Hive MLS
- $159,9002 bd1 ba900 sqft109 Hazel St, Goldsboro, NC 27530For SaleMLS ID #10166484, Jerry Boman. Doorify MLS
- $165,0003 bd2 ba1.1k sqft814 N Herman St, Goldsboro, NC 27530For SaleMLS ID #10197293, April Stephens. Doorify MLS
- $175,0003 bd1 ba1k sqft202 Banks Avenue, Goldsboro, NC 27534For SaleMLS ID #100584833, Catherine Tanner, Atlantic Coastal Real Estate, Llc. Hive MLS
- $187,0003 bd2 ba1k sqft1305 N Robin Street, Goldsboro, NC 27534For SaleMLS ID #100604636, Lisa Dismore, Porter Group Real Estate. Hive MLS
- $154,9002 bd2 ba952 sqft912 N Madison Avenue, Goldsboro, NC 27530For SaleMLS ID #100604107, Maria Cartagena-Vanvoltenburg, Down Home Realty And Property Management, LLC. Hive MLS
- $169,9993 bd2 ba1k sqft1510 Edgerton Street, Goldsboro, NC 27530For SaleMLS ID #100594538, Lisa Dismore, Porter Group Real Estate. Hive MLS
- $240,0002 bd1 ba720 sqft170 Sleepy Creek Drive, Dudley, NC 28333For SaleMLS ID #100593188, Patrick Nunn, Seymour Homes Realty. Hive MLS
- $200,0003 bd1 ba1.2k sqft522 Braswell Rd, Goldsboro, NC 27530For SaleMLS ID #10180130, Neill McLeod. Doorify MLS
- $189,9004 bd1 ba1.2k sqft811 Crawford St, Goldsboro, NC 27530For SaleMLS ID #10181163, Daniela Alexandra Portillo Fernandez. Doorify MLS
- $189,9002 bd2 ba939 sqft100 Morrison Drive, Smithfield, NC 27577For SaleMLS ID #100603721, Beth Hines, RE/MAX Southland Realty II. Hive MLS
