Serene Southwest living awaits in this 4,202 SQFT home, privately positioned at the end of a quiet cul-de-sac just 2.5 miles from historic downtown Prescott. Extra-large windows fill the interiors with natural light while framing the surrounding boulders and mature trees, creating a seamless connection to the outdoors. Unique wood-beamed ceilings and flagstone flooring give the home a distinctive contemporary Southwest vibe.The spacious and versatile floor plan features three en suites, four beautifully remodeled bathrooms, two offices or hobby rooms, a formal dining room, and a charming additional family room. Bathed in natural light from expansive windows, the living room is anchored by a gas fireplace, creating a warm and inviting space to relax or gather with family and friends. The additional family/TV Room is elevated by the custom tiled kiva fireplace. The stunning remodeled gourmet kitchen features Wolf appliances, Subzero refrigerator, wine fridge, and Wolf induction cooktop. There is easy access to multiple outdoor patio spaces, including a built-in barbecue area, making indoor-outdoor entertaining effortless.The private primary suite is a peaceful retreat featuring two custom walk-in closets and a beautifully remodeled bath designed for both comfort and luxury. Designed for enjoying Prescott's four-season climate, the serene patios provide inviting spaces to dine, unwind, and entertain while taking in the natural beauty of the surrounding boulders and trees. Convenient patio access is also ideal for four-legged family members.Located near premier golf at Capital Canyon Club, along with exceptional hiking and biking trails, this remarkable home offers privacy, timeless character, and an exceptional lifestyle just minutes from historic downtown Prescott.
For sale
$1,650,000
1612 Bent Tree Trl, Prescott, AZ 86303
3beds
4,202sqft
Single Family Residence
Built in 1997
0.84 Acres Lot
$1,573,400 Zestimate®
$393/sqft
$81/mo HOA
What's special
Four beautifully remodeled bathroomsCharming additional family roomSubzero refrigeratorUnique wood-beamed ceilingsWolf induction cooktopFormal dining roomWine fridge
- 41 days |
- 932 |
- 31 |
Zillow last checked:
Listing updated:
Listed by:
Elena Sanwick 928-710-0993,
Realty ONE Group Mountain Desert
Source: PAAR as distributed by MLS GRID,MLS#: 1083740
Facts & features
Interior
Bedrooms & bathrooms
- Bedrooms: 3
- Bathrooms: 4
- Full bathrooms: 1
- 3/4 bathrooms: 3
Heating
- Forced Air, Hot Water, Natural Gas, Radiant, Zoned
Cooling
- Ceiling Fan(s), Central Air, Zoned
Appliances
- Included: Built-In Electric Oven, Dishwasher, Disposal, Dryer, Microwave, Refrigerator, See Remarks, Washer, Water Softener Owned, Water Purifier
- Laundry: Wash/Dry Connection
Features
- Beamed Ceilings, Ceiling Fan(s), Central Vacuum, Solid Surface Counters, Eat-in Kitchen, Formal Dining, Kitchen Island, Live on One Level, Quartz Countertops, High Ceilings, See Remarks, Wired for Sound, Walk-In Closet(s)
- Flooring: Stone, Tile
- Windows: Skylight(s), Double Pane Windows, Drapes, No Coverings, Pleated Shades, Wood Frames
- Basement: Slab
- Has fireplace: Yes
- Fireplace features: Gas
Interior area
- Total structure area: 4,202
- Total interior livable area: 4,202 sqft
Property
Parking
- Total spaces: 2
- Parking features: Garage Door Opener, Driveway Concrete
- Attached garage spaces: 2
- Has uncovered spaces: Yes
Features
- Levels: Multi/Split
- Patio & porch: Covered, Patio
- Exterior features: Landscaping-Front, Landscaping-Rear, Native Species, Built-in Barbecue, Sprinkler/Drip
- Has view: Yes
- View description: Boulders, Trees/Woods
Lot
- Size: 0.84 Acres
- Topography: Cul-De-Sac,Juniper/Pinon,Other Trees,Ponderosa Pine,Sloped - Gentle
Details
- Parcel number: 17
- Zoning: SPC
Construction
Type & style
- Home type: SingleFamily
- Property subtype: Single Family Residence
Materials
- Frame, Stone
- Roof: Concrete,Other
Condition
- Year built: 1997
Utilities & green energy
- Sewer: City Sewer
- Water: Public
- Utilities for property: Cable Available, Electricity Available, Individual Meter, Natural Gas Available
Community & HOA
Community
- Security: Security System, Prewired, Smoke Detector(s)
- Subdivision: Hassayampa Village Community
HOA
- Has HOA: Yes
- HOA fee: $975 annually
- HOA phone: 929-776-4479
Location
- Region: Prescott
Financial & listing details
- Price per square foot: $393/sqft
- Annual tax amount: $5,312
- Date on market: 7/17/2026
- Cumulative days on market: 41 days
- Electric utility on property: Yes
- Road surface type: Asphalt, Paved
Estimated market value
$1,573,400
$1.49M - $1.65M
$3,913/mo
Price history
| Date | Event | Price |
|---|---|---|
| 7/18/2026 | Listed for sale | $1,650,000+46.7%$393/sqft |
Source:  PAAR as distributed by MLS GRID #1083740 Report a problem PAAR as distributed by MLS GRID #1083740 Report a problem | ||
| 9/6/2005 | Sold | $1,125,000$268/sqft |
Source: PAAR as distributed by MLS GRID #886893 Report a problem | ||
Public tax history
Tax history is unavailable.
Monthly payment
Est. payment
Payment breakdown
Explore the cost of this home by adjusting the details. Changes won't be saved.Climate risks
Neighborhood: 86303
Nearby schools
GreatSchools rating
- 8/10Lincoln Elementary SchoolGrades: K-5Distance: 1.3 mi
- 4/10Prescott Mile High Middle SchoolGrades: 6-8Distance: 1.5 mi
- 8/10Prescott High SchoolGrades: 8-12Distance: 2.4 mi
- $1,423,100-- bd-- ba4.2k sqft1629 Conifer Ridge Ln, Prescott, AZ 86303Off Market

- $1,750,0003 bd3 ba2.8k sqft1615 Bent Tree Trl, Prescott, AZ 86303Sold
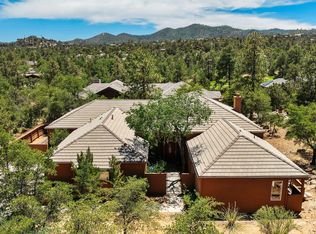
- $1,125,0003 bd4 ba3.1k sqft1597 Conifer Ridge Ln, Prescott, AZ 86303Sold
- $2,500,0000.8 acres1601 Bent Tree Trl, Prescott, AZ 86303Sold
- $261,0680.74 acres1634 Bent Tree Trl, Prescott, AZ 86303Off Market
- $1,180,0003 bd3 ba2.8k sqft1633 Bent Tree Trl, Prescott, AZ 86303Off Market
- $2,179,7004 bd7 ba5.7k sqft1630 Conifer Ridge Ln, Prescott, AZ 86303Off Market
- $1,229,4003 bd3 ba5k sqft1667 Conifer Ridge Ln, Prescott, AZ 86303Off Market
A local agent can set up tours, give advice and negotiate with sellers.
A local lender can help you make sure your offer is ready when you are.
Similar homes
- $1,425,0003 bd3 ba3.5k sqft1500 Conifer Ridge Lane, Prescott, AZ 86303For Sale
 MLS ID #7066363, Geoffrey R Hyland, eXp Realty. ARMLS
 - $1,949,9005 bd5 ba4.9k sqft2148 Forest Mountain Rd, Prescott, AZ 86303For Sale

 MLS ID #1084661, Peter J Fife, Coldwell Banker Northland. PAAR as distributed by MLS GRID
 - $1,275,0004 bd4 ba3.7k sqft2010 PONDEROSA Lane, Prescott, AZ 86305For Sale
 MLS ID #7071056, Ryan Mancuso, Better Homes and Gardens Real Estate BloomTree Realty. ARMLS
 - $1,675,0003 bd4 ba3.9k sqft1515 N Happy Valley Rd, Prescott, AZ 86305For Sale
 MLS ID #1083720, Theresa Koshollek, Realty Executives Arizona Territory. PAAR as distributed by MLS GRID
 - $1,895,0003 bd5 ba3.7k sqft1410 S High Valley Ranch Rd, Prescott, AZ 86303For SaleMLS ID #1080203, Elena Sanwick, Realty ONE Group Mountain Desert. PAAR as distributed by MLS GRID
- $1,750,0003 bd4 ba3.5k sqft830 E UPPER SKY TERRACE Drive, Prescott, AZ 86303For SaleMLS ID #7009807, Molly Auman, Russ Lyon Sotheby's International Realty. ARMLS
- $1,349,0005 bd5 ba4.9k sqft1167 Eagles Nest, Prescott, AZ 86303For SaleMLS ID #1083536, Sheila Mengarelli, eXp Realty. PAAR as distributed by MLS GRID
- $1,750,0003 bd4 ba3.4k sqft703 W LEE Boulevard, Prescott, AZ 86303New ConstructionMLS ID #7063235, Paige Boyer, Russ Lyon Sotheby's International Realty. ARMLS
- $1,290,0004 bd3 ba3k sqft110 Grace Avenue, Prescott, AZ 86303For SaleMLS ID #7071340, Rhonda Rosdahl, Coldwell Banker Northland. ARMLS
- $1,300,0004 bd4 ba3.4k sqft768 S Boulder Dr, Prescott, AZ 86303For SaleMLS ID #1082644, Laura Morgan PLLC, West USA Realty of Prescott. PAAR as distributed by MLS GRID
- $1,150,0005 bd5 ba3.9k sqft532 N Hassayampa Dr, Prescott, AZ 86303For SaleMLS ID #1084673, Cody Carter, Realty Executives Arizona Territory. PAAR as distributed by MLS GRID
- $893,7454 bd3 ba4.8k sqft1601 Buttermilk Ln, Prescott, AZ 86305For SaleMLS ID #1084640, Tiffany C Taylor, Rent Right and Home Right. PAAR as distributed by MLS GRID
- $2,095,0004 bd5 ba4.2k sqft500 S Hassayampa Dr, Prescott, AZ 86303For SaleMLS ID #1084225, Andrew Scott, My Home Group. PAAR as distributed by MLS GRID
- $1,500,0004 bd3 ba3.5k sqft206 S Washington Ave, Prescott, AZ 86303For SaleMLS ID #1084290, Jared Andrew English, Congress Realty, Inc.. PAAR as distributed by MLS GRID
- $1,150,0004 bd4 ba2.5k sqft524 Lodge Trail Cir, Prescott, AZ 86303For SaleMLS ID #1083844, Jeffrey Bowden, Forest Realty Group. PAAR as distributed by MLS GRID
- $1,275,0005 bd5 ba4.3k sqft1448 Cathedral Pines Dr, Prescott, AZ 86303For SaleMLS ID #1079244, Leslie Jacobs, Iannelli and Associates Real Estate. PAAR as distributed by MLS GRID
- $925,0003 bd2 ba2.3k sqft1264 S Sunnyside Rd, Prescott, AZ 86303For SaleMLS ID #1084004, Cynthia Lynn Stoppe, Realty ONE Group Mountain Desert. PAAR as distributed by MLS GRID
- $1,594,9005 bd4 ba4.6k sqft2020 W Samuel St, Prescott, AZ 86305For SaleMLS ID #1084542, Geoffrey Hyland, eXp Realty. PAAR as distributed by MLS GRID
- $1,400,0004 bd4 ba4.1k sqft233 S Mount Vernon Ave, Prescott, AZ 86303For SaleMLS ID #1082980, Susan Brown, Realty Executives Arizona Territory. PAAR as distributed by MLS GRID
- $1,399,0005 bd4 ba5.4k sqft1070 QUIET PINES Lane, Prescott, AZ 86303For SaleMLS ID #6880093, Anastasia Tsokas, My Home Group Real Estate. ARMLS
