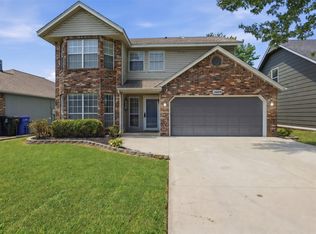
Welcome home to this beautifully maintained 3-bedroom, 2-bath residence with a dedicated office, perfectly positioned on a quiet cul-de-sac street. Featuring a full brick exterior, this home offers timeless curb appeal and low-maintenance living.Inside, you'll find a spacious and functional floor plan highlighted by a large kitchen with abundant cabinetry, generous counter space, and a walk-in pantry—ideal for everyday living and entertaining. The private primary suite is a true retreat, offering ample space and a luxurious en-suite bath with room to relax and unwind. Throughout the home, you'll find an abundance of closets and storage space, making it easy to stay organized.Enjoy peaceful views and added privacy as the backyard backs to a wooded greenbelt, creating a serene natural setting right outside your door. Conveniently located near shopping, dining, schools, and major highways, this home combines comfort, privacy, and accessibility in one exceptional package.Don't miss the opportunity to make this wonderful property your next home!
Pending
$280,000
1612 S Gum Ave, Broken Arrow, OK 74012
3beds
1,844sqft
:
Get pre-qualified$1,855/mo
Single Family Residence
Built in 1999
9,191 Square Feet Lot
$-- Zestimate®
$152/sqft
$-- HOA
What's special
Peaceful viewsSerene natural settingQuiet cul-de-sac streetTimeless curb appealPrivate primary suiteLuxurious en-suite bathFull brick exterior
- 14 days |
- 744 |
- 61 |
Likely to sell faster than
Zillow last checked:
Listing updated:
Listed by:
Jennifer Winn 918-640-9780,
InVision Realty
Source: MLS Technology, Inc.,MLS#: 2626056 Originating MLS: MLS Technology
Originating MLS: MLS TechnologyFacts & features
Interior
Bedrooms & bathrooms
- Bedrooms: 3
- Bathrooms: 2
- Full bathrooms: 2
Primary bedroom
- Description: Master Bedroom,Private Bath,Walk-in Closet
- Level: First
Bedroom
- Description: Bedroom,No Bath,Walk-in Closet
- Level: First
Bedroom
- Description: Bedroom,No Bath
- Level: First
Primary bathroom
- Description: Master Bath,Bathtub,Full Bath,Heater,Separate Shower,Vent
- Level: First
Bathroom
- Description: Hall Bath,Bathtub,Full Bath,Heater,Vent
- Level: First
Dining room
- Description: Dining Room,Combo w/ Living
- Level: First
Kitchen
- Description: Kitchen,Pantry
- Level: First
Living room
- Description: Living Room,Fireplace
- Level: First
Office
- Description: Office,
- Level: First
Utility room
- Description: Utility Room,Inside
- Level: First
Heating
- Central, Gas
Cooling
- Central Air
Appliances
- Included: Built-In Range, Dishwasher, Disposal, Gas Water Heater, Microwave, Oven, Range, Refrigerator
- Laundry: Washer Hookup
Features
- High Speed Internet, Other, Solid Surface Counters, Wired for Data, Ceiling Fan(s), Gas Range Connection, Gas Oven Connection, Programmable Thermostat
- Flooring: Carpet, Tile
- Windows: Vinyl
- Basement: None
- Number of fireplaces: 1
- Fireplace features: Glass Doors, Gas Log
Interior area
- Total structure area: 1,844
- Total interior livable area: 1,844 sqft
Property
Parking
- Total spaces: 2
- Parking features: Attached, Garage
- Attached garage spaces: 2
Features
- Levels: One
- Stories: 1
- Patio & porch: Covered, Patio
- Exterior features: Concrete Driveway, Sprinkler/Irrigation, Rain Gutters
- Pool features: None
- Fencing: Full
Lot
- Size: 9,191 Square Feet
- Features: Cul-De-Sac, Greenbelt, None
Details
- Additional structures: None
- Parcel number: 81840841566210
Construction
Type & style
- Home type: SingleFamily
- Architectural style: Contemporary
- Property subtype: Single Family Residence
Materials
- Brick, Wood Frame
- Foundation: Slab
- Roof: Asphalt,Fiberglass
Condition
- Year built: 1999
Utilities & green energy
- Sewer: Public Sewer
- Water: Public
- Utilities for property: Cable Available, Electricity Available, Natural Gas Available, Phone Available, Water Available
Green energy
- Energy efficient items: HVAC, Water Heater, Windows
Community & HOA
Community
- Features: Gutter(s), Sidewalks
- Security: No Safety Shelter, Security System Owned
- Subdivision: Village Park
HOA
- Has HOA: No
Location
- Region: Broken Arrow
Financial & listing details
- Price per square foot: $152/sqft
- Tax assessed value: $150,000
- Annual tax amount: $1,994
- Date on market: 7/16/2026
- Cumulative days on market: 14 days
- Listing terms: Conventional,FHA,VA Loan
Estimated market value
Not available
Estimated sales range
Not available
Not available
Price history
| Date | Event | Price |
|---|---|---|
| 7/20/2026 | Pending sale | $280,000$152/sqft |
Source:  MLS Technology, Inc. #2626056 Report a problem MLS Technology, Inc. #2626056 Report a problem | ||
| 7/16/2026 | Listed for sale | $280,000+86.7%$152/sqft |
Source: MLS Technology, Inc. #2626056 Report a problem | ||
| 3/24/2021 | Listing removed | -- |
Source: Owner Report a problem | ||
| 5/25/2012 | Sold | $150,000-1.9%$81/sqft |
Source: MLS Technology, Inc. #1210743 Report a problem | ||
| 3/24/2012 | Listed for sale | $152,900+5.1%$83/sqft |
Source: Owner Report a problem | ||
| 6/13/2007 | Sold | $145,500+12.8%$79/sqft |
Source: Public Record Report a problem | ||
| 9/2/2005 | Sold | $129,000-0.4%$70/sqft |
Source: Public Record Report a problem | ||
| 9/28/1999 | Sold | $129,500$70/sqft |
Source: Public Record Report a problem | ||
Public tax history
| Year | Property taxes | Tax assessment |
|---|---|---|
| 2025 | $1,994 -0.2% | $15,500 |
| 2024 | $1,997 +0.3% | $15,500 |
| 2023 | $1,992 -0.9% | $15,500 |
| 2022 | $2,009 0% | $15,500 -6.1% |
| 2021 | $2,010 -1.7% | $16,500 |
| 2020 | $2,045 -0.1% | $16,500 |
| 2019 | $2,047 +0% | $16,500 +6.5% |
| 2018 | $2,046 +1.4% | $15,500 -6.1% |
| 2017 | $2,018 -0.4% | $16,500 |
| 2016 | $2,026 | $16,500 |
| 2015 | $2,026 +0.8% | $16,500 |
| 2014 | $2,009 | $16,500 |
| 2013 | -- | $16,500 +3.1% |
| 2012 | -- | $16,005 |
| 2011 | -- | $16,005 |
| 2010 | -- | $16,005 |
| 2009 | -- | $16,005 |
| 2008 | -- | $16,005 +4.5% |
| 2007 | -- | $15,312 |
| 2006 | -- | $15,312 |
| 2005 | -- | $15,312 |
| 2004 | $1,818 | $15,312 |
| 2003 | -- | $15,312 |
| 2002 | -- | $15,312 +2.4% |
| 2001 | -- | $14,957 +5% |
| 2000 | -- | $14,245 |
Find assessor info on the county website
Monthly payment
Est. payment
Payment breakdown
Explore the cost of this home by adjusting the details. Changes won't be saved.Climate risks
Neighborhood: 74012
Nearby schools
GreatSchools rating
- 5/10Lynn Wood Elementary SchoolGrades: PK-5Distance: 0.5 mi
- 4/10Broken Arrow Freshman AcademyGrades: 9Distance: 1.4 mi
- 8/10Aspen Creek Early Childhood CenterGrades: PK-KDistance: 2.4 mi
Schools provided by the listing agent
- Elementary: Lynnwood
- Middle: Sequoyah
- High: Broken Arrow
- District: Broken Arrow - Sch Dist (3)
Source: MLS Technology, Inc.. This data may not be complete. We recommend contacting the local school district to confirm school assignments for this home.
- $320,0005 bd3 ba2.8k sqft1616 S Gum Ave, Broken Arrow, OK 74012Sold

- $248,100-- bd2 ba1.7k sqft1608 S Gum Ave, Broken Arrow, OK 74012Off Market
- $281,200-- bd2 ba2.2k sqft1620 S Juniper Ave, Broken Arrow, OK 74012Off Market
- $290,6003 bd2 ba2k sqft1604 S Gum Ave, Broken Arrow, OK 74012Off Market
- $316,7503 bd2 ba2.2k sqft1624 S Juniper Ave, Broken Arrow, OK 74012Sold
- $263,300-- bd2 ba1.8k sqft1613 S Gum Ave, Broken Arrow, OK 74012Off Market
- $252,0003 bd2 ba1.6k sqft1609 S Gum Ave, Broken Arrow, OK 74012Off Market
- $385,0003 bd4 ba2.6k sqft1009 W Urbana St S, Broken Arrow, OK 74012Sold
A local agent can set up tours, give advice and negotiate with sellers.
A local lender can help you make sure your offer is ready when you are.
Similar homes
- $289,0003 bd2 ba1.8k sqft700 E Boston St S, Broken Arrow, OK 74012For Sale
 MLS ID #2627551, Lori Evans, McGraw, REALTORS. MLS Technology, Inc.
 - $290,0003 bd3 ba1.8k sqft2608 S Oak Pl, Broken Arrow, OK 74012For Sale
 MLS ID #2627525, Nora Hogue, Mint Realty LLC. MLS Technology, Inc.
 - $255,0003 bd2 ba1.4k sqft2000 S 14th St, Broken Arrow, OK 74012For Sale
 MLS ID #2549843, Aracely Faglie, HomeSmart Stellar Realty. MLS Technology, Inc.
 - $275,0003 bd2 ba1.7k sqft1816 S Gardenia Ave, Broken Arrow, OK 74012For Sale
 MLS ID #2624377, Tress Pride, Hearth Homes Realty. MLS Technology, Inc.
 - $269,0003 bd2 ba1.4k sqft1204 E Richmond St, Broken Arrow, OK 74012For SaleMLS ID #2626653, Liz Johnson, Coldwell Banker Select. MLS Technology, Inc.
- $245,0003 bd2 ba1.5k sqft305 S Fern Pl, Broken Arrow, OK 74012For SaleMLS ID #2627104, Brittany Wood, Coldwell Banker Select. MLS Technology, Inc.
- $265,0003 bd2 ba1.4k sqft829 W Boston St, Broken Arrow, OK 74012For SaleMLS ID #2623611, Isabel K Haver, eXp Realty, LLC. MLS Technology, Inc.
- $249,9003 bd2 ba1.5k sqft3001 W Atlanta Ct, Broken Arrow, OK 74012For SaleMLS ID #2626453, Jake Salyer, Hearth Homes Realty. MLS Technology, Inc.
- $249,9003 bd2 ba1.4k sqft3420 S 1st St, Broken Arrow, OK 74012For SaleMLS ID #2625790, Amber Hough, Keller Williams Realty. MLS Technology, Inc.
- $272,0004 bd2 ba1.5k sqft1929 W Urbana St, Broken Arrow, OK 74012For SaleMLS ID #2623367, Stephanie Ross, Pembrook Realty Group. MLS Technology, Inc.
- $267,9003 bd3 ba1.7k sqft1812 S Gardenia Ave, Broken Arrow, OK 74012For SaleMLS ID #2622193, Hayden Burger, eXp Realty, LLC. MLS Technology, Inc.
- $265,0003 bd2 ba1.9k sqft1405 W Indianola St, Broken Arrow, OK 74012For SaleMLS ID #2621286, Melanie Coon, Coldwell Banker Select. MLS Technology, Inc.
- $285,0004 bd3 ba2.2k sqft800 S Chestnut Ave, Broken Arrow, OK 74012For SaleMLS ID #2615067, Darryl G Baskin, eXp Realty, LLC. MLS Technology, Inc.
- $257,5003 bd2 ba1.7k sqft2609 W Elgin St, Broken Arrow, OK 74012For SaleMLS ID #2626771, Eric Ward, McGraw, REALTORS. MLS Technology, Inc.
- $260,0003 bd2 ba1.5k sqft1100 E Richmond St, Broken Arrow, OK 74012For SaleMLS ID #2625346, Michelle Ball, Ariston Realty, LLC.. MLS Technology, Inc.
- $292,5003 bd2 ba1.9k sqft208 S Poplar Ave, Broken Arrow, OK 74012For SaleMLS ID #2617097, Denise Wright, Keller Williams Advantage. MLS Technology, Inc.
- $265,0003 bd2 ba2k sqft2603 S Gardenia Ave, Broken Arrow, OK 74012For SaleMLS ID #2617647, Stephanie Dodson, Nassau Ridge Realty. MLS Technology, Inc.
- $295,0003 bd2 ba2k sqft2633 W Dallas St, Broken Arrow, OK 74012For SaleMLS ID #2625320, Dorie Simmons, McGraw, REALTORS. MLS Technology, Inc.
- $264,9003 bd2 ba1.7k sqft2641 W Boston St, Broken Arrow, OK 74012For SaleMLS ID #2620901, Tony Georr, Georr Realty Group, LLC. MLS Technology, Inc.
- $234,9003 bd2 ba1.2k sqft1208 W Jackson St, Broken Arrow, OK 74012For SaleMLS ID #2626783, Michelle McClellan, Private Label Real Estate. MLS Technology, Inc.
