Welcome home to this charming, updated ranch in the heart of Center Point! This 3-bedroom, 1.5-bath residence features a functional main-level floor plan with gleaming hardwood floors and a spacious living area. The kitchen offers ample cabinetry and leads directly to a private back deck, perfect for outdoor entertaining. The standout feature is the full basement, providing a large finished bonus room with a cozy wood-burning fireplace and a convenient 1-car garage. Situated on a generous 0.3-acre lot with a fenced backyard and mature trees, this home offers both privacy and space.
Pending
$109,900
1613 Barrington Ln NE, Birmingham, AL 35215
3beds
1,537sqft
:
Get pre-qualified$705/mo
Single Family Residence
Built in 1964
0.32 Acres Lot
$-- Zestimate®
$72/sqft
$-- HOA
What's special
Fenced backyardCharming updated ranchCozy wood-burning fireplaceGleaming hardwood floorsFunctional main-level floor planMature trees
- 52 days |
- 96 |
- 3 |
Likely to sell faster than
Zillow last checked:
Listing updated:
Listed by:
Yvonne Harris 310-809-1791,
Trelora Realty, INC
Source: GALMLS,MLS#: 21455906
Facts & features
Interior
Bedrooms & bathrooms
- Bedrooms: 3
- Bathrooms: 2
- Full bathrooms: 1
- 1/2 bathrooms: 1
Rooms
- Room types: Bedroom, Kitchen, Master Bedroom
Primary bedroom
- Level: First
- Area: 143
- Dimensions: 11 x 13
Bedroom 1
- Level: First
- Area: 120
- Dimensions: 10 x 12
Bedroom 2
- Level: First
- Area: 100
- Dimensions: 10 x 10
Kitchen
- Features: Laminate Counters
- Level: First
- Area: 192
- Dimensions: 12 x 16
Living room
- Level: First
- Area: 252
- Dimensions: 14 x 18
Basement
- Area: 989
Heating
- Central, Forced Air
Cooling
- Central Air, Electric
Appliances
- Included: Refrigerator, Electric Water Heater
- Laundry: Electric Dryer Hookup, Washer Hookup, Main Level, Laundry Room, Yes
Features
- None, Smooth Ceilings, Tub/Shower Combo
- Flooring: Carpet, Hardwood
- Basement: Full,Partially Finished,Daylight
- Attic: Pull Down Stairs,Yes
- Has fireplace: No
Interior area
- Total interior livable area: 1,537 sqft
- Finished area above ground: 1,031
- Finished area below ground: 506
Video & virtual tour
Property
Parking
- Total spaces: 1
- Parking features: Basement, Driveway, Off Street, Garage Faces Side
- Attached garage spaces: 1
- Has uncovered spaces: Yes
Features
- Levels: One
- Stories: 1
- Patio & porch: Open (PATIO), Patio, Open (DECK), Deck
- Exterior features: None
- Pool features: None
- Has view: Yes
- View description: None
- Waterfront features: No
Lot
- Size: 0.32 Acres
Details
- Parcel number: 1200194011007.000
- Special conditions: N/A
Construction
Type & style
- Home type: SingleFamily
- Property subtype: Single Family Residence
Materials
- 3 Sides Brick, Vinyl Siding
- Foundation: Basement
Condition
- Year built: 1964
Utilities & green energy
- Water: Public
- Utilities for property: Sewer Connected
Community & HOA
Community
- Subdivision: Fernwood
Location
- Region: Birmingham
Financial & listing details
- Price per square foot: $72/sqft
- Price range: $109.9K - $109.9K
- Date on market: 6/12/2026
- Road surface type: Paved
Estimated market value
Not available
Estimated sales range
Not available
Not available
Price history
| Date | Event | Price |
|---|---|---|
| 7/28/2026 | Listed for rent | $1,700+65.9%$1/sqft |
Source: Zillow Rentals Report a problem | ||
| 7/7/2026 | Pending sale | $109,900$72/sqft |
Source:  GALMLS #21455906 Report a problem GALMLS #21455906 Report a problem | ||
| 6/12/2026 | Listed for sale | $109,900+161.7%$72/sqft |
Source: GALMLS #21455906 Report a problem | ||
| 3/14/2024 | Listing removed | -- |
Source: Zillow Rentals Report a problem | ||
| 3/13/2024 | Listed for rent | $1,025$1/sqft |
Source: Zillow Rentals Report a problem | ||
| 2/20/2015 | Sold | $42,000$27/sqft |
Source: GALMLS #619587 Report a problem | ||
Public tax history
Tax history is unavailable.
Monthly payment
Est. payment
Payment breakdown
Explore the cost of this home by adjusting the details. Changes won't be saved.Climate risks
Neighborhood: 35215
Nearby schools
GreatSchools rating
- 6/10Center Point Elementary SchoolGrades: PK-2Distance: 1.7 mi
- 3/10Erwin Middle SchoolGrades: 6-8Distance: 2 mi
- 1/10Center Point High SchoolGrades: 9-12Distance: 2.6 mi
Schools provided by the listing agent
- Elementary: Center Point
- Middle: Erwin
- High: Center Point
Source: GALMLS. This data may not be complete. We recommend contacting the local school district to confirm school assignments for this home.
- $112,3003 bd1 ba1k sqft1613 Barrington Ln, Birmingham, AL 35215Off Market
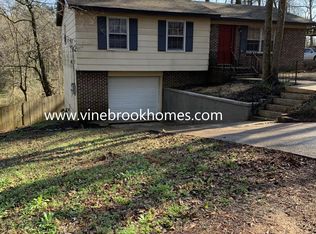
- $115,8004 bd1 ba1.4k sqft401 Angora Dr, Birmingham, AL 35215Off Market
- $126,6003 bd1 ba1.6k sqft1609 Barrington Ln, Birmingham, AL 35215Off Market
- $73,0003 bd1 ba1.2k sqft405 Angora Dr NE, Birmingham, AL 35215Sold
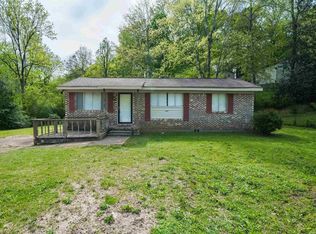
- $73,0003 bd1 ba1.2k sqft405 Angora Dr, Birmingham, AL 35215Sold
- $104,4003 bd1 ba962 sqft1608 Barrington Ln, Birmingham, AL 35215Off Market
- $129,5003 bd1 ba1.4k sqft1612 Barrington Ln, Birmingham, AL 35215Off Market
- $---- bd-- ba-- sqft1612 Barrington Ln NE, Birmingham, AL 35215Off Market
A local agent can set up tours, give advice and negotiate with sellers.
Similar homes
- $114,9003 bd2 ba1.4k sqft204 E Haven Dr, Birmingham, AL 35215For Sale
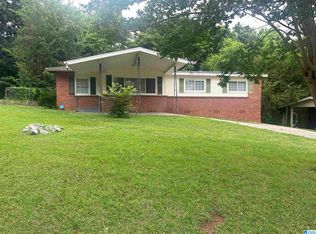
 MLS ID #21454414, Yvonne Harris, Trelora Realty, INC. GALMLS
 - $109,9503 bd2 ba993 sqft265 13th Ave NE, Birmingham, AL 35215For Sale
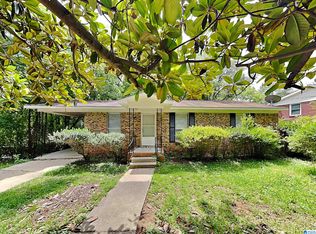 MLS ID #21448547, Tim Lantz, eXp Realty, LLC Central. GALMLS
 - $124,9003 bd2 ba1.4k sqft2511 Willowood Cir, Birmingham, AL 35215For Sale
 MLS ID #21460185, Isabella Crandall, Trelora Realty, INC. GALMLS
 - $109,5003 bd1 ba968 sqft2236 6th St NE, Birmingham, AL 35215For Sale
 MLS ID #21454190, Les Jenkins, Keller Williams Realty Hoover. GALMLS
 - $109,9003 bd2 ba1.1k sqft205 Cathy Ln, Birmingham, AL 35215For SaleMLS ID #21457112, Isabella Crandall, Trelora Realty, INC. GALMLS
- $114,9003 bd2 ba1.6k sqft825 Fowler Cir, Birmingham, AL 35215For SaleMLS ID #21442873, Isabella Crandall, Trelora Realty, INC. GALMLS
- $109,9003 bd2 ba1.1k sqft394 Fernbrook Ave, Birmingham, AL 35215For SaleMLS ID #21455954, Yvonne Harris, Trelora Realty, INC. GALMLS
- $129,9003 bd2 ba1.7k sqft1625 5th Way NW, Birmingham, AL 35215For SaleMLS ID #21452198, Yvonne Harris, Trelora Realty, INC. GALMLS
- $94,9003 bd1 ba970 sqft1700 4th Way NW, Birmingham, AL 35215For SaleMLS ID #21457114, Isabella Crandall, Trelora Realty, INC. GALMLS
- $119,5003 bd1 ba1.1k sqft2720 2nd St NW, Birmingham, AL 35215For SaleMLS ID #21455871, Corey Curtin, Keller Williams Pell City. GALMLS
- $129,9003 bd2 ba1k sqft9801 Virginianna Dr, Birmingham, AL 35215For SaleMLS ID #21460659, Mary Askew, Trelora Realty, INC. GALMLS
- $114,9003 bd1 ba1k sqft3047 Apple Valley Ln, Birmingham, AL 35215For SaleMLS ID #21457095, Isabella Crandall, Trelora Realty, INC. GALMLS
- $134,9003 bd2 ba1.3k sqft501 27th Ave NW, Birmingham, AL 35215For SaleMLS ID #21449377, Yvonne Harris, Trelora Realty, INC. GALMLS
- $139,0003 bd1 ba952 sqft2001 Reed Rd NE, Birmingham, AL 35215For SaleMLS ID #21460221, Rodrigo Cisneros, EXP Realty LLC. GALMLS
- $99,9003 bd2 ba1.1k sqft333 Northwood Dr, Birmingham, AL 35215For SaleMLS ID #21449480, Isabella Crandall, Trelora Realty, INC. GALMLS
- $134,9003 bd2 ba1.4k sqft2925 Wood Dr NE, Birmingham, AL 35215For SaleMLS ID #21439612, Isabella Crandall, Trelora Realty, INC. GALMLS
- $129,0002 bd1 ba960 sqft109 19th Ave NW, Birmingham, AL 35215For SaleMLS ID #21458828, Bella Hernandez, Keller Williams. GALMLS
- $139,9003 bd2 ba1.8k sqft429 Woodland Ct NE, Birmingham, AL 35215For SaleMLS ID #21444247, Isabella Crandall, Trelora Realty, INC. GALMLS
- $109,9003 bd2 ba1.2k sqft8325 12th Ave S, Birmingham, AL 35206For SaleMLS ID #21457097, Mary Askew, Trelora Realty, INC. GALMLS
- $150,0003 bd2 ba1.3k sqft1313 Hartford Dr, Birmingham, AL 35215For SaleMLS ID #21457544, Shannon Colby, Keller Williams Metro South. GALMLS
