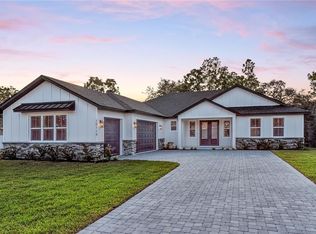
Welcome to 1613 Tuscany Ct, Sebring, FL 33872—a brand-new custom home in Villa Tuscany at Thunderbird, where contemporary design, distinctive finishes, and everyday comfort come together. An attractive circular paver driveway, landscaped entry, and oversized three-car garage create a memorable first impression while offering generous space for parking and storage. Inside, a bright, open-concept layout connects the living, dining, and kitchen areas, creating an inviting setting for entertaining and daily living. Soaring ceilings, elegant ceiling details, recessed lighting, and warm wood-look flooring complement the home’s clean lines and abundant natural light. The kitchen anchors the main living space with crisp white cabinetry, glass-front upper cabinet accents, striking marble-look countertops and backsplash, stainless steel appliances, and stylish pendant lighting. A large center island with an integrated sink and modern black faucet provides ample preparation space and a natural gathering place. The primary bathroom offers a relaxing retreat with a freestanding soaking tub, an expansive glass-enclosed shower, marble-look wall finishes, black fixtures, and a spacious dual-sink vanity. Additional bathrooms carry the same coordinated contemporary style. A dedicated laundry room adds everyday convenience with built-in cabinetry, counter space, and a utility sink. The oversized attached three-car garage provides room for vehicles, storage, and hobbies, while the circular driveway adds convenient access and additional parking space. Enjoy life in Sebring, Florida’s “City on the Circle,” where historic downtown offers local shops, restaurants, galleries, and community events. Explore Lake Jackson and the area’s freshwater lakes, enjoy fishing and boating, or discover the trails, boardwalks, and wildlife at Highlands Hammock State Park. Sebring International Raceway, home to the renowned 12 Hours of Sebring, adds a distinctive motorsports tradition to the area’s recreational offerings. With brand-new custom construction, beautifully coordinated interiors, an oversized three-car garage, and a circular paver driveway, this home brings style and practicality together. Schedule your private showing and experience 1613 Tuscany Ct for yourself!
New construction
$649,900
1613 TUSCANY COURT, SEBRING, FL 33872
4beds
2,826sqft
Single Family Residence
Built in 2025
0.54 Acres Lot
$636,900 Zestimate®
$230/sqft
$-- HOA
What's special
Abundant natural lightOversized three-car garageBright open-concept layoutSoaring ceilingsFreestanding soaking tubMarble-look wall finishesBlack fixtures
- 32 days
- 556
- 61
Likely to sell faster than
Zillow last checked:
Listing updated:
Listed by:
Jayson Burtch 941-740-2930,
CENTURY 21 SUNBELT REALTY 941-235-6610,
Thomas Sons 941-889-9509,
CENTURY 21 SUNBELT REALTY
Source: Stellar MLS,MLS#: D6149154 Originating MLS: Englewood
Facts & features
Interior
Bedrooms & bathrooms
- Bedrooms: 4
- Bathrooms: 3
- Full bathrooms: 3
Rooms
- Room types: Utility Room
Primary bedroom
- Features: Ceiling Fan(s), En Suite Bathroom, Dual Closets
- Level: First
- Area: 238 Square Feet
- Dimensions: 14x17
Bedroom 2
- Features: Ceiling Fan(s), Built-in Closet
- Level: First
- Area: 144 Square Feet
- Dimensions: 12x12
Bedroom 3
- Features: Ceiling Fan(s), Walk-In Closet(s)
- Level: First
- Area: 144 Square Feet
- Dimensions: 12x12
Bedroom 4
- Features: Ceiling Fan(s), Walk-In Closet(s)
- Level: First
Primary bathroom
- Features: Dual Sinks, Garden Bath, Multiple Shower Heads, Rain Shower Head, Tub with Separate Shower Stall, Water Closet/Priv Toilet, Window/Skylight in Bath
- Level: First
- Area: 225 Square Feet
- Dimensions: 15x15
Bathroom 2
- Features: Rain Shower Head, Shower No Tub, Single Vanity, Stone Counters
- Level: First
- Area: 40 Square Feet
- Dimensions: 5x8
Bathroom 3
- Features: Rain Shower Head, Shower No Tub, Single Vanity, Stone Counters, Water Closet/Priv Toilet
- Level: First
- Area: 66 Square Feet
- Dimensions: 6x11
Balcony porch lanai
- Features: Ceiling Fan(s)
- Level: First
- Area: 559 Square Feet
- Dimensions: 43x13
Dining room
- Level: First
- Area: 154 Square Feet
- Dimensions: 11x14
Foyer
- Level: First
- Area: 96 Square Feet
- Dimensions: 8x12
Other
- Level: First
- Area: 812 Square Feet
- Dimensions: 29x28
Kitchen
- Features: Kitchen Island, Pantry
- Level: First
- Area: 288 Square Feet
- Dimensions: 12x24
Laundry
- Features: Built-In Shelving
- Level: First
- Area: 54 Square Feet
- Dimensions: 9x6
Living room
- Features: Ceiling Fan(s)
- Level: First
- Area: 616 Square Feet
- Dimensions: 22x28
Heating
- Central, Electric
Cooling
- Central Air
Appliances
- Included: Oven, Cooktop, Dishwasher, Electric Water Heater, Microwave, Range, Range Hood
- Laundry: Electric Dryer Hookup, Inside, Laundry Room, Sink, Washer Hookup
Features
- Ceiling Fan(s), Coffered Ceiling(s), Crown Molding, Eating Space In Kitchen, High Ceilings, Open Floorplan, Solid Surface Counters, Thermostat, Walk-In Closet(s)
- Flooring: Luxury Vinyl
- Doors: Sliding Doors
- Has fireplace: No
Interior area
- Total structure area: 4,149
- Total interior livable area: 2,826 sqft
Video & virtual tour
Property
Parking
- Total spaces: 3
- Parking features: Circular Driveway, Driveway, Garage Door Opener
- Attached garage spaces: 3
- Has uncovered spaces: Yes
- Details: Garage Dimensions: 29x28
Features
- Levels: One
- Stories: 1
- Exterior features: Rain Gutters
Lot
- Size: 0.54 Acres
- Dimensions: 120 x 197
Details
- Parcel number: C27342814000000070
- Zoning: R1
- Special conditions: None
Construction
Type & style
- Home type: SingleFamily
- Property subtype: Single Family Residence
Materials
- Stucco
- Foundation: Slab
- Roof: Metal
Condition
- Completed
- New construction: Yes
- Year built: 2025
Utilities & green energy
- Sewer: Septic Tank
- Water: Public
- Utilities for property: BB/HS Internet Available, Cable Available, Electricity Connected, Phone Available
Community & HOA
Community
- Pet fee: $0 monthly
- Subdivision: VILLA TUSCANY/THUNDERBIRD
HOA
- Has HOA: No
Location
- Region: Sebring
Financial & listing details
- Price per square foot: $230/sqft
- Tax assessed value: $30,000
- Annual tax amount: $350
- Date on market: 10/16/2026
- Cumulative days on market: 33 days
- Listing terms: Cash,Conventional,FHA,VA Loan
- Ownership: Fee Simple
- Total actual rent: 0
- Electric utility on property: Yes
- Road surface type: Asphalt, Paved
Estimated market value
$636,900
$605,000 - $669,000
$2,646/mo
Price history
| Date | Event | Price |
|---|---|---|
| 10/16/2026 | Listed for sale | $649,900$230/sqft |
Source:  Stellar MLS #D6149154 Report a problem | ||
Public tax history
| Year | Property taxes | Tax assessment |
|---|---|---|
| 2025 | $351 +33.2% | $30,000 +87.5% |
| 2024 | $263 +40.9% | $16,000 |
| 2023 | $187 +35.3% | $16,000 +100% |
| 2022 | $138 -3.3% | $8,000 |
| 2021 | $143 -1.2% | $8,000 |
| 2020 | $144 | $8,000 |
| 2019 | $144 +0.8% | $8,000 |
| 2018 | $143 -0.1% | $8,000 |
| 2017 | $143 +11.8% | $8,000 |
| 2016 | $128 -2.6% | $8,000 |
| 2015 | $132 -1.5% | $8,000 |
| 2014 | $134 | -- |
| 2013 | -- | -- |
Find assessor info on the county website
Monthly payment
Est. payment
Payment breakdown
Explore the cost of this home by adjusting the details. Changes won't be saved.Climate risks
Neighborhood: 33872

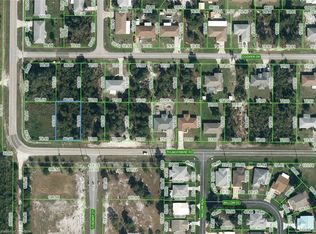
Similar homes
- $650,0004 bd3 ba3.7k sqft2307 FAIRWAY LANE, SEBRING, FL 33872For Sale
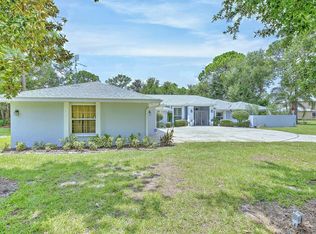
 MLS ID #L4964394, Megan Jones-Glass, DREAM REALTY GROUP. Stellar MLS
- $639,0003 bd3 ba2.6k sqft5060 Myrtle Beach Dr, Sebring, FL 33872For Sale
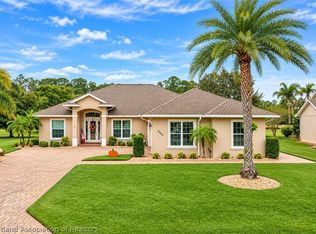 MLS ID #330024, Wes Tanner. HFMLS
- $495,0003 bd3 ba3.2k sqft4600 Duffer Loop, Sebring, FL 33872For Sale
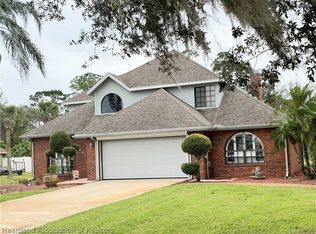 MLS ID #330414, C Boring III. HFMLS
- $509,9004 bd3 ba2.2k sqft7048 SAN BENITO DRIVE, SEBRING, FL 33872New Construction
 Stellar MLS
- $500,0006 bd4 ba2.5k sqftSun N Lake, Sebring, FL 33872New Construction
 MLS ID #A12125460, Jairo Serrano, Arod Partners Realty. MIAMI
- $488,9004 bd3 ba2.4k sqft5044 SAN IGNACIO DRIVE, SEBRING, FL 33872New ConstructionStellar MLS
- $498,9004 bd4 ba2.5k sqft4962 SAN LORENZO DRIVE, SEBRING, FL 33872New ConstructionStellar MLS
- $614,9003 bd4 ba2.3k sqft2515 BRADFORD Drive, Sebring, FL 33870For Sale
 MLS ID #B26096723, Lauren Breslow, RE/MAX Consultants Realty 1. BeachesMLS
- $525,0003 bd3 ba2k sqft4600 LAKEVIEW DRIVE, SEBRING, FL 33870For SaleMLS ID #S5161241, Jay Scharff, Jr, KELLER WILLIAMS REALTY SMART 1. Stellar MLS
- $475,0004 bd3 ba2.6k sqft2713 ISLAND DRIVE, SEBRING, FL 33872For SaleMLS ID #L4965385, Pamela Carter, KELLER WILLIAMS REALTY SMART 1. Stellar MLS
- $488,9004 bd3 ba2.4k sqft6730 SUN N LAKE BOULEVARD, SEBRING, FL 33872New ConstructionMLS ID #P4940394, Suzzanne Nash, NEW BUILD SERVICES. Stellar MLS
- $488,9004 bd3 ba2.4k sqft6983 SAN BENITO DRIVE, SEBRING, FL 33872New ConstructionMLS ID #P4940395, Suzzanne Nash, NEW BUILD SERVICES. Stellar MLS
- $439,9004 bd2 ba2.2k sqft5020 MOSS HAMMOCK TRAIL, SEBRING, FL 33872For SaleMLS ID #S5159346, Chris Loschiavo, RE/MAX HERITAGE PROFESSIONALS. Stellar MLS
- $439,0004 bd3 ba2.8k sqft5071 MOSS HAMMOCK TRAIL, SEBRING, FL 33872For SaleMLS ID #L4963786, Luis Clemente, KELLER WILLIAMS REALTY SMART. Stellar MLS
