Why settle for builder-basic when the upgrades have already been done? Welcome to 5020 Moss Hammock Trail, a beautifully enhanced 2022-built home situated on approximately half an acre in the gated Moss Hammock community.Step inside and you’ll immediately see the difference. The kitchen is highlighted by quartz countertops and upgraded appliances, creating a polished space that flows naturally into the main living areas. Upgraded lighting fixtures, a stylish accent wall, and wood-look tile add personality and warmth while giving the home a finished look that goes beyond standard builder selections.The attention to detail continues outside. The landscaping has been carefully designed and maintained, adding curb appeal from the moment you arrive. A private irrigation well helps keep the landscaping looking its best without relying solely on metered household water—a practical feature that is especially valuable on a homesite of this size.Even the garage has received an upgrade with an epoxy-coated floor, creating a cleaner, more finished space for parking, storage, hobbies or projects.One of the home's biggest advantages is the setting. With approximately half an acre, there is room to enjoy your property while still being part of an established gated community. Moss Hammock offers a quieter residential atmosphere with a relatively low annual HOA, making it an appealing alternative to communities where homes are positioned much closer together.What makes this home stand out isn't simply that it was built recently—it's what has been added since. Quartz surfaces, upgraded appliances and lighting, cabinets in the laundry room, upgraded flooring, a feature wall, epoxy garage flooring, extensive landscaping and a dedicated irrigation well mean much of the work buyers often plan for after closing has already been completed.If you've been looking for a newer Sebring home with more land, thoughtful upgrades and a gated-community setting, 5020 Moss Hammock Trail deserves a closer look. Schedule your private showing and experience what makes this home different.
For sale
$439,900
5020 MOSS HAMMOCK TRAIL, SEBRING, FL 33872
4beds
2,220sqft
Single Family Residence
Built in 2022
0.54 Acres Lot
$-- Zestimate®
$198/sqft
$38/mo HOA
What's special
Stylish accent wallQuartz countertopsWood-look tileCurb appealPrivate irrigation wellUpgraded flooringApproximately half an acre
- 5 days
- 379
- 26
Likely to sell faster than
Zillow last checked:
Listing updated:
Listed by:
Chris Loschiavo 863-280-2201,
RE/MAX HERITAGE PROFESSIONALS 863-256-2188
Source: Stellar MLS,MLS#: S5159346 Originating MLS: Osceola
Originating MLS: Osceola
Facts & features
Interior
Bedrooms & bathrooms
- Bedrooms: 4
- Bathrooms: 2
- Full bathrooms: 2
Rooms
- Room types: Dining Room, Great Room, Utility Room
Primary bedroom
- Description: Room4
- Features: Ceiling Fan(s), Walk-In Closet(s)
- Level: First
- Area: 266 Square Feet
- Dimensions: 19x14
Bedroom 2
- Description: Room6
- Features: Ceiling Fan(s), Built-in Closet
- Level: First
- Area: 156 Square Feet
- Dimensions: 12x13
Bedroom 3
- Description: Room7
- Features: Ceiling Fan(s), Built-in Closet
- Level: First
- Area: 156 Square Feet
- Dimensions: 12x13
Bedroom 4
- Description: Room8
- Features: Ceiling Fan(s), Built-in Closet
- Level: First
- Area: 156 Square Feet
- Dimensions: 12x13
Primary bathroom
- Description: Room5
- Level: First
- Area: 108 Square Feet
- Dimensions: 9x12
Bathroom 2
- Description: Room9
- Level: First
- Area: 45 Square Feet
- Dimensions: 9x5
Dining room
- Description: Room2
- Level: First
- Area: 132 Square Feet
- Dimensions: 11x12
Kitchen
- Description: Room3
- Level: First
- Area: 304 Square Feet
- Dimensions: 19x16
Laundry
- Description: Room10
- Level: First
- Area: 72 Square Feet
- Dimensions: 9x8
Living room
- Description: Room1
- Features: Ceiling Fan(s)
- Level: First
- Area: 396 Square Feet
- Dimensions: 22x18
Heating
- Central, Electric
Cooling
- Central Air
Appliances
- Included: Dishwasher, Disposal, Dryer, Electric Water Heater, Microwave, Range, Refrigerator, Washer
- Laundry: Electric Dryer Hookup, Inside, Laundry Room, Washer Hookup
Features
- Ceiling Fan(s), Eating Space In Kitchen, High Ceilings, Kitchen/Family Room Combo, Open Floorplan, Solid Surface Counters, Stone Counters, Thermostat, Tray Ceiling(s), Walk-In Closet(s)
- Flooring: Ceramic Tile, Epoxy
- Doors: Sliding Doors, Sliding Doors
- Windows: Window Treatments
- Has fireplace: No
Interior area
- Total structure area: 2,746
- Total interior livable area: 2,220 sqft
Video & virtual tour
Property
Parking
- Total spaces: 1
- Parking features: Driveway, Garage Door Opener, Garage Faces Side
- Attached garage spaces: 1
- Has uncovered spaces: Yes
- Details: Garage Dimensions: 21x22
Features
- Levels: One
- Stories: 1
- Patio & porch: Patio
- Exterior features: Irrigation System, Sidewalk
- Has view: Yes
- View description: Trees/Woods
Lot
- Size: 0.54 Acres
- Features: Cleared, Irregular Lot, Oversized Lot, Sidewalk
- Residential vegetation: Trees/Landscaped
Details
- Parcel number: C34342810000000280
- Zoning: R1
- Special conditions: None
Construction
Type & style
- Home type: SingleFamily
- Architectural style: Contemporary
- Property subtype: Single Family Residence
Materials
- Block, Concrete, Stucco
- Foundation: Slab
- Roof: Shingle
Condition
- New construction: No
- Year built: 2022
Utilities & green energy
- Sewer: Septic Tank
- Water: Public
- Utilities for property: Electricity Connected, Public, Sprinkler Well, Water Connected
Community & HOA
Community
- Features: Deed Restrictions, Gated Community - No Guard
- Security: Smoke Detector(s)
- Pet fee: $0 monthly
- Subdivision: MOSS HAMMOCK
HOA
- Has HOA: Yes
- Services included: Manager, Private Road
- HOA fee: $38 monthly
- HOA name: W. Jeffrey “JJ” Parker
- HOA phone: 863-381-9314
Location
- Region: Sebring
Financial & listing details
- Price per square foot: $198/sqft
- Tax assessed value: $328,241
- Annual tax amount: $4,177
- Date on market: 10/12/2026
- Cumulative days on market: 5 days
- Listing terms: Cash,Conventional,FHA,USDA Loan,VA Loan
- Ownership: Fee Simple
- Total actual rent: 0
- Electric utility on property: Yes
- Road surface type: Paved
Estimated market value
Not available
Estimated sales range
Not available
Not available
Price history
| Date | Event | Price |
|---|---|---|
| 10/12/2026 | Listed for sale | $439,900+24.9%$198/sqft |
Source:  Stellar MLS #S5159346 Report a problem Stellar MLS #S5159346 Report a problem | ||
| 8/3/2022 | Sold | $352,279+921.1%$159/sqft |
Source: Public Record Report a problem | ||
| 3/25/2022 | Sold | $34,500$16/sqft |
Source: Public Record Report a problem | ||
Public tax history
| Year | Property taxes | Tax assessment |
|---|---|---|
| 2025 | $4,177 +3% | $326,525 +2.9% |
| 2024 | $4,055 -18.8% | $317,323 -7.3% |
| 2023 | $4,995 +602.6% | $342,323 +1041.1% |
| 2022 | $711 +123% | $30,000 +50% |
| 2021 | $319 +32.5% | $20,000 |
| 2020 | $241 | $20,000 +33.3% |
| 2019 | $241 | $15,000 |
| 2018 | -- | $15,000 +87.5% |
| 2017 | $195 +51.8% | $8,000 |
| 2016 | $128 -2.6% | $8,000 |
| 2015 | $132 -1.5% | $8,000 |
| 2014 | $134 | -- |
| 2013 | -- | -- |
| 2012 | -- | -- |
| 2011 | -- | -- |
| 2010 | -- | -- |
| 2009 | -- | -- |
| 2008 | -- | -- |
| 2007 | -- | -- |
| 2006 | -- | -- |
Find assessor info on the county website
Monthly payment
Est. payment
Payment breakdown
Explore the cost of this home by adjusting the details. Changes won't be saved.Climate risks
Neighborhood: 33872
Similar homes
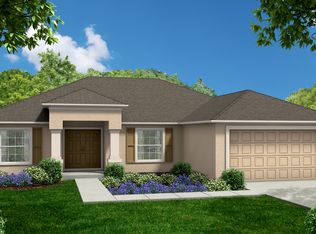
- $445,0004 bd3 ba2.3k sqft5124 Moss Hammock Trl, Sebring, FL 33872For Sale
 MLS ID #327384, Logan Akins. HFMLS

 - $450,0004 bd3 ba2.8k sqft5071 MOSS HAMMOCK TRAIL, SEBRING, FL 33872For Sale

 MLS ID #L4963786, Luis Clemente, KELLER WILLIAMS REALTY. Stellar MLS
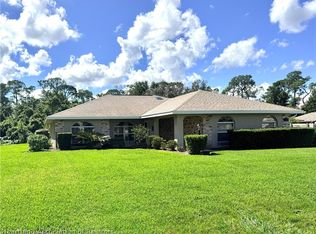
 - $338,0003 bd2 ba1.9k sqft4614 Duffer Loop, Sebring, FL 33872For Sale
 MLS ID #328698, C Boring III. HFMLS
 - $405,0003 bd2 ba2.3k sqft5000 Strafford Oaks Dr, Sebring, FL 33875For Sale
 MLS ID #328675, Laura Shirley. HFMLS
 - $450,0003 bd2 ba1.9k sqft5087 STRAFFORD OAKS DRIVE, SEBRING, FL 33875For SaleMLS ID #L4965008, Pamela Carter, KELLER WILLIAMS REALTY SMART 1. Stellar MLS
- $274,0003 bd2 ba1.9k sqft3403 Bolide UNIT St, Sebring, FL 33872For Sale
 MLS ID #800084, Raymond Rosser, C-21 Dianne Chewning & Associates. Dixie-Gilchrist Levy Counties BOR
 - $649,9004 bd3 ba2.8k sqft1613 TUSCANY COURT, SEBRING, FL 33872New ConstructionMLS ID #D6149154, Jayson Burtch, CENTURY 21 SUNBELT REALTY. Stellar MLS
- $333,0003 bd2 ba2.4k sqft3601 DIVOT ROAD, SEBRING, FL 33872For SaleMLS ID #C7526033, Dawn Miller, PRESTIGE REALTY OF FLORIDA, LL. Stellar MLS
