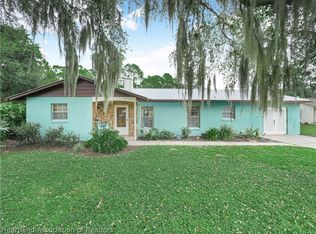
Welcome to 1209 Garland Ave — a home that stands out from the rest! This beautifully upgraded 3-bedroom, 2-bath property with newer appliances offers an impressive blend of comfort, efficiency, and high-quality features throughout. The spacious open floor plan includes bonus rooms perfect for a home office, gym, hobby space, or playroom. Enjoy exceptional energy savings and year-round comfort with a premium Carrier Infinity air conditioning system and a fully paid-for solar array featuring Hyundai solar panels that come with warranty and two Tesla inverters. Installed approximately two years ago, the system has delivered remarkable results — the current owners report electric bills averaging just $30 per month, covering Duke Energy’s minimum connection charge. Additional upgrades include: Master Spas hot tub for relaxation and wellness,
High-efficiency heat pump water heater that cools the garage while heating your water, 24-gauge standing seam steel roof engineered for exceptional durability and longevity, Step outside to your own private retreat featuring a sparkling pool, outdoor kitchen area, outdoor fire pit, privacy fence, beautifully landscaped yard with raised garden beds, and a large storage shed — ideal for tools, toys, or equipment. This home is anything but ordinary. Every upgrade has been thoughtfully selected to provide comfort, efficiency, and long-term value. Properties with this level of investment and care are rare in the neighborhood. Don’t miss your chance to own a truly exceptional home. Schedule your private showing today!
For sale
$385,000
1209 Garland Ave, Sebring, FL 33875
3beds
2,146sqft
Single Family Residence
Built in 1983
9,583 Square Feet Lot
$369,600 Zestimate®
$179/sqft
$-- HOA
What's special
Privacy fenceOutdoor kitchen areaNewer appliancesOutdoor fire pitSpacious open floor plan
- 4 days
- 368
- 36
Likely to sell faster than
Zillow last checked:
Listing updated:
Listed by:
Betty M Delaney,
RE/MAX REALTY PLUS,
Lisa Kneram PA,
RE/MAX REALTY PLUS
Source: HFMLS,MLS#: 328548Originating MLS: Heartland Association Of Realtors
Facts & features
Interior
Bedrooms & bathrooms
- Bedrooms: 3
- Bathrooms: 2
- Full bathrooms: 2
Primary bedroom
- Level: Main
- Dimensions: 13.4 x 17.8
Bedroom 2
- Level: Main
- Dimensions: 15.1 x 13.3
Bedroom 3
- Level: Main
- Dimensions: 14.8 x 11.1
Primary bathroom
- Level: Main
- Dimensions: 6.7 x 4.8
Bathroom 2
- Level: Main
- Dimensions: 9 x 4.9
Bonus room
- Level: Main
- Dimensions: 14.7 x 11.1
Bonus room
- Level: Main
- Dimensions: 12.6 x 8.7
Dining room
- Level: Main
- Dimensions: 15.4 x 12.5
Garage
- Level: Main
- Dimensions: 23.1 x 19.6
Kitchen
- Level: Main
- Dimensions: 18.5 x 11
Laundry
- Level: Main
- Dimensions: 14.5 x 6.8
Living room
- Level: Main
- Dimensions: 21 x 17.7
Heating
- Central, Electric
Cooling
- Central Air, Electric
Features
- Flooring: Plank, Vinyl
Interior area
- Total structure area: 2,336
- Total interior livable area: 2,146 sqft
Video & virtual tour
Property
Parking
- Parking features: Garage
- Garage spaces: 2
Features
- Levels: One
- Stories: 1
- Patio & porch: None
- Pool features: Fenced, In Ground
- Frontage length: 80
Lot
- Size: 9,583 Square Feet
Details
- Additional parcels included: ,,
- Parcel number: C01352803001900380
- Zoning description: R1A
- Special conditions: None
Construction
Type & style
- Home type: SingleFamily
- Architectural style: One Story
- Property subtype: Single Family Residence
Materials
- Block, Concrete
- Roof: Metal
Condition
- Resale
- Year built: 1983
Utilities & green energy
- Sewer: Septic Tank
- Water: Public
Community & HOA
HOA
- Has HOA: No
Location
- Region: Sebring
Financial & listing details
- Price per square foot: $179/sqft
- Tax assessed value: $240,991
- Annual tax amount: $1,663
- Date on market: 10/10/2026
- Listing agreement: Exclusive Right To Sell
- Listing terms: Cash,Conventional,FHA,VA Loan
- Road surface type: Paved
Estimated market value
$369,600
$351,000 - $388,000
$2,449/mo
Price history
| Date | Event | Price |
|---|---|---|
| 10/10/2026 | Listed for sale | $385,000+92.5%$179/sqft |
Source: HFMLS #328548 Report a problem | ||
| 1/9/2006 | Sold | $200,000$93/sqft |
Source: Public Record Report a problem | ||
Public tax history
| Year | Property taxes | Tax assessment |
|---|---|---|
| 2025 | $1,663 +3.2% | $133,934 +2.9% |
| 2024 | $1,612 +6.2% | $130,159 +5.6% |
| 2023 | $1,518 +2.4% | $123,263 +3% |
| 2022 | $1,483 +0.2% | $119,673 +3% |
| 2021 | $1,480 +4.1% | $116,187 +1.4% |
| 2020 | $1,422 | $114,583 +9.9% |
| 2019 | -- | $104,222 +11.3% |
| 2018 | -- | $93,635 +2.1% |
| 2017 | $1,120 +9.4% | $91,709 +2.1% |
| 2016 | $1,024 +0.1% | $89,823 +0.7% |
| 2015 | $1,023 +3.8% | $89,199 |
| 2014 | $985 | -- |
| 2013 | -- | -- |
| 2012 | -- | -- |
| 2011 | -- | -- |
| 2010 | -- | -- |
| 2009 | -- | -- |
| 2008 | -- | -- |
| 2007 | -- | -- |
| 2006 | -- | -- |
| 2005 | -- | -- |
| 2004 | -- | -- |
| 2003 | -- | -- |
| 2002 | -- | -- |
| 2001 | -- | -- |
| 2000 | -- | -- |
Find assessor info on the county website
Monthly payment
Est. payment
Payment breakdown
Explore the cost of this home by adjusting the details. Changes won't be saved.Climate risks
Neighborhood: 33875
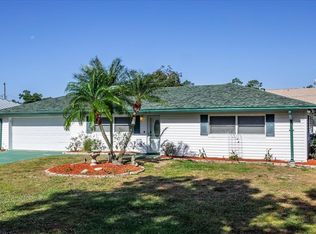
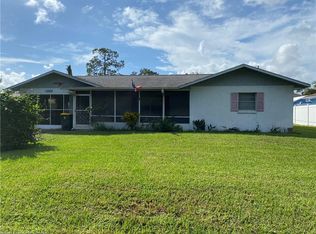
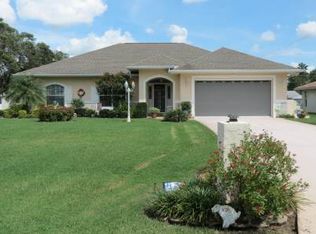
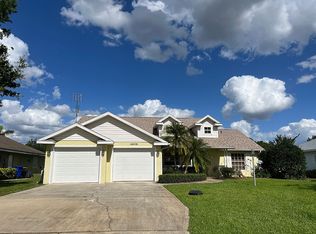
Similar homes
- $405,0003 bd2 ba2.3k sqft5000 Strafford Oaks Dr, Sebring, FL 33875For Sale
 MLS ID #328675, Laura Shirley. HFMLS
 - $332,9003 bd3 ba2k sqft5112 Kay Ln, Sebring, FL 33875For Sale
 MLS ID #328492, Brittany Molinaro. HFMLS
 - $350,0003 bd2 ba1.3k sqft(Undisclosed Address), Sebring, FL 33875For Sale
 MLS ID #309960, Perry Carter. HFMLS
 - $289,9003 bd2 ba1.4k sqft911 Galaxy Ave, Sebring, FL 33875For Sale
 MLS ID #328612, Kenneth Oxsalida. HFMLS
 - $325,0003 bd2 ba1.5k sqft4700 LAFAYETTE AVENUE, SEBRING, FL 33875For Sale
 MLS ID #S5157909, Sharon Gastelbondo, LPT REALTY, LLC. Stellar MLS
 - $439,9004 bd2 ba2.2k sqft5020 MOSS HAMMOCK TRAIL, SEBRING, FL 33872For SaleMLS ID #S5159346, Chris Loschiavo, RE/MAX HERITAGE PROFESSIONALS. Stellar MLS
