Seller is offering up to $7,000 toward the buyer’s closing costs! Beautifully updated and situated on 1.19 acres in Sebring’s desirable Golf Hammock Golf Course Community, this impressive 4-bedroom, 3-bath home offers approximately 3,760 square feet of living space with an abundance of room for everyday living and entertaining. Step inside to a bright, inviting interior featuring luxury vinyl flooring, contemporary finishes, and thoughtfully updated spaces throughout. The renovated kitchen is a standout with two-tone cabinetry, expansive countertops, a large center island, stainless steel appliances, modern lighting, and abundant storage. The versatile floor plan offers a formal living room, family room with wood-burning fireplace, formal dining room, game room, and dedicated library/office, providing plenty of options for entertaining, working from home, or creating spaces tailored to your lifestyle. The spacious primary suite offers a relaxing retreat with a beautifully renovated en-suite bath featuring a dual-sink vanity, soaking tub, and oversized glass-enclosed shower. The additional bedrooms and bathrooms continue the home’s fresh, updated feel. An expansive screened porch extends the living space and provides the perfect place to enjoy the peaceful surroundings and Florida lifestyle. A 3-car garage offers generous space for vehicles and storage, while the 10’ x 14’ shed provides additional storage for tools, lawn equipment, and more. Additional highlights include a 2021 roof and TWO BRAND-NEW A/C UNITS for added peace of mind. Conveniently located near US Hwy 27 and just minutes from the wonderful restaurants, shopping, and local attractions of HGTV-featured Downtown Sebring, you’ll enjoy easy access to everything the area has to offer while still coming home to the space and surroundings of the Golf Hammock community. With 1.19 acres, nearly 3,800 square feet of living space, extensive updates, generous storage, and a sought-after Golf Hammock location, this move-in-ready home offers an exceptional combination of space, style, convenience, and versatility.
For sale
Price cut: $19K (9/5)
$660,000
2307 FAIRWAY LANE, SEBRING, FL 33872
4beds
3,760sqft
Single Family Residence
Built in 1991
1.13 Acres Lot
$634,900 Zestimate®
$176/sqft
$31/mo HOA
What's special
Modern lightingContemporary finishesLarge center islandRenovated kitchenBeautifully renovated en-suite bathExpansive screened porchBright inviting interior
- 59 days
- 167
- 10
Zillow last checked:
Listing updated:
Listed by:
Megan Jones-Glass 863-443-0702,
DREAM REALTY GROUP 863-450-7973
Source: Stellar MLS,MLS#: L4964394 Originating MLS: Lakeland
Originating MLS: Lakeland
Facts & features
Interior
Bedrooms & bathrooms
- Bedrooms: 4
- Bathrooms: 3
- Full bathrooms: 3
Rooms
- Room types: Bonus Room, Den/Library/Office, Family Room, Dining Room, Living Room, Utility Room
Primary bedroom
- Description: Room5
- Features: Walk-In Closet(s)
- Level: First
- Area: 315 Square Feet
- Dimensions: 15x21
Bedroom 2
- Description: Room7
- Features: Built-in Closet
- Level: First
- Area: 144 Square Feet
- Dimensions: 12x12
Bedroom 3
- Description: Room8
- Features: Built-in Closet
- Level: First
- Area: 144 Square Feet
- Dimensions: 12x12
Bedroom 4
- Description: Room9
- Features: Built-in Closet
- Level: First
- Area: 208 Square Feet
- Dimensions: 13x16
Primary bathroom
- Description: Room6
- Level: First
- Area: 224 Square Feet
- Dimensions: 14x16
Bathroom 2
- Description: Room13
- Level: First
- Area: 54 Square Feet
- Dimensions: 6x9
Bathroom 3
- Level: First
Balcony porch lanai
- Description: Room12
- Level: First
- Area: 420 Square Feet
- Dimensions: 10x42
Dining room
- Description: Room2
- Level: First
- Area: 132 Square Feet
- Dimensions: 12x11
Family room
- Description: Room4
- Level: First
- Area: 306 Square Feet
- Dimensions: 17x18
Game room
- Level: First
- Area: 324 Square Feet
- Dimensions: 18x18
Kitchen
- Description: Room3
- Level: First
- Area: 300 Square Feet
- Dimensions: 12x25
Library
- Description: Room11
- Level: First
- Area: 160 Square Feet
- Dimensions: 10x16
Living room
- Description: Room1
- Level: First
- Area: 324 Square Feet
- Dimensions: 18x18
Utility room
- Description: Room10
- Level: First
- Area: 72 Square Feet
- Dimensions: 6x12
Heating
- Central
Cooling
- Central Air
Appliances
- Included: Dishwasher, Dryer, Electric Water Heater, Microwave, Range, Refrigerator, Washer
- Laundry: Inside, Laundry Room
Features
- Ceiling Fan(s), Eating Space In Kitchen, High Ceilings, Split Bedroom, Thermostat, Walk-In Closet(s)
- Flooring: Luxury Vinyl, Tile
- Doors: Sliding Doors
- Windows: Hurricane Shutters
- Has fireplace: Yes
- Fireplace features: Living Room, Wood Burning
Interior area
- Total structure area: 5,264
- Total interior livable area: 3,760 sqft
Property
Parking
- Total spaces: 3
- Parking features: Driveway, Golf Cart Parking
- Attached garage spaces: 3
- Has uncovered spaces: Yes
- Details: Garage Dimensions: 36x24
Features
- Levels: One
- Stories: 1
- Patio & porch: Enclosed, Front Porch, Rear Porch, Screened
- Exterior features: Irrigation System, Private Mailbox, Storage
Lot
- Size: 1.13 Acres
- Features: Cul-De-Sac, Landscaped, Near Golf Course
- Residential vegetation: Trees/Landscaped
Details
- Additional structures: Shed(s)
- Parcel number: C34342802000000500
- Zoning: R1A
- Special conditions: None
Construction
Type & style
- Home type: SingleFamily
- Property subtype: Single Family Residence
Materials
- Block, Concrete, Stucco
- Foundation: Slab
- Roof: Shingle
Condition
- Completed
- New construction: No
- Year built: 1991
Utilities & green energy
- Sewer: Septic Tank
- Water: Public
- Utilities for property: BB/HS Internet Available, Cable Available, Electricity Connected
Community & HOA
Community
- Features: Golf Carts OK, Golf
- Security: Security System, Security System Owned
- Pet fee: $0 monthly
- Subdivision: GOLF HAMMOCK
HOA
- Has HOA: Yes
- Amenities included: Golf Course
- HOA fee: $31 monthly
- HOA name: John Waddell
- HOA phone: 614-980-2831
- Second HOA name: Golf Hammock
- Second HOA phone: 863-381-9781
Location
- Region: Sebring
Financial & listing details
- Price per square foot: $176/sqft
- Tax assessed value: $366,896
- Annual tax amount: $4,873
- Date on market: 8/18/2026
- Cumulative days on market: 60 days
- Listing terms: Cash,Conventional,FHA,VA Loan
- Ownership: Fee Simple
- Total actual rent: 0
- Electric utility on property: Yes
- Road surface type: Paved
Estimated market value
$634,900
$603,000 - $667,000
$2,652/mo
Price history
| Date | Event | Price |
|---|---|---|
| 9/5/2026 | Price change | $660,000-2.8%$176/sqft |
Source:  Stellar MLS #L4964394 Report a problem Stellar MLS #L4964394 Report a problem | ||
| 8/18/2026 | Listed for sale | $679,000+69.8%$181/sqft |
Source: HFMLS #327307 Report a problem | ||
| 3/21/2023 | Sold | $400,000-12.9%$106/sqft |
Source: Public Record Report a problem | ||
| 3/17/2023 | Pending sale | $459,000$122/sqft |
Source:  RE/MAX International #288262 Report a problem RE/MAX International #288262 Report a problem | ||
| 2/28/2023 | Contingent | $459,000$122/sqft |
Source: HFMLS #288262 Report a problem | ||
| 2/28/2023 | Pending sale | $459,000$122/sqft |
Source: RE/MAX International #288262 Report a problem | ||
| 1/26/2023 | Contingent | $459,000$122/sqft |
Source: HFMLS #288262 Report a problem | ||
| 12/9/2022 | Price change | $459,000-4.4%$122/sqft |
Source: HFMLS #288262 Report a problem | ||
| 8/23/2022 | Price change | $479,900-4%$128/sqft |
Source: HFMLS #288262 Report a problem | ||
| 7/4/2022 | Listed for sale | $499,900$133/sqft |
Source: RE/MAX International #288262 Report a problem | ||
Public tax history
| Year | Property taxes | Tax assessment |
|---|---|---|
| 2025 | $4,873 -7.2% | $366,896 -7.3% |
| 2024 | $5,250 +52.5% | $395,695 +54.1% |
| 2023 | $3,443 +1.4% | $256,738 +3% |
| 2022 | $3,396 -1.1% | $249,260 +3% |
| 2021 | $3,434 +5.7% | $242,000 +1.4% |
| 2020 | $3,249 | $238,659 +2.3% |
| 2019 | $3,249 +2.1% | $233,293 +1.9% |
| 2018 | $3,181 +0.7% | $228,943 +9.8% |
| 2017 | $3,160 +12.7% | $208,535 +2.1% |
| 2016 | $2,804 -0.4% | $204,246 +0.2% |
| 2015 | $2,815 +0.2% | $203,832 |
| 2014 | $2,809 | -- |
| 2013 | -- | -- |
| 2012 | -- | -- |
| 2011 | -- | -- |
| 2010 | -- | -- |
| 2009 | -- | -- |
| 2008 | -- | -- |
| 2007 | -- | -- |
| 2006 | -- | -- |
| 2005 | -- | -- |
| 2004 | -- | -- |
| 2003 | -- | -- |
| 2002 | -- | -- |
| 2001 | -- | -- |
| 2000 | -- | -- |
Find assessor info on the county website
Monthly payment
Est. payment
Payment breakdown
Explore the cost of this home by adjusting the details. Changes won't be saved.Climate risks
Neighborhood: 33872
Similar homes
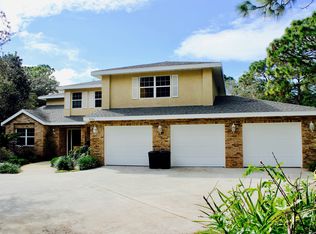
- $625,0005 bd4 ba4.2k sqft3800 Par Rd, Sebring, FL 33872For Sale
 MLS ID #326149, Lorraine Grifo. HFMLS
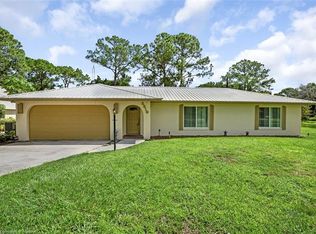
 - $750,0004 bd6 ba5.4k sqft2305 Fairway Ln, Sebring, FL 33872For Sale
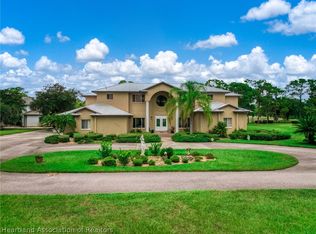 MLS ID #327311, C Boring III. HFMLS
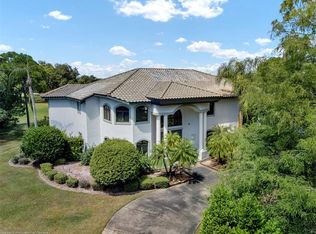
 - $649,9004 bd3 ba2.8k sqft1613 TUSCANY COURT, SEBRING, FL 33872New Construction
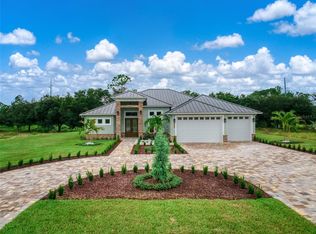
 MLS ID #D6149154, Jayson Burtch, CENTURY 21 SUNBELT REALTY. Stellar MLS
 - $649,9005 bd4 ba3.6k sqft2426 Sunrise Dr, Sebring, FL 33872For Sale
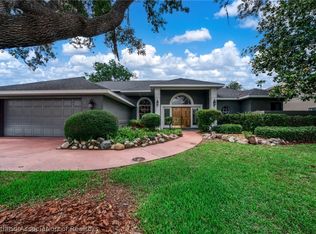 MLS ID #325241, Emily Jones. HFMLS
 - $439,9004 bd2 ba2.2k sqft5020 MOSS HAMMOCK TRAIL, SEBRING, FL 33872For SaleMLS ID #S5159346, Chris Loschiavo, RE/MAX HERITAGE PROFESSIONALS. Stellar MLS
- $725,0007 bd7 ba5.1k sqft4205 CREMONA COURT, SEBRING, FL 33872For SaleMLS ID #TB8533093, Mary Grantham, BLUE ORCHID REALTY INC. Stellar MLS
- $475,0004 bd3 ba2.6k sqft2713 ISLAND DRIVE, SEBRING, FL 33872For SaleMLS ID #L4965385, Pamela Carter, KELLER WILLIAMS REALTY SMART 1. Stellar MLS
- $333,0003 bd2 ba2.4k sqft3601 DIVOT ROAD, SEBRING, FL 33872For SaleMLS ID #C7526033, Dawn Miller, PRESTIGE REALTY OF FLORIDA, LL. Stellar MLS
- $450,0004 bd3 ba2.8k sqft5071 MOSS HAMMOCK TRAIL, SEBRING, FL 33872For SaleMLS ID #L4963786, Luis Clemente, KELLER WILLIAMS REALTY. Stellar MLS
