Welcome to an unparalleled statement of luxury and space in Sebring’s highly desirable Golf Hammock Community. Positioned on an expansive 1.39-acre lot on a cul-de-sac, this custom-built, one owner two-story home spans an impressive 5,427 living square feet under air—offering the perfect sanctuary for a large or growing family. As you step inside, you are greeted by a breathtaking grand foyer highlighted by a large, sweeping wrap-around staircase. The sprawling floor plan seamlessly transitions into formal dining and a sunlit breakfast nook, creating an ideal flow for everyday living and upscale entertaining. The gourmet kitchen is a chef’s dream, equipped with premium stainless steel appliances, rich granite countertops, and an adjacent custom wet bar perfectly positioned for hosting guests. The home features 4 exceptionally spacious bedrooms and 4.5 baths, ensuring ultimate privacy and convenience for everyone. Upstairs, you will discover the majority of the sleeping quarters. Including, two generous flex spaces, currently utilized as bedrooms. The incredible versatility to transition these into home offices, a private gym, sewing or craft space, or playroom is endless. Step out back into your private oasis, complete with a sparkling screen-enclosed pool set against the peaceful, sprawling backdrop of your rare acreage right on the course. Major capital improvements provide complete peace of mind for years to come: a brand-new A/C installed in 2025, a durable new metal roof in 2023, water heater in 2022.
For sale
Price increase: $50K (8/24)
$750,000
2305 Fairway Ln, Sebring, FL 33872
4beds
5,427sqft
Single Family Residence
Built in 1995
1.39 Acres Lot
$714,500 Zestimate®
$138/sqft
$31/mo HOA
What's special
Private oasisRich granite countertopsSunlit breakfast nookSparkling screen-enclosed poolLarge sweeping wrap-around staircaseSprawling floor planGourmet kitchen
- 59 days
- 557
- 51
Zillow last checked:
Listing updated:
Listed by:
C Boring III,
RE/MAX REALTY PLUS,
Krista Thompson,
RE/MAX REALTY PLUS
Source: HFMLS,MLS#: 327311Originating MLS: Heartland Association Of Realtors
Facts & features
Interior
Bedrooms & bathrooms
- Bedrooms: 4
- Bathrooms: 6
- Full bathrooms: 5
- 1/2 bathrooms: 1
Primary bedroom
- Dimensions: 21 x 17
Bedroom 2
- Dimensions: 18 x 13
Bedroom 3
- Dimensions: 14 x 13
Bedroom 4
- Dimensions: 14 x 12
Primary bathroom
- Dimensions: 17 x 13
Bathroom 1
- Dimensions: 7 x 5
Bathroom 3
- Dimensions: 8 x 9
Other
- Dimensions: 34 x 38
Breakfast room nook
- Dimensions: 9 x 7
Dining room
- Dimensions: 13 x 13
Family room
- Dimensions: 16 x 19
Foyer
- Dimensions: 23 x 6
Garage
- Dimensions: 25 x 35
Kitchen
- Dimensions: 15 x 14
Laundry
- Dimensions: 10 x 8
Office
- Dimensions: 9 x 16
Other
- Dimensions: 14 x 8
Other
- Dimensions: 11 x 13
Pantry
- Dimensions: 11 x 5
Heating
- Central, Electric
Cooling
- Central Air, Electric
Appliances
- Included: Dryer, Dishwasher, Electric Water Heater, Microwave, Oven, Range, Refrigerator, Washer
Features
- Wet Bar, Ceiling Fan(s), High Speed Internet, Shutters, Cable TV, Window Treatments, Split Bedrooms
- Flooring: Carpet, Hardwood, Tile
- Windows: Single Hung, Blinds, Drapes, Plantation Shutters
Interior area
- Total structure area: 8,818
- Total interior livable area: 5,427 sqft
Video & virtual tour
Property
Parking
- Parking features: Garage, Golf Cart Garage, Garage Door Opener
- Garage spaces: 2
Features
- Levels: Two
- Stories: 2
- Patio & porch: Front Porch, Open
- Exterior features: Sprinkler/Irrigation
- Pool features: Fenced, In Ground
- Has view: Yes
- View description: Golf Course, Pool
- Frontage type: Golf Course
- Frontage length: 219
Lot
- Size: 1.39 Acres
Details
- Additional parcels included: ,,
- Parcel number: C34342802000000490
- Zoning description: R1A
- Special conditions: None
Construction
Type & style
- Home type: SingleFamily
- Architectural style: Two Story
- Property subtype: Single Family Residence
Materials
- Block, Concrete, Stucco
- Roof: Metal
Condition
- Resale
- Year built: 1995
Utilities & green energy
- Sewer: Septic Tank
- Water: Public
- Utilities for property: Cable Available, High Speed Internet Available
Community & HOA
Community
- Features: Clubhouse, Golf, Golf Course Community
- Security: Security System
HOA
- Has HOA: Yes
- HOA fee: $375 annually
Location
- Region: Sebring
Financial & listing details
- Price per square foot: $138/sqft
- Tax assessed value: $526,071
- Annual tax amount: $5,488
- Date on market: 8/18/2026
- Cumulative days on market: 60 days
- Listing agreement: Exclusive Right To Sell
- Listing terms: Cash,Conventional,FHA,VA Loan
- Road surface type: Paved
Estimated market value
$714,500
$679,000 - $750,000
$4,123/mo
Price history
| Date | Event | Price |
|---|---|---|
| 8/24/2026 | Price change | $750,000+7.1%$138/sqft |
Source: HFMLS #327311 Report a problem | ||
| 8/18/2026 | Listed for sale | $700,000+1817.8%$129/sqft |
Source: HFMLS #327311 Report a problem | ||
| 2/19/1993 | Sold | $36,500$7/sqft |
Source: Agent Provided Report a problem | ||
Public tax history
| Year | Property taxes | Tax assessment |
|---|---|---|
| 2025 | $5,717 +2.8% | $421,965 +2.9% |
| 2024 | $5,559 +3% | $410,073 +4.1% |
| 2023 | $5,394 +1.1% | $393,739 +3% |
| 2022 | $5,338 -1.5% | $382,271 +3% |
| 2021 | $5,420 +3.5% | $371,137 -0.3% |
| 2020 | $5,238 | $372,173 +2.3% |
| 2019 | $5,238 +2.1% | $363,805 +1.9% |
| 2018 | $5,132 -1.6% | $357,022 +2.1% |
| 2017 | $5,218 +4.8% | $349,679 +2.1% |
| 2016 | $4,978 -0.5% | $342,487 -3.6% |
| 2015 | $5,004 -4.6% | $355,270 |
| 2014 | $5,245 | -- |
| 2013 | -- | -- |
| 2011 | -- | -- |
| 2010 | -- | -- |
| 2009 | -- | -- |
| 2008 | -- | -- |
| 2007 | -- | -- |
| 2006 | -- | -- |
| 2005 | -- | -- |
| 2003 | -- | -- |
| 2002 | -- | -- |
| 2001 | -- | -- |
| 2000 | -- | -- |
Find assessor info on the county website
Monthly payment
Est. payment
Payment breakdown
Explore the cost of this home by adjusting the details. Changes won't be saved.Climate risks
Neighborhood: 33872
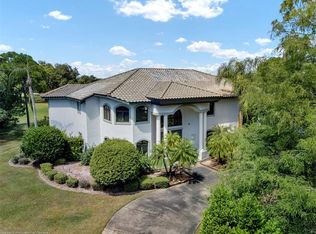
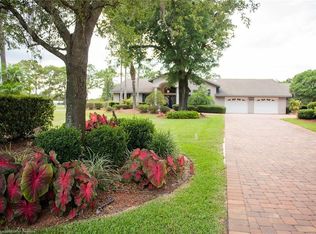
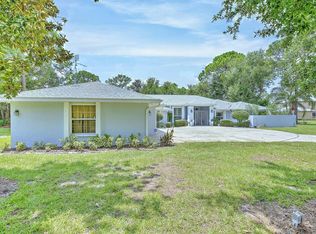
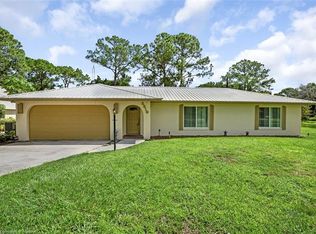
Similar homes
- $625,0005 bd4 ba4.2k sqft3800 Par Rd, Sebring, FL 33872For Sale
 MLS ID #326149, Lorraine Grifo. HFMLS
 - $725,0007 bd7 ba5.1k sqft4205 CREMONA COURT, SEBRING, FL 33872For Sale

 MLS ID #TB8533093, Mary Grantham, BLUE ORCHID REALTY INC. Stellar MLS
 - $750,0005 bd6 ba4.9k sqft5097 Moss Hammock Trl, Sebring, FL 33872For Sale
 MLS ID #326928, Amelia Duran, PA. HFMLS
 - $859,9505 bd5 ba5.9k sqft3416 SUNRISE DRIVE, SEBRING, FL 33872For Sale
 MLS ID #TB8521435, Melisha-Simr Patel, CHARLES RUTENBERG REALTY INC. Stellar MLS
 - $450,0004 bd3 ba2.8k sqft5071 MOSS HAMMOCK TRAIL, SEBRING, FL 33872For SaleMLS ID #L4963786, Luis Clemente, KELLER WILLIAMS REALTY. Stellar MLS
- $439,9003 bd4 ba3.2k sqft4012 SUNRISE DRIVE, SEBRING, FL 33872For SaleMLS ID #OM731030, Emily Jones, RE/MAX REALTY PLUS. Stellar MLS
- $498,0003 bd3 ba3.6k sqftSomervale Downs, Sebring, FL 33875For Sale
 MLS ID #A11968241, Maria Martinez, Eagle Realty of South Florida. MIAMI
