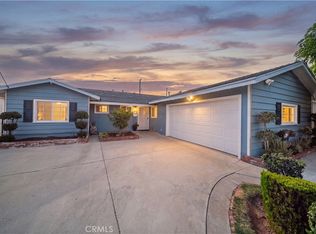
Welcome to 16135 E. Edna Place, Covina – A beautifully remodeled Covina home featuring an updated kitchen with granite countertops, stunning elevated shiplap wood ceilings with exposed wood beams. The granite kitchen peninsula and bar top open up to the living room. Step outside to a generously sized backyard oasis, which features mature fruit trees such as avocado, orange and lemon trees. The backyard creates a private and serene setting for you to enjoy your morning coffee under the covered patio, hosting weekend barbecues, or simply relaxing under the California sunshine, this outdoor space offers endless possibilities. There may even be room to add an ADU (buyer to verify). Off the east end of the home, you will find the beautifully remodeled hallway bathroom as well as the three sizable bedrooms. Beat the summer heat with the newly installed mini-split/ductless AC and Heating system. Located in a desirable neighborhood near vibrant Downtown Covina, you’ll enjoy easy access to popular dining, shopping, and community events. A wonderful blend of charm, character, and modern upgrades—don’t miss this move-in-ready gem!
Under contract
Listed by: Clayton Properties, Inc. • Jason Clayton • Contact: 714-914-3007
$715,000
16135 E Edna Pl, Covina, CA 91722
3beds
947sqft
:
Get pre-qualified$4,800/mo
Single Family Residence
Built in 1954
6,248 Square Feet Lot
$723,400 Zestimate®
$755/sqft
$-- HOA
What's special
- 29 days |
- 911 |
- 90 |
Likely to sell faster than
Zillow last checked:
Listing updated:
Listed by:
Jason Clayton DRE #01880451 714-914-3007,
Clayton Properties, Inc.
Source: CRMLS,MLS#: PW26134841 Originating MLS: California Regional MLS
Originating MLS: California Regional MLSFacts & features
Interior
Bedrooms & bathrooms
- Bedrooms: 3
- Bathrooms: 1
- Full bathrooms: 1
- Main level bathrooms: 1
- Main level bedrooms: 3
Rooms
- Room types: Attic, Bedroom, Center Hall, Kitchen, Laundry, Living Room, Workshop, Dining Room
Bedroom
- Features: All Bedrooms Down
Bedroom
- Features: Bedroom on Main Level
Bathroom
- Features: Remodeled
Kitchen
- Features: Granite Counters, Kitchen/Family Room Combo, Remodeled, Updated Kitchen
Heating
- Ductless
Cooling
- Ductless
Appliances
- Included: Free-Standing Range, Gas Oven, Gas Range
- Laundry: Washer Hookup, Gas Dryer Hookup, Inside, Laundry Room
Features
- Beamed Ceilings, Block Walls, Ceiling Fan(s), Separate/Formal Dining Room, Granite Counters, High Ceilings, Storage, All Bedrooms Down, Attic, Bedroom on Main Level, Workshop
- Flooring: Tile, Vinyl
- Doors: Sliding Doors
- Windows: Double Pane Windows
- Has fireplace: No
- Fireplace features: None
- Common walls with other units/homes: No Common Walls
Interior area
- Total interior livable area: 947 sqft
Property
Parking
- Total spaces: 8
- Parking features: Concrete, Driveway Level, Garage, Off Street, Garage Faces Side
- Attached garage spaces: 2
- Uncovered spaces: 6
Accessibility
- Accessibility features: None
Features
- Levels: One
- Stories: 1
- Entry location: ground
- Patio & porch: Covered, Open, Patio
- Pool features: None
- Spa features: None
- Fencing: Block
- Has view: Yes
- View description: None
Lot
- Size: 6,248 Square Feet
- Features: Front Yard, Lawn, Sprinkler System
Details
- Additional structures: Shed(s)
- Parcel number: 8417019017
- Special conditions: Standard
Construction
Type & style
- Home type: SingleFamily
- Architectural style: Ranch
- Property subtype: Single Family Residence
Materials
- Brick, Stucco
- Foundation: Slab
- Roof: Asphalt,Composition
Condition
- Updated/Remodeled
- New construction: No
- Year built: 1954
Utilities & green energy
- Sewer: Public Sewer
- Water: Public
- Utilities for property: Cable Available, Electricity Available, Electricity Connected, Natural Gas Available, Natural Gas Connected, Phone Available, Sewer Connected, Water Available, Water Connected
Community & HOA
Community
- Features: Curbs, Gutter(s), Park
- Security: Carbon Monoxide Detector(s), Fire Detection System, Smoke Detector(s)
Location
- Region: Covina
Financial & listing details
- Price per square foot: $755/sqft
- Tax assessed value: $256,086
- Annual tax amount: $3,681
- Date on market: 6/27/2026
- Cumulative days on market: 29 days
- Listing terms: Cash,Cash to New Loan,Conventional,Fannie Mae
- Road surface type: Paved
Estimated market value
$723,400
$687,000 - $760,000
$2,991/mo
Price history
| Date | Event | Price |
|---|---|---|
| 7/8/2026 | Contingent | $715,000$755/sqft |
Source:  CRMLS #PW26134841 Report a problem CRMLS #PW26134841 Report a problem | ||
| 6/27/2026 | Listed for sale | $715,000$755/sqft |
Source: CRMLS #PW26134841 Report a problem | ||
Public tax history
| Year | Property taxes | Tax assessment |
|---|---|---|
| 2025 | $3,681 +5.6% | $256,086 +2% |
| 2024 | $3,484 +1.5% | $251,066 +2% |
| 2023 | $3,432 +1.4% | $246,144 +2% |
| 2022 | $3,386 +1.5% | $241,318 +2% |
| 2021 | $3,335 +1.3% | $236,587 +1% |
| 2020 | $3,292 | $234,163 +2% |
| 2019 | $3,292 +7.2% | $229,573 +2% |
| 2018 | $3,072 | $225,073 +2% |
| 2017 | $3,072 +1.8% | $220,661 +2% |
| 2016 | $3,018 +3.6% | $216,336 +1.5% |
| 2015 | $2,912 +4% | $213,087 +2% |
| 2014 | $2,801 | $208,914 +2.5% |
| 2012 | -- | $203,895 +2% |
| 2011 | -- | $199,898 +0.8% |
| 2010 | -- | $198,405 -0.2% |
| 2009 | -- | $198,878 +2% |
| 2008 | -- | $194,980 +2% |
| 2007 | -- | $191,158 +2% |
| 2006 | -- | $187,411 |
| 2005 | -- | $187,411 +4% |
| 2004 | -- | $180,136 +1.9% |
| 2003 | -- | $176,835 +5.5% |
| 2002 | -- | $167,600 +26.6% |
| 2000 | -- | $132,400 |
Find assessor info on the county website
Monthly payment
Est. payment
Payment breakdown
Explore the cost of this home by adjusting the details. Changes won't be saved.Climate risks
Neighborhood: 91722
Nearby schools
GreatSchools rating
- 4/10Merwin Elementary SchoolGrades: K-5Distance: 0.2 mi
- 8/10Las Palmas Middle SchoolGrades: 6-8Distance: 0.8 mi
- 7/10Northview High SchoolGrades: 9-12Distance: 1.2 mi
Schools provided by the listing agent
- Middle: Las Palmas
- High: Northview
Source: CRMLS. This data may not be complete. We recommend contacting the local school district to confirm school assignments for this home.
- $688,4003 bd1 ba988 sqft16141 E Edna Pl, Covina, CA 91722Off Market
- $763,2003 bd2 ba1.4k sqft16129 E Edna Pl, Covina, CA 91722Off Market
- $764,8004 bd2 ba1.6k sqft16114 E Queenside Dr, Covina, CA 91722Off Market
- $713,0003 bd1 ba1.3k sqft16104 E Queenside Dr, Covina, CA 91722Off Market
- $812,2004 bd2 ba1.8k sqft16147 E Edna Pl, Covina, CA 91722Off Market
- $746,8003 bd1 ba1.5k sqft16120 E Queenside Dr, Covina, CA 91722Off Market
- $701,1003 bd1 ba1.3k sqft16064 E Queenside Dr, Covina, CA 91722Off Market
- $687,9003 bd1 ba953 sqft16123 E Edna Pl, Covina, CA 91722Off Market
A local agent can set up tours, give advice and negotiate with sellers.
Similar homes
- $760,0003 bd1 ba1k sqft5110 N Coney Ave, Covina, CA 91722For Sale
 MLS ID #SW26154713, Jessica Genung, Real Brokerage Technologies. CRMLS
 - $799,9003 bd1 ba955 sqft16714 E Brookport St, Covina, CA 91722For Sale
 MLS ID #CV26135500, Justin Quemada, RE/MAX TOP PRODUCERS. CRMLS
 - $725,0003 bd1 ba1k sqft4736 Benham Ave, Baldwin Park, CA 91706For Sale
 MLS ID #PF26072524, Juliana Canela, Klovus Realty. CRMLS
 - $869,0003 bd2 ba1.2k sqft4908 N Glen Arden Ave, Covina, CA 91724For Sale
 MLS ID #CV26152584, Gloria Aparicio, REALTY ONE GROUP MASTERS. CRMLS
 - $735,0003 bd1 ba959 sqft1139 Aldgate Ave, La Puente, CA 91744For SaleMLS ID #CV26083047, Rosalba Farias, RE/MAX CHAMPIONS. CRMLS
- $815,0003 bd2 ba1.3k sqft1005 N Dodsworth Ave, Covina, CA 91724For SaleMLS ID #CV26122463, Mechell Knight, Elevate Real Estate Agency. CRMLS
- $749,9903 bd2 ba1.2k sqft270 San Rafael St, Pomona, CA 91767For SaleMLS ID #IV26159633, GLORIA MORA, Keller Williams - The Lakes. CRMLS
- $670,0003 bd2 ba900 sqft17533 Tadmore St, La Puente, CA 91744For SaleMLS ID #OC26134022, Shelby Wu, Coldwell Banker Realty. CRMLS
- $685,0004 bd2 ba1.3k sqft4770 San Bernardino St, Montclair, CA 91763For SaleMLS ID #CV26159652, Jeff Puglisi, Champions Real Estate. CRMLS
- $799,0003 bd2 ba1k sqft12844 Waltham St, Baldwin Park, CA 91706For SaleMLS ID #WS26138929, BEN SITU, ALLIANCE REALTY KINGDOM INC.. CRMLS
- $880,0003 bd2 ba1.2k sqft1013 N Lyman Ave, Covina, CA 91724For SaleMLS ID #RS26134902, Nanci Segura De Correa, Coldwell Banker Envision. CRMLS
- $859,0004 bd1 ba1.3k sqft302 N Nora Ave, West Covina, CA 91790For SaleMLS ID #IG26129841, Thomas Cho, First Collateral, Inc.. CRMLS
- $719,0003 bd2 ba1.2k sqft2239 Farringdon Ave, Pomona, CA 91768For SaleMLS ID #PW26144040, Rene Sanchez, Coldwell Banker Envision. CRMLS
- $719,9003 bd2 ba1.2k sqft1656 Vejar St, Pomona, CA 91766For SaleMLS ID #TR26134958, Scott Mount, Re/Max Time Realty. CRMLS
- $730,0003 bd1 ba1.1k sqft9142 Danbridge St, Pico Rivera, CA 90660For SaleMLS ID #IG26154587, Marilu Martinez Perez, Keller Williams Realty. CRMLS
- $645,0003 bd1 ba1.2k sqft333 W 7th St, Upland, CA 91786For SaleMLS ID #CV26156199, Ricardo Roman, ELEMENT RE INC. CRMLS
- $869,0003 bd2 ba1.4k sqft528 Essex St, Glendora, CA 91740For SaleMLS ID #AR26141486, Angela Situ, Pinnacle Real Estate Group. CRMLS
- $520,0003 bd3 ba1.2k sqft3575 Whistler Ave, El Monte, CA 91732For SaleMLS ID #DW26134332, Toni Ayala, Century 21 Allstars. CRMLS
- $725,0003 bd2 ba1.2k sqft6513 Allston St, Los Angeles, CA 90022For SaleMLS ID #CV26134965, Paul Marin, Century 21 Masters. CRMLS
- $789,0003 bd2 ba1.2k sqft4121 Amistad Ave, Pico Rivera, CA 90660For SaleMLS ID #DW26141151, Araceli Garcia, Century 21 Allstars. CRMLS
Local buyer's agents are ready to help
