“Back on market—no fault of seller or property.” Welcome home to 1614 Briarview Ct, Severn, MD 21144, a beautifully updated 3‑level townhouse‑style condo nestled in the desirable Asbury Woods community—where comfort, style, and an unbeatable location come together. The main level welcomes you with laminated flooring throughout and new lighting across all levels, creating a bright, modern atmosphere. The updated kitchen is a true showstopper, featuring granite countertops, a classic tile backsplash, and stainless steel appliances, including an LG Side‑by‑Side Smart Refrigerator with Craft Ice—perfect for entertaining or elevating everyday living. The kitchen flows effortlessly into the living and dining areas, making gatherings easy and enjoyable. A convenient half bath completes this level. The middle level offers two well‑sized bedrooms and a full bath, ideal for guests, home offices, or flexible living space. Your private retreat awaits on the top‑floor primary suite, designed for true relaxation. Cozy up by the gas fireplace, adding a romantic and peaceful ambiance, and enjoy the comfort of an upgraded en‑suite bath—your own serene escape at the end of the day. Location is everything, and this home truly delivers. Enjoy close proximity to Fort Meade and NSA, BWI Airport, and the MARC Train, with easy access to MD‑100, I‑97, and Route 32, making commutes to Washington, D.C., Baltimore, and Annapolis a breeze. Spend your weekends just minutes away at Arundel Mills Mall, offering premier shopping, dining, and entertainment, or enjoy nightlife, gaming, and events at the nearby Live! Casino & Hotel. Parks, trails, and everyday conveniences are also close by. Offering low‑maintenance condo living with the feel of a townhome, this move‑in‑ready Asbury Woods gem checks all the boxes. Schedule your private showing today—this one is easy to fall in love with.
Under contract
Price cut: $5.1K (6/4)
$349,900
1614 Briarview Ct #59, Severn, MD 21144
3beds
1,696sqft
:
Get pre-qualified$2,577/mo
Townhouse
Built in 2003
-- sqft lot
$349,700 Zestimate®
$206/sqft
$187/mo HOA
What's special
Gas fireplaceBright modern atmosphereStainless steel appliancesLaminated flooring throughoutConvenient half bathClassic tile backsplashGranite countertops
- 100 days |
- 43 |
- 0 |
Zillow last checked:
Listing updated:
Listed by:
Richard Pearrell 301-991-7061,
EXP Realty, LLC 8333357433
Source: Bright MLS,MLS#: MDAA2141250
Facts & features
Interior
Bedrooms & bathrooms
- Bedrooms: 3
- Bathrooms: 3
- Full bathrooms: 2
- 1/2 bathrooms: 1
- Main level bathrooms: 1
Rooms
- Room types: Living Room, Dining Room, Bedroom 2, Kitchen, Bedroom 1, Laundry, Bathroom 1, Half Bath
Bedroom 1
- Level: Upper
Bedroom 1
- Level: Upper
Bedroom 2
- Level: Upper
Bathroom 1
- Level: Upper
Bathroom 1
- Level: Upper
Dining room
- Level: Main
Half bath
- Level: Main
Kitchen
- Level: Main
Laundry
- Level: Upper
Living room
- Level: Main
Heating
- Heat Pump, Natural Gas
Cooling
- Other, Electric
Appliances
- Included: Gas Water Heater
- Laundry: Laundry Room
Features
- Flooring: Laminate, Carpet
- Has basement: No
- Number of fireplaces: 1
- Fireplace features: Electric
Interior area
- Total structure area: 1,696
- Total interior livable area: 1,696 sqft
- Finished area above ground: 1,696
- Finished area below ground: 0
Property
Parking
- Parking features: Parking Lot
Accessibility
- Accessibility features: None
Features
- Levels: Three
- Stories: 3
- Pool features: None
Details
- Additional structures: Above Grade, Below Grade
- Parcel number: 020400190214472
- Zoning: R15
- Special conditions: Standard
Construction
Type & style
- Home type: Townhouse
- Architectural style: Traditional
- Property subtype: Townhouse
Materials
- Vinyl Siding
- Foundation: Slab
Condition
- New construction: No
- Year built: 2003
Utilities & green energy
- Sewer: Public Sewer
- Water: Public
Community & HOA
Community
- Condo and coop fee: $187 monthly
- Subdivision: Asbury Woods
HOA
- Has HOA: No
- Amenities included: Tot Lots/Playground
- Services included: Common Area Maintenance, Snow Removal, Trash, Maintenance Grounds
- HOA name: Asbury Woods Condominium Association
Location
- Region: Severn
Financial & listing details
- Price per square foot: $206/sqft
- Tax assessed value: $274,467
- Annual tax amount: $3,139
- Date on market: 4/15/2026
- Listing agreement: Exclusive Right To Sell
- Listing terms: Cash,FHA,VA Loan,Conventional
- Ownership: Condominium
Estimated market value
$349,700
$332,000 - $367,000
$2,590/mo
Price history
| Date | Event | Price |
|---|---|---|
| 6/18/2026 | Contingent | $349,900$206/sqft |
Source:  Bright MLS #MDAA2141250 Report a problem Bright MLS #MDAA2141250 Report a problem | ||
| 6/4/2026 | Price change | $349,900-1.4%$206/sqft |
Source: Bright MLS #MDAA2141250 Report a problem | ||
| 5/28/2026 | Listed for sale | $355,000+1.5%$209/sqft |
Source: Bright MLS #MDAA2141250 Report a problem | ||
| 4/18/2026 | Contingent | $349,900$206/sqft |
Source: Bright MLS #MDAA2141250 Report a problem | ||
| 4/15/2026 | Listed for sale | $349,900$206/sqft |
Source: Bright MLS #MDAA2141250 Report a problem | ||
Public tax history
Tax history is unavailable.
Monthly payment
Est. payment
Payment breakdown
Explore the cost of this home by adjusting the details. Changes won't be saved.Climate risks
Neighborhood: 21144
Nearby schools
GreatSchools rating
- 2/10Van Bokkelen Elementary SchoolGrades: PK-5Distance: 0.3 mi
- 5/10MacArthur Middle SchoolGrades: 6-8Distance: 2.4 mi
- 3/10Meade High SchoolGrades: 9-12Distance: 1.8 mi
Schools provided by the listing agent
- District: Anne Arundel County Public Schools
Source: Bright MLS. This data may not be complete. We recommend contacting the local school district to confirm school assignments for this home.
- $350,200-- bd2 ba1.7k sqft1622 Briarview Ct, Severn, MD 21144Off Market
- $342,4003 bd3 ba1.6k sqft1618 Briarview Ct, Severn, MD 21144Off Market
- $341,5003 bd3 ba1.6k sqft1612 Briarview Ct, Severn, MD 21144Off Market
- $355,000-- bd2 ba1.7k sqft1610 Briarview Ct, Severn, MD 21144Sold
- $337,9003 bd2 ba1.6k sqft1606 Briarview Ct, Severn, MD 21144Off Market
- $334,5003 bd2 ba1.7k sqft1604 Briarview Ct, Severn, MD 21144Off Market
- $336,900-- bd2 ba1.7k sqft1600 Briarview Ct, Severn, MD 21144Off Market
- $339,2003 bd2 ba1.7k sqft1616 Briarview Ct, Severn, MD 21144Off Market
A local agent can set up tours, give advice and negotiate with sellers.
Similar homes
- $350,0003 bd3 ba1.7k sqft8049 Brookstone Ct, Severn, MD 21144For Sale

 MLS ID #MDAA2141178, MJ Hubbard, Samson Properties. Bright MLS
 - $369,9993 bd2 ba1.7k sqft606 Lions Gate Ln, Odenton, MD 21113For Sale
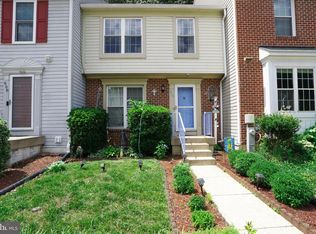 MLS ID #MDAA2150202, Mayra Cisneros Cardoza, America's Choice Realty. Bright MLS
 - $359,9993 bd2 ba1.7k sqft653 Stone Wheel Ct W, Millersville, MD 21108For Sale
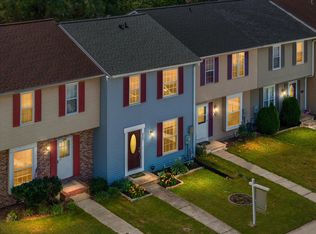 MLS ID #MDAA2148488, Ryan Webster, RE/MAX United Real Estate. Bright MLS
 - $309,0003 bd2 ba1.1k sqft539 Short Curve Rd, Glen Burnie, MD 21061For Sale
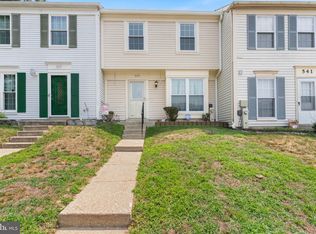 MLS ID #MDAA2151594, Marcie Gatton, Redfin Corp. Bright MLS
 - $375,0003 bd3 ba1.7k sqft9436 Kilimanjaro Rd, Columbia, MD 21045For SaleMLS ID #MDHW2071080, Wennifer Williams, Porter House International Realty Group. Bright MLS
- $370,0003 bd4 ba1.3k sqft220 Foxtree Dr, Glen Burnie, MD 21061For SaleMLS ID #MDAA2146912, Farrah Fuchs, Redfin Corp. Bright MLS
- $327,7503 bd2 ba1.8k sqft498 Valleywood Rd, Millersville, MD 21108For SaleMLS ID #MDAA2147858, Wilson Jean, Samson Properties. Bright MLS
- $400,0003 bd3 ba1.9k sqft324 Eagles Ridge Way, Glen Burnie, MD 21061For SaleMLS ID #MDAA2142418, Robin Houston, Bennett Realty Solutions. Bright MLS
- $349,9992 bd2 ba1.3k sqft2703 Oak Leaf Ct, Odenton, MD 21113For SaleMLS ID #MDAA2144772, Sonia Graham, Douglas Realty, LLC. Bright MLS
- $344,9003 bd3 ba1.2k sqftArbory Condo Phase Six-resub, Laurel, MD 20707For SaleMLS ID #MDPG2205270, Tamika Bailey, Real Broker, LLC. Bright MLS
- $424,9003 bd2 ba1.5k sqft8721 Spring Brook Way, Odenton, MD 21113For SaleMLS ID #MDAA2150024, Jim Bim, Winning Edge. Bright MLS
- $365,0003 bd2 ba1.6k sqft3935 Ettrick Ct #31, Bowie, MD 20716For SaleMLS ID #MDPG2205418, Cindy Garhart, RE/MAX Leading Edge. Bright MLS
- $365,9003 bd3 ba1.6k sqft14320 S Shore Ct, Laurel, MD 20707For SaleMLS ID #MDPG2192610, Cynthia Grimes, Berkshire Hathaway HomeServices PenFed Realty. Bright MLS
- $385,5003 bd2 ba1.5k sqft1853 Foxdale Ct, Crofton, MD 21114For SaleMLS ID #MDAA2150878, Matthew Briggs, RE/MAX Leading Edge. Bright MLS
- $285,0003 bd3 ba1.1k sqft6245 Sandpiper Ct #7, Elkridge, MD 21075For SaleMLS ID #MDHW2071264, Annie Fatimah, Samson Properties. Bright MLS
- $519,9003 bd4 ba2.1k sqft2667 Worrell Ct, Crofton, MD 21114For SaleMLS ID #MDAA2151856, Harmony Campbell, Coldwell Banker Realty. Bright MLS
- $445,0003 bd3 ba1.7k sqft8016 Orchard Grove Rd, Odenton, MD 21113For SaleMLS ID #MDAA2150358, Michelle Hood, Keller Williams Flagship. Bright MLS
- $452,0003 bd4 ba1.8k sqft8016 Pennington Dr, Laurel, MD 20724For SaleMLS ID #MDAA2151580, Mehiret Duki, Keller Williams Capital Properties. Bright MLS
- $329,0003 bd3 ba1.3k sqft7950 Lakecrest Dr, Greenbelt, MD 20770For SaleMLS ID #MDPG2209658, Kim Kash, Compass. Bright MLS
- $390,0003 bd4 ba1.7k sqftChestnut Hill Cove / Procom, Baltimore, MD 21226For SaleMLS ID #MDAA2149928, Naomi Reetz, Cummings & Co. Realtors. Bright MLS
