Welcome to 1614 E Saluda Lake Rd, a large, brick-ranch style home situated on a spacious lot with over an acre of yard. Enjoy a quiet neighborhood setting without the restrictions of an HOA! Located just off the Highway 25 corridor, this home is extremely convenient to get to the interstate, Travelers Rest, and downtown Greenville. This one-level home features 3 bedrooms and 2 full bathrooms, an Over-sized Living room, Dining room and Den with Fire Place with Gas Logs! A convenient walk-in laundry room / pantry provide plenty of space for storage. Outside you will find so many awesome features, including a Full Front Porch and Back Deck with Big Backyard!! Also a Rec Room in Basement for Extra Privacy from the House Upstairs!! Wood Fireplace in Basement also. Roof was Replaced in 2012, Hot Water Heater Replaced in 2015. This is a killer opportunity to own a great property. Seller selling Home As Is!!! May consider doing Some Small Stuff to house at Closing. All Furniture is Negotiable!!!Schedule you're showing and come check out this Great Place
For sale
$330,000
1614 E Saluda Lake Rd, Greenville, SC 29611
3beds
2,048sqft
Single Family Residence, Residential
Built in ----
1.23 Acres Lot
$318,600 Zestimate®
$161/sqft
$-- HOA
What's special
Wood fireplace in basementFull front porchOne-level homeLarge brick-ranch style homeDining room
- 4 days
- 1,544
- 158
Likely to sell faster than
Zillow last checked:
Listing updated:
Listed by:
Shirley Henderson,
Jackson Stanley
Source: Greater Greenville AOR,MLS#: 1609025
Facts & features
Interior
Bedrooms & bathrooms
- Bedrooms: 3
- Bathrooms: 2
- Full bathrooms: 2
- Main level bathrooms: 2
- Main level bedrooms: 3
Rooms
- Room types: Bonus Room/Rec Room, Laundry
Primary bedroom
- Area: 266
- Dimensions: 19 x 14
Bedroom 2
- Area: 150
- Dimensions: 10 x 15
Bedroom 3
- Area: 240
- Dimensions: 16 x 15
Primary bathroom
- Features: Double Sink, Full Bath, Tub/Shower, Walk-In Closet(s)
- Level: Main
Dining room
- Area: 154
- Dimensions: 14 x 11
Kitchen
- Area: 156
- Dimensions: 13 x 12
Living room
- Area: 320
- Dimensions: 16 x 20
Office
- Area: 408
- Dimensions: 17 x 24
Bonus room
- Area: 406
- Dimensions: 14 x 29
Den
- Area: 408
- Dimensions: 17 x 24
Heating
- Electric, Forced Air
Cooling
- Central Air, Electric
Appliances
- Included: Electric Cooktop, Refrigerator, Electric Water Heater
- Laundry: 1st Floor, Walk-in, Laundry Room
Features
- Walk-In Closet(s), Laminate Counters
- Flooring: Carpet, Laminate, Vinyl
- Basement: Finished,Walk-Out Access
- Attic: Pull Down Stairs,Storage
- Number of fireplaces: 2
- Fireplace features: Gas Log, Wood Burning
Interior area
- Total interior livable area: 2,048 sqft
Property
Parking
- Total spaces: 2
- Parking features: Attached, Garage Door Opener, Paved
- Attached garage spaces: 2
- Has uncovered spaces: Yes
Features
- Levels: 1+Basement
- Stories: 1
- Patio & porch: Deck, Patio, Front Porch
Lot
- Size: 1.23 Acres
- Dimensions: 180 x 395 x 266 x 192
- Features: 1 - 2 Acres
- Topography: Level
Details
- Parcel number: B003.0101129.00
Construction
Type & style
- Home type: SingleFamily
- Architectural style: Ranch,Traditional
- Property subtype: Single Family Residence, Residential
Materials
- Brick Veneer
- Foundation: Basement
- Roof: Composition
Utilities & green energy
- Sewer: Public Sewer
- Water: Public
- Utilities for property: Cable Available
Community & HOA
Community
- Features: None
- Security: Smoke Detector(s)
- Subdivision: Westcliffe
HOA
- Has HOA: No
- Services included: Other/See Remarks
Location
- Region: Greenville
Financial & listing details
- Price per square foot: $161/sqft
- Tax assessed value: $259,340
- Annual tax amount: $1,778
- Date on market: 11/11/2026
Estimated market value
$318,600
$303,000 - $335,000
$1,966/mo
Price history
| Date | Event | Price |
|---|---|---|
| 11/11/2026 | Listed for sale | $330,000+106.9%$161/sqft |
Source:  Greater Greenville AOR #1609025 Report a problem | ||
| 9/3/2013 | Sold | $159,500$78/sqft |
Source: Public Record Report a problem | ||
Public tax history
| Year | Property taxes | Tax assessment |
|---|---|---|
| 2025 | $1,778 +3.9% | $195,190 +15% |
| 2024 | $1,712 -1.3% | $169,740 |
| 2023 | $1,735 +6.9% | $169,740 |
| 2022 | $1,622 +1.7% | $169,740 |
| 2021 | $1,594 +0.9% | $169,740 +15% |
| 2020 | $1,580 +1.1% | $147,610 |
| 2019 | $1,564 +5.4% | $147,610 |
| 2018 | $1,484 | $147,610 +2401.9% |
| 2017 | $1,484 -0.2% | $5,900 -96% |
| 2016 | $1,486 +3.9% | $147,610 |
| 2015 | $1,431 +0.6% | $147,610 -23% |
| 2014 | $1,422 -19.5% | $191,710 |
| 2013 | $1,767 +3.2% | $191,710 |
| 2012 | $1,713 +32% | -- |
| 2011 | $1,298 +0.9% | -- |
| 2010 | $1,286 | -- |
| 2009 | -- | -- |
| 2008 | -- | -- |
| 2007 | -- | -- |
| 2006 | -- | -- |
| 2005 | -- | -- |
| 2004 | -- | -- |
| 2003 | -- | -- |
| 2002 | -- | -- |
| 2001 | -- | -- |
| 2000 | -- | -- |
Find assessor info on the county website
Monthly payment
Est. payment
Payment breakdown
Explore the cost of this home by adjusting the details. Changes won't be saved.Climate risks
Neighborhood: 29611
Nearby schools
Schools provided by the listing agent
- Elementary: Westcliffe
- Middle: Berea
- High: Berea
Source: Greater Greenville AOR. This data may not be complete. We recommend contacting the local school district to confirm school assignments for this home.
Similar homes
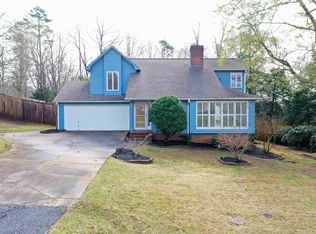
- $347,9003 bd3 ba2.2k sqft7 Basil Ct, Greenville, SC 29611For Sale
 MLS ID #20309250, Bryce Byrd, Century 21 Blackwell & Co - Boiling Springs. WUMLS
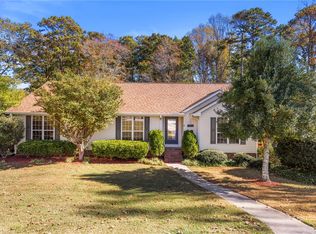
- $319,9004 bd3 ba2.1k sqft11 Eastcliffe Way, Greenville, SC 29611For Sale
 MLS ID #1608874, Daniel Bracken, Bracken Real Estate. Greater Greenville AOR
- $325,0003 bd2 ba1.3k sqft313 Motor Boat Club Rd, Greenville, SC 29611For Sale
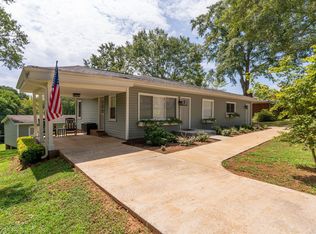 MLS ID #1608456, Greg Connell, Keller Williams DRIVE. Greater Greenville AOR
- $339,9003 bd2 ba1.9k sqft202 Elmhurst Rd, Greenville, SC 29611For Sale
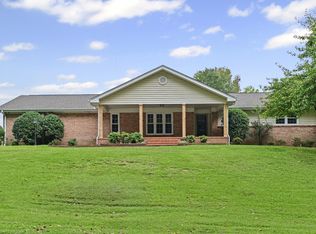 MLS ID #1606386, Justin McCormick, RE/MAX EXECUTIVE. Greater Greenville AOR
