Beautifully Renovated 3-Bedroom, 2-Bath Home with Exceptional Garage & Workshop Space
Welcome home to this recently renovated 3-bedroom, 2-bathroom home offering a fresh, modern feel while maintaining the warmth and character of a comfortable family home.
Inside, you'll find beautiful hardwood floors throughout and a bright, open floor plan that creates an inviting flow between the main living spaces. The renovated kitchen is a standout feature, offering brand-new cabinetry, granite countertops, and stainless-steel appliances—perfect for everyday living and entertaining.
The home also features a designated office or dining room, providing flexible space for working from home, a formal dining area, playroom, or additional living space.
Additional improvements and features include:
3 bedrooms and 2 full bathrooms
Hardwood floors throughout
Brand-new kitchen
Granite countertops
Stainless-steel appliances
New windows
New front door
Open-concept floor plan
Dedicated office or dining room
2-car attached garage
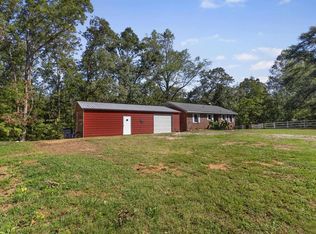
Detached workshop/storage garage — ideal for hobbies, projects, tools, or additional storage
Professionally cleaned and encapsulated crawlspace
Crawlspace dehumidifier installed
With extensive updates already completed, this home is move-in ready and offers the rare combination of renovated living space, attached garage parking, and additional detached workshop/storage space.
A must-see for buyers looking for a renovated home with plenty of practical storage and workspace.
For sale by owner
$355,000
202 Elmhurst Rd, Greenville, SC 29611
3beds
2baths
1,595sqft
SingleFamily
Built in 1974
0.61 Acres Lot
$251,200 Zestimate®
$223/sqft
$2/mo HOA
What's special
New windowsBeautiful hardwood floors throughoutOpen-concept floor planBright open floor planRenovated kitchenStainless-steel appliancesGranite countertops
- 2 days
- 262
- 18
Listed by:
Property Owner (821) 222-5908
Facts & features
Interior
Bedrooms & bathrooms
- Bedrooms: 3
- Bathrooms: 2
Appliances
- Included: Dishwasher, Microwave, Range / Oven, Refrigerator
Features
- Flooring: Tile, Hardwood
- Has fireplace: Yes
Interior area
- Total interior livable area: 1,595 sqft
Property
Parking
- Parking features: Garage - Attached, Garage - Detached
Features
- Exterior features: Brick
Lot
- Size: 0.61 Acres
Details
- Parcel number: B003020514300
Construction
Type & style
- Home type: SingleFamily
Materials
- Roof: Shake / Shingle
Condition
- New construction: No
- Year built: 1974
Community & HOA
HOA
- Has HOA: Yes
- HOA fee: $2 monthly
Location
- Region: Greenville
Financial & listing details
- Price per square foot: $223/sqft
- Tax assessed value: $245,860
- Annual tax amount: $3,335
- Date on market: 9/30/2026
Estimated market value
$251,200
$239,000 - $264,000
$1,806/mo
Price history
| Date | Event | Price |
|---|---|---|
| 9/30/2026 | Listed for sale | $355,000+42%$223/sqft |
Source: Owner Report a problem | ||
| 4/30/2026 | Sold | $250,000$157/sqft |
Source:  WUMLS #20299328 Report a problem WUMLS #20299328 Report a problem | ||
| 4/3/2026 | Contingent | $250,000$157/sqft |
Source: WUMLS #20299328 Report a problem | ||
Public tax history
| Year | Property taxes | Tax assessment |
|---|---|---|
| 2025 | $3,335 +249.9% | $152,500 +15% |
| 2024 | $953 -1.2% | $132,620 |
| 2023 | $964 +6% | $132,620 |
| 2022 | $910 +1.5% | $132,620 |
| 2021 | $896 +6.8% | $132,620 +15% |
| 2020 | $839 +0.9% | $115,330 |
| 2019 | $832 +9% | $115,330 |
| 2018 | $763 | $115,330 +2401.7% |
| 2017 | $763 -0.1% | $4,610 -96% |
| 2016 | $764 +4.5% | $115,330 |
| 2015 | $731 +0.5% | $115,330 -19% |
| 2014 | $727 -22.8% | $142,320 |
| 2013 | $941 +2.9% | $142,320 |
| 2012 | $915 +1% | -- |
| 2011 | $906 +0.8% | -- |
| 2010 | $899 | -- |
| 2009 | -- | -- |
| 2008 | -- | -- |
| 2007 | -- | -- |
| 2006 | -- | -- |
| 2005 | -- | -- |
| 2004 | -- | -- |
| 2003 | -- | -- |
| 2002 | -- | -- |
| 2001 | -- | -- |
| 2000 | -- | -- |
Find assessor info on the county website
Monthly payment
Est. payment
Payment breakdown
Explore the cost of this home by adjusting the details. Changes won't be saved.Climate risks
Neighborhood: 29611
Similar homes
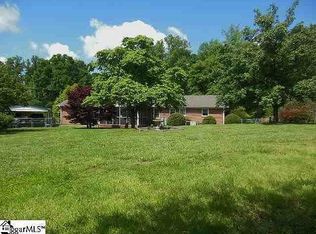
- $317,0003 bd2 ba1.7k sqft7 Shubuta Ct, Greenville, SC 29617For Sale
 MLS ID #1605561, Susana Martinez, BHHS C Dan Joyner - Midtown. Greater Greenville AOR

 - $344,9003 bd2 ba1.8k sqft205 Hillyer Ct, Greenville, SC 29617For Sale
 MLS ID #1605548, Meri Frady, RE/MAX Results Greenville. Greater Greenville AOR
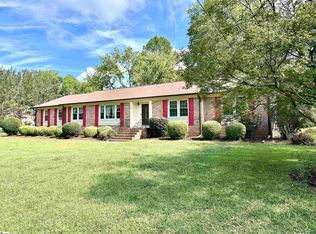
 - $384,9003 bd3 ba1.9k sqft1601 E Saluda Lake Rd, Greenville, SC 29611For Sale
 MLS ID #1604259, Ann Morton, LPT Realty, LLC.. Greater Greenville AOR
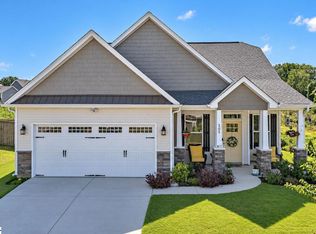
 - $319,0002 bd2 ba1.1k sqft1120 Saluda Lake Rd, Greenville, SC 29611For Sale
 MLS ID #1605017, Rachel Jones, EXP Realty LLC. Greater Greenville AOR
