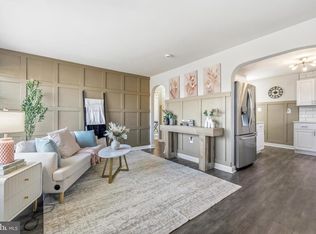
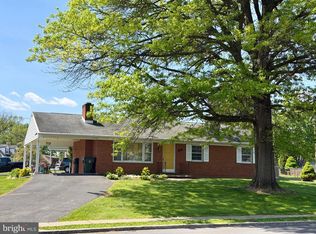
Charming, well-kept brick rancher offering 3 bedrooms, 1 full bath, and a 1-car attached garage with large driveway. The living room includes luxury vinyl plank flooring, a pellet stove, and a bay window. The kitchen features beautiful oak cabinets and stainless steel appliances. All three bedrooms offer luxury vinyl plank flooring. Additional features include a spacious unfinished basement, a large backyard, and ample storage space. Property is being sold AS-IS. Ready for its next owner!
Pending
$339,900
16140 Cloverton Ln, Williamsport, MD 21795
3beds
1,220sqft
:
Get pre-qualified$2,382/mo
Single Family Residence
Built in 1959
0.25 Acres Lot
$343,600 Zestimate®
$279/sqft
$-- HOA
What's special
Pellet stoveLarge backyardStainless steel appliancesLarge drivewaySpacious unfinished basementBay windowAmple storage space
- 38 days |
- 84 |
- 0 |
Zillow last checked:
Listing updated:
Listed by:
Mary Llewellyn 301-992-5946,
The KW Collective 3017454450,
Listing Team: The Llewellyn Group
Source: Bright MLS,MLS#: MDWA2037830
Facts & features
Interior
Bedrooms & bathrooms
- Bedrooms: 3
- Bathrooms: 1
- Full bathrooms: 1
- Main level bathrooms: 1
- Main level bedrooms: 3
Rooms
- Room types: Living Room, Bedroom 2, Bedroom 3, Kitchen, Basement, Bedroom 1, Bathroom 1
Bedroom 1
- Features: Lighting - Ceiling, Flooring - Luxury Vinyl Plank
- Level: Main
Bedroom 2
- Features: Ceiling Fan(s), Flooring - Luxury Vinyl Plank
- Level: Main
Bedroom 3
- Features: Ceiling Fan(s), Flooring - Luxury Vinyl Plank
- Level: Main
Bathroom 1
- Features: Bathroom - Tub Shower
- Level: Main
Basement
- Features: Basement - Unfinished, Flooring - Concrete, Lighting - Ceiling
- Level: Lower
Kitchen
- Features: Ceiling Fan(s), Flooring - Luxury Vinyl Plank, Lighting - Pendants, Double Sink
- Level: Main
Living room
- Features: Ceiling Fan(s), Fireplace - Wood Burning
- Level: Main
Heating
- Forced Air, Electric
Cooling
- Central Air, Electric
Appliances
- Included: Stainless Steel Appliance(s), Electric Water Heater
- Laundry: Hookup, In Basement
Features
- Attic, Breakfast Area, Ceiling Fan(s)
- Flooring: Wood
- Basement: Unfinished
- Number of fireplaces: 1
- Fireplace features: Wood Burning, Pellet Stove
Interior area
- Total structure area: 2,440
- Total interior livable area: 1,220 sqft
- Finished area above ground: 1,220
- Finished area below ground: 0
Property
Parking
- Total spaces: 4
- Parking features: Other, Garage Faces Side, Asphalt, Attached, Driveway
- Attached garage spaces: 1
- Uncovered spaces: 3
Accessibility
- Accessibility features: None
Features
- Levels: Two
- Stories: 2
- Pool features: None
Lot
- Size: 0.25 Acres
Details
- Additional structures: Above Grade, Below Grade
- Parcel number: 2202012812
- Zoning: RS
- Special conditions: Standard
Construction
Type & style
- Home type: SingleFamily
- Architectural style: Ranch/Rambler
- Property subtype: Single Family Residence
Materials
- Brick
- Foundation: Other
- Roof: Shingle
Condition
- New construction: No
- Year built: 1959
Utilities & green energy
- Sewer: Public Sewer
- Water: Public
Community & HOA
Community
- Subdivision: Cloverton
HOA
- Has HOA: No
Location
- Region: Williamsport
Financial & listing details
- Price per square foot: $279/sqft
- Tax assessed value: $319,900
- Annual tax amount: $2,896
- Date on market: 6/23/2026
- Listing agreement: Exclusive Right To Sell
- Inclusions: Extra Flooring, Paneling, And Other Miscellaneous Building Materials In Basement Will Convey With Property. Refrigerator In Basement Will Convey With Property. Wooden Swing / Outside Will Convey With Property.
- Ownership: Fee Simple
Estimated market value
$343,600
$326,000 - $361,000
$1,638/mo
Price history
| Date | Event | Price |
|---|---|---|
| 6/24/2026 | Pending sale | $339,900$279/sqft |
Source:  Bright MLS #MDWA2037830 Report a problem Bright MLS #MDWA2037830 Report a problem | ||
| 6/23/2026 | Listed for sale | $339,900+60.3%$279/sqft |
Source: Bright MLS #MDWA2037830 Report a problem | ||
| 8/4/2019 | Listing removed | $212,000$174/sqft |
Source: RE/MAX Achievers #MDWA165698 Report a problem | ||
| 8/3/2019 | Listed for sale | $212,000$174/sqft |
Source: RE/MAX Achievers #MDWA165698 Report a problem | ||
| 8/1/2019 | Sold | $212,000$174/sqft |
Source: Public Record Report a problem | ||
| 6/30/2019 | Pending sale | $212,000$174/sqft |
Source: RE/MAX Achievers #MDWA165698 Report a problem | ||
| 6/18/2019 | Listed for sale | $212,000$174/sqft |
Source: RE/MAX Achievers #MDWA165698 Report a problem | ||
Public tax history
| Year | Property taxes | Tax assessment |
|---|---|---|
| 2025 | $2,896 +17.5% | $278,467 +17.5% |
| 2024 | $2,465 +21.2% | $237,033 +21.2% |
| 2023 | $2,034 +9.2% | $195,600 |
| 2022 | $1,863 +8% | $195,600 +20.2% |
| 2021 | $1,724 +11.3% | $162,667 +11.3% |
| 2020 | $1,550 | $146,200 |
| 2019 | $1,550 | $146,200 |
| 2018 | $1,550 -13.6% | $146,200 -1.2% |
| 2017 | $1,794 | $148,000 +2.8% |
| 2016 | -- | $143,933 +2.9% |
| 2015 | -- | $139,867 +3% |
| 2014 | -- | $135,800 |
| 2013 | -- | $135,800 |
| 2012 | -- | $135,800 -18.6% |
| 2011 | -- | $166,800 0% |
| 2010 | -- | $166,880 |
| 2009 | -- | $166,880 -5.6% |
| 2008 | -- | $176,810 +15.9% |
| 2007 | -- | $152,610 +18.8% |
| 2006 | -- | $128,410 +23.2% |
| 2005 | -- | $104,210 +2.2% |
| 2004 | -- | $101,996 +2.2% |
| 2003 | -- | $99,783 +2.3% |
| 2002 | -- | $97,570 |
| 2001 | -- | $97,570 |
Find assessor info on the county website
Monthly payment
Est. payment
Payment breakdown
Explore the cost of this home by adjusting the details. Changes won't be saved.Climate risks
Neighborhood: 21795
Nearby schools
GreatSchools rating
- 9/10Williamsport Elementary SchoolGrades: PK-5Distance: 0.4 mi
- 4/10Springfield Middle SchoolGrades: 6-8Distance: 0.6 mi
- 7/10Williamsport High SchoolGrades: 9-12Distance: 0.6 mi
Schools provided by the listing agent
- District: Washington County Public Schools
Source: Bright MLS. This data may not be complete. We recommend contacting the local school district to confirm school assignments for this home.
- $324,5003 bd2 ba1.8k sqft16144 Cloverton Ln, Williamsport, MD 21795Off Market
- $294,100-- bd1 ba1.2k sqft16136 Cloverton Ln, Williamsport, MD 21795Off Market
- $262,900-- bd1 ba1k sqft16134 Cloverton Ln, Williamsport, MD 21795Off Market
- $308,000-- bd1 ba1.2k sqft16146 Cloverton Ln, Williamsport, MD 21795Off Market
- $293,400-- bd1 ba1.2k sqft16123 Oaktree Ln, Williamsport, MD 21795Off Market
- $293,800-- bd1 ba1.4k sqft10607 Oaktree Cir, Williamsport, MD 21795Off Market
- $408,0003 bd2 ba2.5k sqft10611 Oaktree Cir, Williamsport, MD 21795Sold
- $247,0002 bd1 ba936 sqft16141 Cloverton Ln, Williamsport, MD 21795Off Market
A local agent can set up tours, give advice and negotiate with sellers.
A local lender can help you make sure your offer is ready when you are.
Similar homes
- $225,0003 bd1 ba1.4k sqft15029 Clear Spring Rd, Williamsport, MD 21795For Sale
 MLS ID #MDWA2038426, Jose Salvador Rivera Jr, RE/MAX Excellence Realty. Bright MLS
 - $--3 bd1 ba1k sqft510 Spring Warbler Way, Shepherdstown, WV 25443Auction
 Auction.com 2
 - $335,0004 bd3 ba1.4k sqft901 Noland Dr, Hagerstown, MD 21740For Sale
 MLS ID #MDWA2035896, Hanh Pham, Samson Properties. Bright MLS
 - $--3 bd2 ba1.2k sqft5 Peking Ln, Martinsburg, WV 25403AuctionAuction.com 2
- $340,0003 bd1 ba1.3k sqft6340 Coffman Farms Rd, Keedysville, MD 21756For SaleMLS ID #MDWA2037850, Val Zehringer, The KW Collective. Bright MLS
- $330,0002 bd2 ba1.4k sqft309 Kingswood Ter, Hagerstown, MD 21742For SaleMLS ID #MDWA2038328, LORI GARDENHOUR, The KW Collective. Bright MLS
- $379,9004 bd2 ba1.7k sqft17608 Forest Glen Cir, Hagerstown, MD 21740For SaleMLS ID #MDWA2038782, Bill Kenny, Keller Williams Realty Centre. Bright MLS
- $347,5003 bd2 ba1.7k sqft527 W Wilson Blvd, Hagerstown, MD 21740For SaleMLS ID #MDWA2037840, Eddie Jefferson, The Glocker Group Realty Results. Bright MLS
- $285,0002 bd2 ba1.4k sqft10920 Bower Ave, Hagerstown, MD 21740For SaleMLS ID #MDWA2038372, Casey Cauffman, Berkshire Hathaway HomeServices Homesale Realty. Bright MLS
- $290,0003 bd2 ba936 sqft824 Armstrong Ave, Hagerstown, MD 21740For SaleMLS ID #MDWA2038118, Sherry Scire, RE/MAX Results. Bright MLS
- $299,9003 bd2 ba1.2k sqft1254 Pinecrest Ave, Hagerstown, MD 21740For SaleMLS ID #MDWA2034938, Dan Hozhabri, Keller Williams Realty Centre. Bright MLS
- $284,9993 bd2 ba1.6k sqft11006 Decker Ave, Hagerstown, MD 21740For SaleMLS ID #MDWA2037656, Brandon Thomas, LPT Realty, LLC. Bright MLS
- $325,0003 bd3 ba1.5k sqft965 Mulberry Ave, Hagerstown, MD 21742For SaleMLS ID #MDWA2037900, Sara Repp, Real Estate Innovations. Bright MLS
- $249,9003 bd1 ba1.1k sqft13844 Clear Spring Rd, Clear Spring, MD 21722For SaleMLS ID #MDWA2038176, Svend David Sheppard III, Keller Williams of Central PA. Bright MLS
- $319,9003 bd1 ba1.6k sqft9607 Crystal Falls Dr, Hagerstown, MD 21740For SaleMLS ID #MDWA2036958, Cindy Grimes, J&B Real Estate. Bright MLS
- $375,0003 bd2 ba1.2k sqft3153 Charles Town Rd, Kearneysville, WV 25430For SaleMLS ID #WVBE2052334, Kristie Edwards, Samson Properties. Bright MLS
- $399,9003 bd3 ba1.2k sqft1931 Maplewood Dr, Hagerstown, MD 21740For SaleMLS ID #MDWA2037192, Pamela Alcantara, Impact Real Estate, LLC. Bright MLS
- $339,9005 bd2 ba1.5k sqft1007 Potomac Ave, Hagerstown, MD 21742For SaleMLS ID #MDWA2037344, Roger Fairbourn, Roger Fairbourn Real Estate. Bright MLS
- $315,0003 bd2 ba1.4k sqft11901 Sun Valley Dr, Hagerstown, MD 21742For SaleMLS ID #MDWA2035606, Caron Prideaux, Redfin Corp. Bright MLS
- $309,0003 bd2 ba1.3k sqft19 Cardinal Dr, Shepherdstown, WV 25443For SaleMLS ID #WVJF2021398, Bill Cafferky, Snyder Bailey & Associates. Bright MLS
