Welcome to 16141 Alum Rock Ave- a 3 bedrooms, 2.5 bathrooms single story home with big lot in San Jose. Offering scenic views and peaceful surroundings,ready to create endless memories with your family and friends.This residence features central air conditioning and central heating for year round comfort, plus a skylight that fills the interior with natural light. Oversized kitchen with granite countertops, a large kitchen island, breakfast bar, electric range, and a double-door refrigerator etc.The primary suite is a true retreat with a generous walk-in closet and an ensuite bathroom complete with smart bidet toilet. The second full bathroom with a double sink vanity, soaking massage tub and an oversized mirror perfect for families or guests.Outside you will find a large paved front yard ideal for playing,entertaining and relxation.This home is steps away from historic Alum Rock Park, offering over 1,000 acres of hiking & biking trails & the SJ Golf Country Club. Club offers kids both swim and golf lessons. Don't miss this opportunity to own a piece of tranquility in a super location with easy access to San Jose Airport & Tech companies etc.
Pending
$1,398,000
16141 Alum Rock Ave, San Jose, CA 95127
3beds
2,070sqft
Single Family Residence, Residential
Built in 1951
0.4 Acres Lot
$1,453,600 Zestimate®
$675/sqft
$-- HOA
What's special
- 19 days |
- 1,890 |
- 95 |
Zillow last checked:
Listing updated:
Listed by:
Bill Qin 01879849 408-888-4888,
BQ Realty 408-800-5988
Source: MLSListings Inc,MLS#: ML82055685
Facts & features
Interior
Bedrooms & bathrooms
- Bedrooms: 3
- Bathrooms: 3
- Full bathrooms: 2
- 1/2 bathrooms: 1
Bedroom
- Features: WalkinCloset, BedroomonGroundFloor2plus
Bathroom
- Features: ShowerandTub, TubwJets, FullonGroundFloor, HalfonGroundFloor
Dining room
- Features: DiningArea, DiningAreainLivingRoom
Family room
- Features: SeparateFamilyRoom
Kitchen
- Features: Countertop_Granite, Island
Heating
- Forced Air
Cooling
- Central Air
Appliances
- Included: Electric Cooktop, Dishwasher, Disposal, Refrigerator
Features
- One Or More Skylights, Walk-In Closet(s)
- Flooring: Tile, Wood
- Number of fireplaces: 1
- Fireplace features: Living Room, Wood Burning
Interior area
- Total structure area: 2,070
- Total interior livable area: 2,070 sqft
Property
Parking
- Parking features: No Garage
Features
- Stories: 1
- Exterior features: Fenced
- Fencing: Back Yard,Front Yard
Lot
- Size: 0.4 Acres
Details
- Parcel number: 59926016
- Zoning: R1-10
- Special conditions: Standard
Construction
Type & style
- Home type: SingleFamily
- Property subtype: Single Family Residence, Residential
Materials
- Foundation: Slab, Crawl Space
- Roof: Composition
Condition
- New construction: No
- Year built: 1951
Utilities & green energy
- Gas: PublicUtilities
- Sewer: Public Sewer
- Water: Public
- Utilities for property: Public Utilities, Water Public
Community & HOA
Location
- Region: San Jose
Financial & listing details
- Price per square foot: $675/sqft
- Tax assessed value: $770,219
- Date on market: 7/28/2026
- Listing agreement: ExclusiveRightToSell
Estimated market value
$1,453,600
$1.38M - $1.53M
$5,333/mo
Price history
| Date | Event | Price |
|---|---|---|
| 8/8/2026 | Pending sale | $1,398,000$675/sqft |
Source:  MLSListings Inc #ML82055685 Report a problem MLSListings Inc #ML82055685 Report a problem | ||
| 7/28/2026 | Listed for sale | $1,398,000+151.9%$675/sqft |
Source: MLSListings Inc #ML82055685 Report a problem | ||
| 8/14/2010 | Listing removed | $554,900$268/sqft |
Source: NRT California #81015711 Report a problem | ||
| 8/12/2010 | Listed for sale | $554,900-5.1%$268/sqft |
Source: NRT California #81015711 Report a problem | ||
| 5/17/2010 | Sold | $585,000+5.4%$283/sqft |
Source: Public Record Report a problem | ||
| 4/3/2010 | Listed for sale | $554,900-33.9%$268/sqft |
Source: NRT California #81015711 Report a problem | ||
| 9/7/2005 | Sold | $840,000+52.7%$406/sqft |
Source: Public Record Report a problem | ||
| 2/24/2000 | Sold | $550,000+31.3%$266/sqft |
Source: Public Record Report a problem | ||
| 6/25/1998 | Sold | $419,000$202/sqft |
Source: Public Record Report a problem | ||
Public tax history
| Year | Property taxes | Tax assessment |
|---|---|---|
| 2026 | -- | $770,219 +2% |
| 2025 | $10,752 +2.1% | $755,118 +2% |
| 2024 | $10,526 +2% | $740,313 +2% |
| 2023 | $10,318 +2.6% | $725,798 +2% |
| 2022 | $10,056 +3.4% | $711,567 +2% |
| 2021 | $9,722 +1.4% | $697,616 +1% |
| 2020 | $9,588 | $690,464 +2% |
| 2019 | $9,588 +3.2% | $676,926 +2% |
| 2018 | $9,292 | $663,654 +2% |
| 2017 | $9,292 -1.3% | $650,642 +2% |
| 2016 | $9,413 +6.4% | $637,885 +1.5% |
| 2015 | $8,844 +1.4% | $628,304 +2% |
| 2014 | $8,720 | $615,997 +0.5% |
| 2013 | -- | $613,214 +2% |
| 2012 | -- | $601,191 +17.9% |
| 2011 | -- | $510,000 -5.2% |
| 2010 | -- | $538,000 +2.3% |
| 2009 | -- | $525,800 -39.8% |
| 2008 | -- | $873,936 +2% |
| 2007 | -- | $856,800 +2% |
| 2006 | -- | $840,000 +38.5% |
| 2005 | -- | $606,450 +2% |
| 2004 | -- | $594,559 +1.9% |
| 2003 | -- | $583,663 +2% |
| 2002 | -- | $572,220 +2% |
| 2001 | -- | $561,000 |
Find assessor info on the county website
Monthly payment
Est. payment
Payment breakdown
Explore the cost of this home by adjusting the details. Changes won't be saved.Climate risks
Neighborhood: East Foothills
Nearby schools
GreatSchools rating
- 3/10Linda Vista Elementary SchoolGrades: K-5Distance: 1 mi
- 4/10William Sheppard Middle SchoolGrades: 6-8Distance: 1.8 mi
- 3/10James Lick High SchoolGrades: 9-12Distance: 1.8 mi
Schools provided by the listing agent
- District: AlumRockUnionElementary
Source: MLSListings Inc. This data may not be complete. We recommend contacting the local school district to confirm school assignments for this home.
- $1,320,0003 bd2 ba1.7k sqft16161 Alum Rock Ave, San Jose, CA 95127Off Market
- $--3 bd2 ba1.7k sqft11001 Chula Vista Ave #4, San Jose, CA 95127Off Market
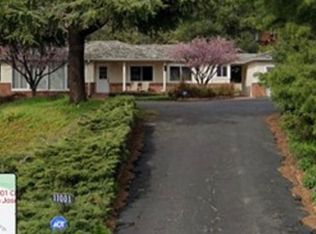
- $--3 bd2 ba1.7k sqft11001 Chula Vista Ave #1, San Jose, CA 95127Off Market
- $--3 bd2 ba1.7k sqft11001 Chula Vista Ave #2, San Jose, CA 95127Off Market
- $1,444,4003 bd2 ba1.7k sqft11001 Chula Vista Dr, San Jose, CA 95127Off Market
- $1,650,0004 bd3 ba2.8k sqft11020 Enchanto Vista Dr, San Jose, CA 95127Sold
- $1,779,3005 bd5 ba2.7k sqft16171 Alum Rock Ave, San Jose, CA 95127Off Market
- $1,105,3163 bd3 ba2.2k sqft11021 Chula Vista Dr, San Jose, CA 95127Off Market
A local agent can set up tours, give advice and negotiate with sellers.
Similar homes
- $1,448,0004 bd2 ba1.7k sqft5491 Fairway Dr, San Jose, CA 95127For Sale
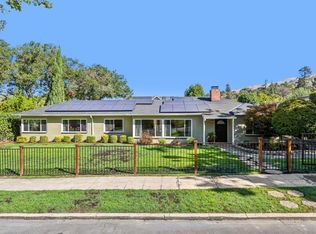 MLS ID #ML82055869, Michaela Rousseau. MLSListings Inc
 - $1,300,0003 bd2 ba1.2k sqft765 Tallent Ave, San Jose, CA 95127For Sale
 MLS ID #ML82027887, Nancy Reynolds. MLSListings Inc
 - $1,599,0003 bd2 ba1.9k sqft12650 Sheree Ct, San Jose, CA 95127For Sale
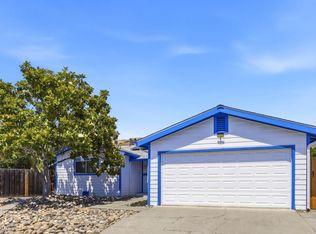 MLS ID #ML82051696, Kathy Low. MLSListings Inc
 - $1,150,0004 bd2 ba1.8k sqft561 Davenport Dr, San Jose, CA 95127For Sale
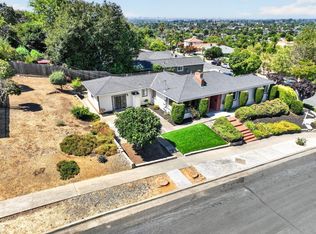 MLS ID #ML82056953, Frieda Manning. MLSListings Inc
 - $1,298,0004 bd2 ba1.5k sqft693 Bedivere Dr, San Jose, CA 95127For SaleMLS ID #ML82048180, Joe Ventura. MLSListings Inc
- $1,400,0003 bd2 ba1.4k sqft2432 Rinconada Dr, San Jose, CA 95125For SaleMLS ID #ML82057426, Julie Wyss. MLSListings Inc
- $1,599,0006 bd4 ba2.5k sqft755 Feller Ave, San Jose, CA 95127For SaleMLS ID #ML82039728, Rick Trevino. MLSListings Inc
- $1,450,0004 bd3 ba1.7k sqft3512 Madrid Dr, San Jose, CA 95132For SaleMLS ID #ML82057243, Terri Vellios. MLSListings Inc
- $1,399,0003 bd2 ba1.6k sqft5762 Cohasset Way, San Jose, CA 95123For SaleMLS ID #ML82056820, Melinda Gedryn. MLSListings Inc
- $1,950,0003 bd2 ba2k sqft10125 Roseview Dr, San Jose, CA 95127For SaleMLS ID #426140781, Eric C. Yee DRE #01934880, Norcal Realty. SFAR
- $1,449,8883 bd2 ba1.3k sqft3059 Hostetter Rd, San Jose, CA 95132For SaleMLS ID #ML82053424, Ron Laserna. MLSListings Inc
- $1,648,0003 bd3 ba1.6k sqft1625 Parkside Ave, San Jose, CA 95125For SaleMLS ID #ML82057275, Amy McCafferty. MLSListings Inc
- $899,0002 bd1 ba1.1k sqft180 N Cragmont Ave, San Jose, CA 95127For SaleMLS ID #ML82056859, Cheryl Meheula. MLSListings Inc
- $1,498,0003 bd1 ba1.4k sqft1274 Magnolia Ave, San Jose, CA 95126For SaleMLS ID #ML82057288, Julie Wyss. MLSListings Inc
- $1,399,0004 bd3 ba1.8k sqft746 Rielly Ct, San Jose, CA 95123For SaleMLS ID #ML82053962, Angie Cocke. MLSListings Inc
- $1,099,0004 bd3 ba1.3k sqft2736 Reno Dr, San Jose, CA 95148For SaleMLS ID #ML82057524, Anton Bion. MLSListings Inc
- $1,925,8884 bd2 ba1.7k sqft3371 Hostetter Rd, San Jose, CA 95132For SaleMLS ID #ML82055785, Debbie I. Giordano. MLSListings Inc
- $1,385,0004 bd2 ba1.3k sqft5795 Coralwood Way, San Jose, CA 95123For SaleMLS ID #ML82056501, Angie Cocke. MLSListings Inc
- $1,599,0003 bd2 ba1.5k sqft1484 Bird Ave, San Jose, CA 95125For SaleMLS ID #ML82056364, Zaid Hanna. MLSListings Inc
- $1,329,0003 bd3 ba1.7k sqft2586 Bobolink Dr, San Jose, CA 95125For SaleMLS ID #ML82053574, Zaid Hanna. MLSListings Inc
Local buyer's agents are ready to help
