Welcome to your dream home! This absolute stunning 4-bedroom cape cod style home is a must see! It boasts an open-air concept with a working wood fireplace in the living room, that flows into a modern dining room. Hardwood floors throughout. The newly updated kitchen features ss appliances. This house is worthy to be shown in a magazine. It blends indoor living with elegance and sophistication. The outside is a breathtaking oasis with a brick circular patio, a perfect manicured lawn fenced in for your privacy and entertaining. The bedrooms are all in immaculate condition. The finished basement can be used for relaxation and as a gym. Additionally, the basement has a laundry and work area for the handy person in the house. Split ac & heating system on both levels. Pack your bags and get ready to move in. The house is in Diamond plus condition. Close to shopping, N6 bus route and Elmont memorial library and theatre.
Pending
$780,000
1615 Estelle Avenue, Elmont, NY 11003
4beds
1,426sqft
Single Family Residence, Residential
Built in 1929
5,000 Square Feet Lot
$-- Zestimate®
$547/sqft
$-- HOA
What's special
Modern dining roomHardwood floors throughoutNewly updated kitchenOpen-air conceptBrick circular patioSs appliances
- 77 days |
- 61 |
- 1 |
Likely to sell faster than
Zillow last checked:
Listing updated:
Listed by:
Howard Hanna Coach 516-352-7333,
Dianne A. Worley 516-972-8124
Source: OneKey® MLS as distributed by MLS GRID,MLS#: 1004119
Facts & features
Interior
Bedrooms & bathrooms
- Bedrooms: 4
- Bathrooms: 2
- Full bathrooms: 2
Other
- Description: Formal Dining room, wood burning fireplace, main bathroom, kitchen, breakfast area, one bedroom
- Level: First
Other
- Description: Bedroom 2-Bright and Sunny with remote sky windows, split ac & heating unit, two closets. Wall AC. Bedroom 3- Bright and airy bedroom that can be used as an office. Has split ca & heating unit.
- Level: Second
Other
- Description: Full Basement ,Washer and Dryer
- Level: Basement
Heating
- ENERGY STAR Qualified Equipment, Hot Water, Natural Gas
Cooling
- Ductless, ENERGY STAR Qualified Equipment
Appliances
- Included: Dishwasher, ENERGY STAR Qualified Appliances, Gas Oven, Gas Range, Refrigerator, Stainless Steel Appliance(s)
- Laundry: Laundry Room
Features
- First Floor Bedroom, First Floor Full Bath, Formal Dining, Granite Counters, Open Floorplan, Open Kitchen, Smart Thermostat
- Flooring: Hardwood
- Doors: ENERGY STAR Qualified Doors
- Windows: Insulated Windows, New Windows
- Basement: Finished
- Attic: None
- Number of fireplaces: 1
- Fireplace features: Living Room, Wood Burning
Interior area
- Total structure area: 1,426
- Total interior livable area: 1,426 sqft
Property
Parking
- Total spaces: 1
- Parking features: Detached, Driveway
- Garage spaces: 1
- Has uncovered spaces: Yes
Features
- Fencing: Fenced,Vinyl
Lot
- Size: 5,000 Square Feet
- Dimensions: 50 x 100
Details
- Parcel number: 2089324680000100
- Special conditions: None
Construction
Type & style
- Home type: SingleFamily
- Architectural style: Cape Cod
- Property subtype: Single Family Residence, Residential
Materials
- Energy Star, Vinyl Siding
Condition
- Year built: 1929
Utilities & green energy
- Sewer: Public Sewer
- Water: Public
- Utilities for property: Cable Available, Electricity Available, Natural Gas Available, Natural Gas Connected, Trash Collection Public
Community & HOA
HOA
- Has HOA: No
Location
- Region: Elmont
Financial & listing details
- Price per square foot: $547/sqft
- Tax assessed value: $456,000
- Annual tax amount: $12,537
- Date on market: 6/1/2026
- Cumulative days on market: 77 days
- Listing agreement: Exclusive Right To Sell
- Electric utility on property: Yes
Estimated market value
Not available
Estimated sales range
Not available
Not available
Price history
| Date | Event | Price |
|---|---|---|
| 7/1/2026 | Pending sale | $780,000$547/sqft |
Source:  OneKey® MLS as distributed by MLS GRID #1004119 Report a problem OneKey® MLS as distributed by MLS GRID #1004119 Report a problem | ||
| 6/1/2026 | Listed for sale | $780,000+409.8%$547/sqft |
Source: OneKey® MLS as distributed by MLS GRID #1004119 Report a problem | ||
| 7/30/1996 | Sold | $153,000$107/sqft |
Source: Public Record Report a problem | ||
Public tax history
| Year | Property taxes | Tax assessment |
|---|---|---|
| 2024 | -- | $456 -3.2% |
| 2023 | -- | $471 |
| 2022 | -- | $471 |
| 2021 | $7,815 +2.1% | -- |
| 2020 | $7,656 +13.5% | $561 |
| 2019 | $6,743 | $561 |
| 2018 | $6,743 -4% | $561 -6.2% |
| 2017 | $7,025 +5.5% | $598 |
| 2016 | $6,659 +158.7% | $598 |
| 2015 | $2,574 +6.7% | $598 |
| 2013 | $2,413 -21.7% | $598 -24.7% |
| 2012 | $3,083 -37.1% | $794 -1% |
| 2011 | $4,899 +4.9% | $802 -11.9% |
| 2010 | $4,670 | $910 -16.4% |
| 2009 | -- | $1,088 +2.4% |
| 2008 | -- | $1,062 -2% |
| 2006 | -- | $1,084 -34.5% |
| 2005 | -- | $1,654 -40.4% |
| 2004 | -- | $2,774 |
| 2003 | -- | $2,774 -37.2% |
| 2002 | -- | $4,420 |
| 2001 | -- | $4,420 |
| 2000 | -- | $4,420 |
Find assessor info on the county website
Monthly payment
Climate risks
Neighborhood: 11003
Nearby schools
GreatSchools rating
- 5/10Clara H Carlson SchoolGrades: PK-6Distance: 0.1 mi
- 5/10Elmont Memorial High SchoolGrades: 7-12Distance: 0.8 mi
Schools provided by the listing agent
- Elementary: Clara H Carlson School
- Middle: Elmont Memorial High School
- High: Elmont Memorial High School
Source: OneKey® MLS as distributed by MLS GRID. This data may not be complete. We recommend contacting the local school district to confirm school assignments for this home.
- $---- bd-- ba-- sqft1611 Estelle Ave, Elmont, NY 11003Off Market
- $683,3003 bd2 ba1.1k sqft1621 Estelle Ave, Elmont, NY 11003Off Market

- $426,000-- bd2 ba2k sqft220 Franklin St, Elmont, NY 11003Off Market
- $679,1003 bd2 ba874 sqft1625 Estelle Ave, Elmont, NY 11003Off Market

- $710,5004 bd2 ba1.2k sqft222 Franklin St, Elmont, NY 11003Off Market
- $2,000-- bd-- ba-- sqftEstelle Ave, Elmont, NY 11003Off Market
- $671,300-- bd2 ba1.1k sqft209 Franklin St, Elmont, NY 11003Off Market
- $679,800-- bd1 ba1k sqft1633 Estelle Ave, Elmont, NY 11003Off Market
A local agent can set up tours, give advice and negotiate with sellers.
Similar homes
- $699,0004 bd2 ba1.1k sqft1377 C Street, Elmont, NY 11003For Sale

 MLS ID #1038330, Avinash Dilchand, Listing by: Revenue Realty LLC. OneKey® MLS as distributed by MLS GRID
 - $769,0004 bd1 ba1.8k sqft79 Spruce Lane, Valley Stream, NY 11581For Sale
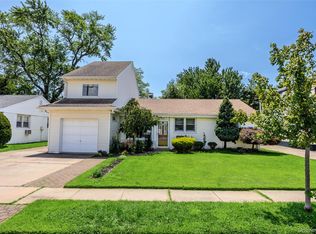 MLS ID #1032418, Connie Chan, Listing by: Sung & Associates Real Estate. OneKey® MLS as distributed by MLS GRID
 - $779,9994 bd2 ba1.3k sqft374 Rockaway Parkway, Valley Stream, NY 11580For Sale
 MLS ID #1019546, Jaswinder Singh, Listing by: BH&G R E Realty Connect. OneKey® MLS as distributed by MLS GRID
 - $849,0004 bd2 ba1.4k sqft59 Sycamore Avenue, Floral Park, NY 11001For Sale
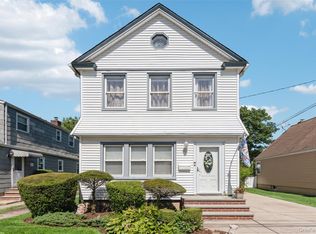 MLS ID #1029478, Lisa A. Koenig CBR, Listing by: Century 21 Sewanhaka Realty. OneKey® MLS as distributed by MLS GRID
 - $699,0004 bd2 ba1.4k sqft2320 Saratoga Street, Oceanside, NY 11572For SaleMLS ID #1037439, Perry Pappas, Listing by: Signature Premier Properties. OneKey® MLS as distributed by MLS GRID
- $799,9994 bd1 ba1.1k sqft65 Stewart Avenue, Stewart Manor, NY 11530For SaleMLS ID #1012321, Una Walsh, Listing by: Floral Homes Inc. OneKey® MLS as distributed by MLS GRID
- $869,0003 bd3 ba1.6k sqft992 Woodcliff Drive, Franklin Square, NY 11010For SaleMLS ID #1037224, Elizabeth Burke, Listing by: Douglas Elliman Real Estate. OneKey® MLS as distributed by MLS GRID
- $769,0003 bd2 ba1.7k sqft52 Woods Avenue, Malverne, NY 11565For SaleMLS ID #1032398, Eileen L. O Hara, Listing by: Daniel Gale Sothebys Intl Rlty. OneKey® MLS as distributed by MLS GRID
- $759,0003 bd1 ba1k sqft9423 209th Street, Queens Village, NY 11428For SaleMLS ID #1033775, Joseph Busigo, Listing by: Real Broker NY LLC. OneKey® MLS as distributed by MLS GRID
- $825,0003 bd3 ba1.4k sqft57 Raymond Street, Rockville Centre, NY 11570For SaleMLS ID #1033414, Christopher A. Bacchus ABR, Listing by: Douglas Elliman Real Estate. OneKey® MLS as distributed by MLS GRID
- $789,0003 bd2 ba1.4k sqft22 Briarcliff Drive, North Merrick, NY 11566For SaleMLS ID #1037127, Louise F. Pitlake, Listing by: Douglas Elliman Real Estate. OneKey® MLS as distributed by MLS GRID
- $670,0004 bd2 ba1.3k sqft713 Wren Court, West Hempstead, NY 11552For SaleMLS ID #1035233, Nathalie C. Francisco, Listing by: Connie Francisco R E Group. OneKey® MLS as distributed by MLS GRID
- $850,0003 bd2 ba1.3k sqft262 Floral Boulevard, Floral Park, NY 11001For SaleMLS ID #980793, Elizabeth Reisch, Listing by: BH&G R E Realty Connect. OneKey® MLS as distributed by MLS GRID
- $769,0003 bd2 ba1.5k sqft56 Denton Avenue, East Rockaway, NY 11518For SaleMLS ID #1031053, Carlos A. Toledo, Listing by: Douglas Elliman Real Estate. OneKey® MLS as distributed by MLS GRID
- $749,9993 bd1 ba1.1k sqft16 Devon Street, Lynbrook, NY 11563For SaleMLS ID #1017315, Clementine Becker E-PRO PSA, Listing by: Coldwell Banker American Homes. OneKey® MLS as distributed by MLS GRID
- $699,0002 bd2 ba1.2k sqft49 Devon Street, Malverne, NY 11565For SaleMLS ID #1034010, Kathleen A. Evangelista, Listing by: Douglas Elliman Real Estate. OneKey® MLS as distributed by MLS GRID
- $849,0003 bd3 ba1.4k sqft220-16 107th Avenue, Queens Village, NY 11429For SaleMLS ID #1006803, Minhazul I. Akhik, Listing by: Exit Realty Prime. OneKey® MLS as distributed by MLS GRID
- $875,0004 bd2 ba1.1k sqft8415 253rd Street, Bellerose, NY 11426For SaleMLS ID #1015970, Kenneth McKnight, Listing by: LAFFEY REAL ESTATE. OneKey® MLS as distributed by MLS GRID
- $819,0003 bd2 ba1.6k sqft132 Norman Drive, East Meadow, NY 11554For SaleMLS ID #1033845, Matthew J. Korman, Listing by: Douglas Elliman Real Estate. OneKey® MLS as distributed by MLS GRID
- $1,049,0004 bd2 ba1.7k sqft44 Fern Street, Floral Park, NY 11001For SaleMLS ID #1033071, Matthew J. Korman, Listing by: Douglas Elliman Real Estate. OneKey® MLS as distributed by MLS GRID
