Enjoy the ease of one-story living in this beautifully designed new construction home located in Casey Meadows Subdivision on the desirable west side of Oshkosh! Featuring an inviting open-concept floor plan, this home offers 3 bedrooms and 2 full baths with comfortable living spaces designed for everyday living and entertaining. The spacious living area features a gas fireplace, creating a warm and welcoming atmosphere. The private primary suite includes its own full bath and walk-in closet. First-floor laundry adds everyday convenience, and the attached 2-car garage offers plenty of room for parking and storage. Enjoy outdoor living on the concrete patio, with the added benefit of a full basement offering excellent potential for future finishing or additional storage. A wonderful opportunity to enjoy the comfort, convenience, and peace of mind of new construction in a great west-side location! The photo of the home is an AI rendering.
Active-no offer
$427,900
1615 Lyla Ln, Oshkosh, WI 54904
3beds
1,327sqft
Single Family Residence
Built in 2027
6,969 Square Feet Lot
$-- Zestimate®
$322/sqft
$-- HOA
What's special
Gas fireplaceInviting open-concept floor planOne-story livingFull basementFirst-floor laundryWalk-in closetPrivate primary suite
- 4 days
- 554
- 13
Zillow last checked:
Listing updated:
Listed by:
Rebecca G Wesenberg OFF-D:920-233-4184,
First Weber Oshkosh
Source: RANW as distributed by MLS GRID,MLS#: 50335817
Facts & features
Interior
Bedrooms & bathrooms
- Bedrooms: 3
- Bathrooms: 2
- Full bathrooms: 2
Bedroom 1
- Level: Main
- Dimensions: 11x13
Bedroom 2
- Level: Main
- Dimensions: 10x10
Bedroom 3
- Level: Main
- Dimensions: 10x10
Dining room
- Level: Main
- Dimensions: 11x9
Kitchen
- Level: Main
- Dimensions: 12x9
Living room
- Level: Main
- Dimensions: 11x17
Other
- Description: Laundry
- Level: Main
- Dimensions: 6x5
Other
- Description: Mud Room
- Level: Main
- Dimensions: 5x8
Heating
- Forced Air
Cooling
- Forced Air, Central Air
Appliances
- Included: Dishwasher
Features
- Cable Available, High Speed Internet, Split Bedroom
- Basement: Full
- Number of fireplaces: 1
- Fireplace features: Gas, One
Interior area
- Total interior livable area: 1,327 sqft
- Finished area above ground: 1,327
- Finished area below ground: 0
Property
Parking
- Total spaces: 2
- Parking features: Attached
- Attached garage spaces: 2
Accessibility
- Accessibility features: 1st Floor Bedroom, 1st Floor Full Bath, Laundry 1st Floor
Features
- Patio & porch: Patio
Lot
- Size: 6,969 Square Feet
Details
- Parcel number: 1348220000
- Zoning: Residential
Construction
Type & style
- Home type: SingleFamily
- Property subtype: Single Family Residence
Materials
- Vinyl Siding
- Foundation: Poured Concrete
Condition
- New construction: No
- Year built: 2027
Details
- Builder name: Wesenberg Homes
Utilities & green energy
- Sewer: Public Sewer
- Water: Public
Community & HOA
Community
- Subdivision: Casey Meadows
Location
- Region: Oshkosh
Financial & listing details
- Price per square foot: $322/sqft
- Date on market: 11/16/2026
- Inclusions: Dishwasher, Range Hood
- Exclusions: Personal Property of Builder
Estimated market value
Not available
Estimated sales range
Not available
Not available
Price history
| Date | Event | Price |
|---|---|---|
| 11/16/2026 | Listed for sale | $427,900$322/sqft |
Source: RANW as distributed by MLS GRID #50335817 Report a problem | ||
Public tax history
Tax history is unavailable.
Monthly payment
Est. payment
Payment breakdown
Explore the cost of this home by adjusting the details. Changes won't be saved.Climate risks
Neighborhood: 54904
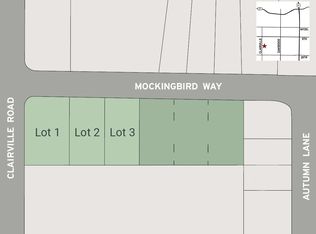


Similar homes
- $--4 bd1 ba1.4k sqft1738 Oregon St, Oshkosh, WI 54902Auction
 ServiceLink Auction
- $349,9003 bd3 ba1.6k sqft2858 Ruschfield Dr, Oshkosh, WI 54904For Sale
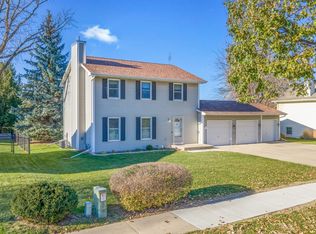 MLS ID #50335709, Robbie P Kleman. RANW as distributed by MLS GRID
- $439,9002 bd2 ba1.3k sqft3417 Caden Ct, Oshkosh, WI 54904For Sale
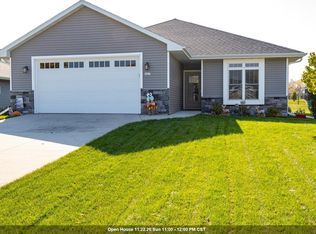 MLS ID #50335042, Megan H Lang. RANW as distributed by MLS GRID
- $349,9003 bd3 ba1.9k sqft1755 Woodstock St, Oshkosh, WI 54904For Sale
 MLS ID #50333950, Kevin J Gracyalny. RANW as distributed by MLS GRID
