Enjoy the benefits of a new build without the wait at this nearly new home, built in 2021! This stylish open concept ranch has all the conveniences of single-level living featuring a great room w/ gas fireplace, well-appointed kitchen w/ center island, primary suite w/ walk-in closet, guest bedroom + bath, main floor laundry, no-step entry and great storage throughout plus, room to expand in lower-level w/ egress window + bath stub. Home is located in the desirable Lake Vista neighborhood - just steps from the walking trail, Jones Park and all the conveniences of Oshkosh’s Westside!
Active-no offer
$439,900
3417 Caden Ct, Oshkosh, WI 54904
2beds
1,368sqft
Single Family Residence
Built in 2021
10,018 Square Feet Lot
$439,400 Zestimate®
$322/sqft
$17/mo HOA
What's special
Stylish open concept ranchMain floor laundrySingle-level livingNo-step entryGreat storage throughout
- 10 days
- 515
- 11
Zillow last checked:
Listing updated:
Listed by:
Megan H Lang CELL:920-203-3047,
First Weber Oshkosh
Source: RANW as distributed by MLS GRID,MLS#: 50335042
Facts & features
Interior
Bedrooms & bathrooms
- Bedrooms: 2
- Bathrooms: 2
- Full bathrooms: 2
Bedroom 1
- Level: Main
- Dimensions: 12x14
Bedroom 2
- Level: Main
- Dimensions: 11x11
Dining room
- Level: Main
- Dimensions: 13x12
Kitchen
- Level: Main
- Dimensions: 12x14
Living room
- Level: Main
- Dimensions: 16x17
Other
- Description: Foyer
- Level: Main
- Dimensions: 5x3
Other
- Description: Laundry
- Level: Main
- Dimensions: 5x4
Heating
- Forced Air
Cooling
- Forced Air, Central Air
Appliances
- Included: Dishwasher, Dryer, Microwave, Range, Refrigerator, Washer
Features
- Kitchen Island, Pantry, Split Bedroom, Walk-In Closet(s)
- Basement: Full,Full Sz Windows Min 20x24,Bath/Stubbed,Sump Pump
- Number of fireplaces: 1
- Fireplace features: Gas, One
Interior area
- Total interior livable area: 1,368 sqft
- Finished area above ground: 1,368
- Finished area below ground: 0
Property
Parking
- Total spaces: 2
- Parking features: Attached, Garage Door Opener
- Attached garage spaces: 2
Accessibility
- Accessibility features: 1st Floor Bedroom, 1st Floor Full Bath, Laundry 1st Floor, Open Floor Plan, Ramped or Level Entrance, Ramped or Lvl Garage
Features
- Patio & porch: Patio
Lot
- Size: 10,018 Square Feet
- Dimensions: 66x152
- Features: Cul-De-Sac
Details
- Parcel number: 0023786
- Zoning: Residential
Construction
Type & style
- Home type: SingleFamily
- Architectural style: Ranch
- Property subtype: Single Family Residence
Materials
- Stone, Vinyl Siding
- Foundation: Poured Concrete
Condition
- New construction: No
- Year built: 2021
Utilities & green energy
- Sewer: Public Sewer
- Water: Public
Community & HOA
HOA
- Has HOA: Yes
- HOA fee: $200 annually
Location
- Region: Oshkosh
Financial & listing details
- Price per square foot: $322/sqft
- Annual tax amount: $4,500
- Date on market: 10/28/2026
Estimated market value
$439,400
$417,000 - $461,000
$2,273/mo
Price history
| Date | Event | Price |
|---|---|---|
| 10/28/2026 | Listed for sale | $439,900+29.4%$322/sqft |
Source: RANW as distributed by MLS GRID #50335042 Report a problem | ||
| 3/11/2022 | Listing removed | -- |
Source:  WIREX MLS #50239018 Report a problem | ||
| 10/26/2021 | Price change | $339,900-2.9%$248/sqft |
Source: WIREX MLS #50239018 Report a problem | ||
| 5/3/2021 | Listed for sale | $349,900$256/sqft |
Source: WIREX MLS #50239018 Report a problem | ||
Public tax history
Tax history is unavailable.
Monthly payment
Est. payment
Payment breakdown
Explore the cost of this home by adjusting the details. Changes won't be saved.Climate risks
Neighborhood: 54904


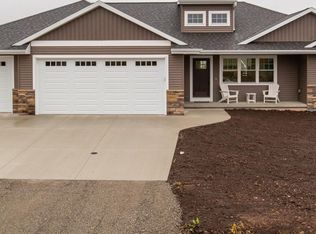

Similar homes
- $429,9003 bd2 ba1.6k sqft3875 Duchess Ln, Oshkosh, WI 54904For Sale
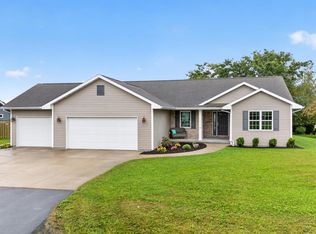 MLS ID #50333678, Dave E Magnuson. RANW as distributed by MLS GRID
- $339,9003 bd2 ba1.6k sqft392 Sunnybrook Dr, Oshkosh, WI 54904For Sale
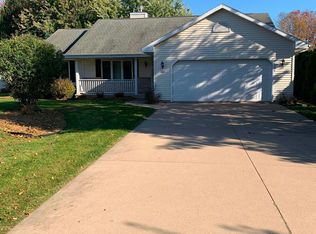 MLS ID #50335176, Michael M Hrnak. RANW as distributed by MLS GRID
- $344,9003 bd2 ba1.4k sqft2966 Sheldon Dr, Oshkosh, WI 54904For Sale
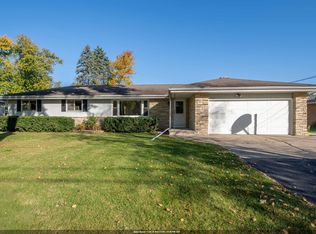 MLS ID #50334814, Barbara A McClain. RANW as distributed by MLS GRID
- $320,0002 bd2 ba1.3k sqft943 N Oakwood Rd, Oshkosh, WI 54904For Sale
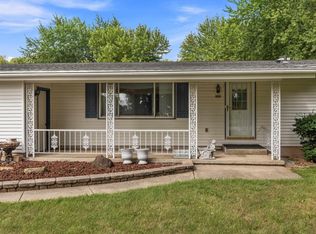 MLS ID #50333800, Matthew T Trenkle. RANW as distributed by MLS GRID
