Are you looking for that almost perfect, move in ready ranch style home with a lot of elbow room around you? Are you looking for a large treed lot that is partially fenced? Look no further than this extensively renovated 2 bedroom, 2 bath home that features new carpeting, wall to wall fresh paint, 2 brand new bathrooms complete with fixtures and flooring updates, new can lighting, refinished kitchen cabinets, new SureDry basement system, new concrete driveway, new concrete back steps, new concrete patio, new water softner. The front deck was re supported and new composite decking installed. The roof was replaced in 2019. Oakland Lane is a private road. There is a brand new SureDry basement wall and SureDry basement floor system installed with transferable warranty! If you hurry, you can wrap this present and have it under the Christmas tree in time!!
Active-no offer
$334,900
3462 Oakland Ln, Oshkosh, WI 54902
2beds
1,500sqft
Single Family Residence
Built in 1950
0.49 Acres Lot
$339,100 Zestimate®
$223/sqft
$-- HOA
What's special
Refinished kitchen cabinetsNew carpetingNew can lightingLarge treed lot
- 4 days
- 404
- 17
Zillow last checked:
Listing updated:
Listed by:
Kevin G Purtell PREF:920-379-9749,
Keller Williams Fox Cities
Source: RANW as distributed by MLS GRID,MLS#: 50335651
Facts & features
Interior
Bedrooms & bathrooms
- Bedrooms: 2
- Bathrooms: 2
- Full bathrooms: 2
Bedroom 1
- Level: Main
- Dimensions: 13x11
Bedroom 2
- Level: Main
- Dimensions: 13x11
Dining room
- Level: Main
- Dimensions: 14x13
Kitchen
- Level: Main
- Dimensions: 15x14
Living room
- Level: Main
- Dimensions: 20x13
Other
- Description: Laundry
- Level: Main
- Dimensions: 05x02
Heating
- Forced Air
Cooling
- Forced Air, Central Air
Appliances
- Included: Dishwasher, Disposal, Microwave, Range, Refrigerator, Tankless Water Heater, Water Softener Owned
Features
- At Least 1 Bathtub, Cable Available, High Speed Internet, Kitchen Island
- Basement: Full,Sump Pump
- Has fireplace: No
- Fireplace features: None
Interior area
- Total interior livable area: 1,500 sqft
- Finished area above ground: 1,500
- Finished area below ground: 0
Property
Parking
- Total spaces: 2
- Parking features: Attached, Garage Door Opener
- Attached garage spaces: 2
Accessibility
- Accessibility features: 1st Floor Bedroom, 1st Floor Full Bath, Laundry 1st Floor, Level Drive, Low Pile Or No Carpeting, Open Floor Plan
Features
- Patio & porch: Deck, Patio
- Has spa: Yes
- Spa features: Bath
- Fencing: Fenced
Lot
- Size: 0.49 Acres
- Dimensions: 858x250
Details
- Parcel number: 004 072502
- Zoning: Residential
Construction
Type & style
- Home type: SingleFamily
- Architectural style: Ranch
- Property subtype: Single Family Residence
Materials
- Vinyl Siding
- Foundation: Block, Poured Concrete
Condition
- New construction: No
- Year built: 1950
Utilities & green energy
- Sewer: Public Sewer
- Water: Well
Community & HOA
Location
- Region: Oshkosh
Financial & listing details
- Price per square foot: $223/sqft
- Tax assessed value: $152,000
- Annual tax amount: $3,309
- Date on market: 11/11/2026
- Inclusions: stove, refrigerator, dishwasher, disposal, microwave, municipal issued garbage can
- Exclusions: all other personal property of seller
Estimated market value
$339,100
$322,000 - $356,000
$1,992/mo
Price history
| Date | Event | Price |
|---|---|---|
| 11/11/2026 | Listed for sale | $334,900+177%$223/sqft |
Source: RANW as distributed by MLS GRID #50335651 Report a problem | ||
| 5/20/2019 | Sold | $120,900$81/sqft |
Source: Public Record Report a problem | ||
Public tax history
| Year | Property taxes | Tax assessment |
|---|---|---|
| 2024 | $2,958 -10.1% | $152,000 |
| 2023 | $3,292 +2.4% | $152,000 |
| 2022 | $3,215 +6.2% | $152,000 |
| 2021 | $3,027 +6.7% | $152,000 |
| 2020 | $2,838 +19.5% | $152,000 |
| 2019 | $2,374 | $152,000 |
| 2018 | $2,374 +0.2% | $152,000 |
| 2017 | $2,370 | $152,000 -0.2% |
| 2016 | -- | $152,300 |
| 2015 | -- | $152,300 |
| 2014 | -- | $152,300 |
| 2013 | -- | $152,300 |
| 2012 | $2,745 +4.8% | $152,300 |
| 2011 | $2,620 -11% | $152,300 |
| 2010 | $2,944 +4.9% | $152,300 |
| 2009 | $2,806 -0.8% | $152,300 |
| 2008 | $2,829 +5.3% | $152,300 +0.9% |
| 2007 | $2,687 -2.1% | $150,900 |
| 2006 | $2,745 +1.3% | $150,900 |
| 2005 | $2,710 +38.8% | $150,900 +110.2% |
| 2004 | $1,953 +23.4% | $71,800 +21.9% |
| 2003 | $1,582 +0.2% | $58,900 |
| 2002 | $1,579 +2.3% | $58,900 |
| 2001 | $1,544 +1.3% | $58,900 |
| 2000 | $1,525 | $58,900 |
Find assessor info on the county website
Monthly payment
Est. payment
Payment breakdown
Explore the cost of this home by adjusting the details. Changes won't be saved.Climate risks
Neighborhood: 54902


Similar homes
- $345,0003 bd2 ba1.5k sqft22 Welle Dr, Oshkosh, WI 54902For Sale
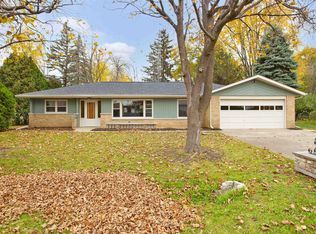 MLS ID #50335280, Chris A Schultz. RANW as distributed by MLS GRID
- $319,9004 bd3 ba1.8k sqft1833 Minnesota St, Oshkosh, WI 54902For Sale
 MLS ID #50335732, Daniel Linse. RANW as distributed by MLS GRID
- $319,9002 bd2 ba1.7k sqft2573 Oregon St, Oshkosh, WI 54902For Sale
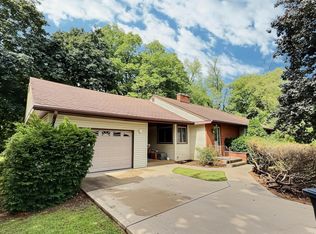 MLS ID #50332310, Jess L Schulz. RANW as distributed by MLS GRID
- $329,9003 bd1 ba1.3k sqft2562 Black Wolf Ave, Oshkosh, WI 54902For Sale
 MLS ID #50333355, Tiffany L Holtz. RANW as distributed by MLS GRID
