Cute and MOVE-IN-READY brick ranch in Montclaire! Lots of curb appeal on this corner lot location boasting mature trees and landscaping. Updated flooring throughout the main floor, as well as newer light fixtures and kitchen cabinets. ALL appliances will remain, including the washer & dryer. 3rd bedroom has been utilized as a dining room, but easily converts back to a bedroom. The full basement is unfinished, providing lots of storage opportunities and ample room for additional living space. All the BIG TICKET items have been taken care of for you! Roof, gutters, & HVAC new in 2024, water-proofed basement in 2021, water heater replaced in 2018. Plenty of parking in the over-sized carport with additional room for patio furniture too. This home has been very well maintained and the location is FANTASTIC! PROFESSIONAL PHOTOS COMING
Active
Listed by: RE/MAX Alliance • Jason M Thorpe • 618-514-5821
$215,000
1615 Madison Ave, Edwardsville, IL 62025
3beds
1,040sqft
Single Family Residence
Built in 1955
7,392 Square Feet Lot
$-- Zestimate®
$207/sqft
$-- HOA
What's special
Brick ranchMature trees and landscapingCorner lot locationNewer light fixtures
- 1 day
- 423
- 40
Zillow last checked:
Listing updated:
Listed by:
Jason M Thorpe 618-514-5821,
RE/MAX Alliance,
Lucas Thorpe 618-514-1287,
RE/MAX Alliance
Source: MARIS,MLS#: 26072203 Originating MLS: Southwestern Illinois Board of REALTORS
Facts & features
Interior
Bedrooms & bathrooms
- Bedrooms: 3
- Bathrooms: 1
- Full bathrooms: 1
- Main level bathrooms: 1
- Main level bedrooms: 3
Primary bedroom
- Features: Floor Covering: Luxury Vinyl Plank
- Level: Main
- Area: 132
- Dimensions: 12x11
Bedroom 2
- Features: Floor Covering: Luxury Vinyl Plank
- Level: Main
- Area: 132
- Dimensions: 12x11
Bedroom 3
- Features: Floor Covering: Luxury Vinyl Plank
- Level: Main
- Area: 99
- Dimensions: 11x9
Bathroom
- Features: Floor Covering: Vinyl
- Level: Main
- Area: 54
- Dimensions: 9x6
Kitchen
- Features: Floor Covering: Vinyl
- Level: Main
- Area: 156
- Dimensions: 13x12
Living room
- Features: Floor Covering: Luxury Vinyl Plank
- Level: Main
- Area: 247
- Dimensions: 19x13
Heating
- Forced Air
Cooling
- Central Air
Appliances
- Included: Dishwasher, Dryer, Gas Oven, Refrigerator, Washer
Features
- Basement: Sump Pump,Unfinished
- Has fireplace: No
Interior area
- Total structure area: 1,040
- Total interior livable area: 1,040 sqft
- Finished area above ground: 1,040
Property
Parking
- Total spaces: 1
- Parking features: Carport
- Carport spaces: 1
Features
- Levels: One
- Patio & porch: Front Porch
Lot
- Size: 7,392 Square Feet
- Features: Corner Lot
Details
- Parcel number: 142151416403031
- Special conditions: Standard
Construction
Type & style
- Home type: SingleFamily
- Architectural style: Ranch
- Property subtype: Single Family Residence
Materials
- Brick
Condition
- Year built: 1955
Utilities & green energy
- Electric: Ameren
- Sewer: Public Sewer
- Water: Public
Community & HOA
Community
- Subdivision: Montclaire Third Add
HOA
- Has HOA: No
Location
- Region: Edwardsville
Financial & listing details
- Price per square foot: $207/sqft
- Tax assessed value: $178,980
- Annual tax amount: $2,445
- Date on market: 11/13/2026
- Listing terms: Cash,Conventional,FHA,VA Loan
Estimated market value
Not available
Estimated sales range
Not available
Not available
Price history
| Date | Event | Price |
|---|---|---|
| 11/13/2026 | Listed for sale | $215,000+48.3%$207/sqft |
Source:  MARIS #26072203 Report a problem | ||
| 9/28/2020 | Sold | $145,000-9.3%$139/sqft |
Source: MARIS #20044918 Report a problem | ||
| 8/19/2020 | Pending sale | $159,900$154/sqft |
Source: Re/Max Alliance #20044918 Report a problem | ||
| 8/4/2020 | Price change | $159,900-5.9%$154/sqft |
Source: Re/Max Alliance #20044918 Report a problem | ||
| 6/30/2020 | Listed for sale | $169,900$163/sqft |
Source: Re/Max Alliance #20044918 Report a problem | ||
Public tax history
| Year | Property taxes | Tax assessment |
|---|---|---|
| 2025 | $2,445 -0.6% | $59,660 +6.8% |
| 2024 | $2,461 -1.4% | $55,850 +7.8% |
| 2023 | $2,497 -1.1% | $51,830 +8.2% |
| 2022 | $2,524 -14% | $47,910 +5.4% |
| 2021 | $2,934 +3.6% | $45,470 +3.2% |
| 2020 | $2,832 +206.5% | $44,070 +1.7% |
| 2019 | $924 | $43,340 +4.7% |
| 2018 | -- | $41,390 |
| 2017 | $2,295 +157.7% | $41,390 +2.1% |
| 2016 | $890 | $40,520 +7.9% |
| 2015 | $890 | $37,560 |
| 2014 | $890 | $37,560 |
| 2013 | $890 | $37,560 -2.3% |
| 2012 | -- | $38,460 -1.5% |
| 2011 | -- | $39,030 |
| 2010 | -- | $39,030 +3.2% |
| 2009 | -- | $37,830 +7.7% |
| 2007 | -- | $35,120 +14.1% |
| 2005 | -- | $30,790 +15.9% |
| 2004 | $1,248 +0.3% | $26,570 +4.2% |
| 2003 | $1,244 -1.2% | $25,510 +4.7% |
| 2002 | $1,260 | $24,360 +4.6% |
| 2001 | -- | $23,290 -3.4% |
| 2000 | $1,261 | $24,120 |
Find assessor info on the county website
Monthly payment
Est. payment
Payment breakdown
Explore the cost of this home by adjusting the details. Changes won't be saved.Climate risks
Neighborhood: 62025
Nearby schools
Schools provided by the listing agent
- Elementary: Edwardsville Dist 7
- Middle: Edwardsville Dist 7
- High: Edwardsville
Source: MARIS. This data may not be complete. We recommend contacting the local school district to confirm school assignments for this home.


Similar homes
- $170,0002 bd2 ba1.1k sqft556 N Kansas St, Edwardsville, IL 62025For Sale
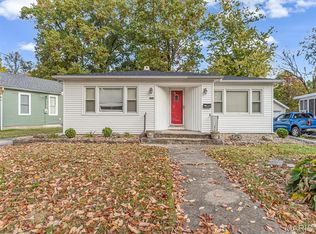
 MLS ID #26070774, Betsy Butler, RE/MAX Alliance. MARIS
- $224,0003 bd1 ba1k sqft628 Roanoke Dr, Edwardsville, IL 62025For Sale
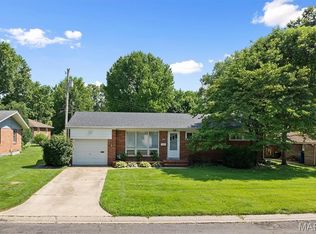 MLS ID #26017938, Donna L Gayler, Coldwell Banker Brown Realtors. MARIS
- $210,0003 bd2 ba1.4k sqft22 Hanson Dr, Granite City, IL 62040For Sale
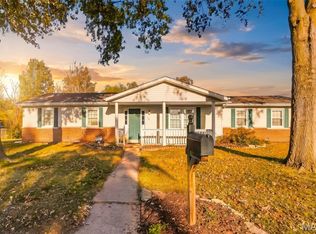 MLS ID #26072378, George Sykes, Worth Clark Realty. MARIS
- $219,9003 bd2 ba1.2k sqft2228 Dawn Pl, Granite City, IL 62040For Sale
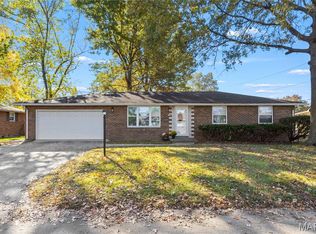 MLS ID #26069993, Kari S Thompson, Hughes Group LLC. MARIS
- $259,0003 bd2 ba1.4k sqft316 Locust St, Edwardsville, IL 62025For SaleMLS ID #26056064, Barry Schulhofer, Strano & Associates. MARIS
- $210,0003 bd1 ba1.4k sqft1392 Brushey Grove Ave, Wood River, IL 62095For SaleMLS ID #26072386, Ann M Frank, Coldwell Banker Brown Realtors. MARIS
- $199,9002 bd1 ba1k sqft156 Northbay Ct, Glen Carbon, IL 62034For SaleMLS ID #26071363, Kevin Wrigley, Fusion Realty, LLC. MARIS
- $159,9002 bd1 ba969 sqft109 Springer Ave, Edwardsville, IL 62025For SaleMLS ID #26067201, Chris W Seniker, RE/MAX Alliance. MARIS
- $259,0003 bd1 ba1.2k sqft5059 Smith Dr, Edwardsville, IL 62025For SaleMLS ID #26061992, Bryce A Brow, 360 Prime Realty Group, LLC. MARIS
- $250,0003 bd2 ba1.4k sqft459 Florida Dr, East Alton, IL 62024For SaleMLS ID #26072325, Angie M Daniels, RE/MAX Alliance. MARIS
- $200,0003 bd3 ba1.4k sqft617 Whip Poor Will St, Troy, IL 62294For SaleMLS ID #26070815, Pam Cook, eXp Realty. MARIS
- $210,0003 bd1 ba1k sqft110 E Country Ln, Collinsville, IL 62234For SaleMLS ID #26064576, Payton Blaylock, Real Broker, LLC. MARIS
- $198,5003 bd2 ba1.3k sqft722 N 9th St, Wood River, IL 62095For SaleMLS ID #26067234, Matt G Horn, Landmark Realty. MARIS
- $210,0003 bd1 ba925 sqft135 Appletree Ln, Glen Carbon, IL 62034For SaleMLS ID #26057729, Rocco J Ficociello, Keller Williams Marquee. MARIS
- $210,0003 bd2 ba1.3k sqft115 Collinsville Rd, Troy, IL 62294For SaleMLS ID #26066523, Shelby Hernandez, Opendoor Brokerage LLC. MARIS
- $159,9002 bd1 ba859 sqft421 Wolf St, Edwardsville, IL 62025For SaleMLS ID #26056269, Chad H Doyle, RE/MAX Preferred. MARIS
- $185,0003 bd1 ba1k sqft209 Sterling Dr, Moro, IL 62067For SaleMLS ID #26070267, Lisa Barnhart, RE/MAX Alliance. MARIS
- $182,9003 bd1 ba1.2k sqft413 Bartmer Dr, Bethalto, IL 62010For SaleMLS ID #26069443, Shelly Niemeier, Legacy Realty & Auction, Llc. MARIS
