Discover affordable homeownership with LOW CONDO FEES (only $324.17) that include heat in this beautiful 2-bedroom move-in-ready townhome, tucked away on a quiet, tree-lined street in a self-managed complex of only 7 units (owner occupied). With wonderful neighbours, no pet restrictions, convenient location, this home offers the perfect blend of comfort and community. Lovingly designed by a creative homeowner, the space has a warm, inviting atmosphere that instantly feels like home. Unlike many newer townhomes that can feel long and narrow, this LAYOUT offers the feel of a TRADITIONAL HOME. The main floor features a bright living room centered around a cozy CORNER FIREPLACE, and access to a sunny SOUTH-FACING BALCONY, where the railing was replaced 3 years ago. The private, fenced and GATED PATIO provides a secure outdoor retreat - perfect for enjoying your morning coffee, or giving children and pets a safe place to play. The dining area flows naturally from the kitchen and living space - the perfect setting for everyday meals. The MODERN WHITE KITCHEN featuring stainless steel appliances replaced 7 years ago. A convenient UNDER-THE-STAIRS STORAGE area on the main floor adds extra functionality and helps keep everyday essentials neatly tucked away. 2-piece POWDER ROOM completes the main level. Upstairs, the intelligent floor plan continues with 2 bedrooms positioned on opposite sides of the hallway, offering exceptional privacy; a full 4-piece bathroom laundry/mechanical room with a furnace and hot water tank replaced in 2024. The primary bedroom includes a WALK-IN CLOSET. Luxury VINYL PLANK FLOORING installed throughout the entire home, including the staircase - in 2024. A large ASSIGNED STORAGE room provides plenty of space for seasonal decorations, sports equipment, luggage, and other items you don't need every day. The PARKING STALL is located directly outside the unit, making arrivals and unloading simple and effortless. Just steps away, a garden space for residents offers the opportunity to enjoy gardening and connect with neighbours. Living in SUNALTA means enjoying one of Calgary's MOST WALKABLE and connected inner-city lifestyles. This neighbourhood is loved for its mature tree-lined streets, colourful murals, cafés, and vibrant creative atmosphere that gives it a character unlike anywhere else in the city. The Sunalta LRT STATION is just a 2-minute walk away, making downtown commuting effortless. Families will appreciate having elementary, junior high, and high SCHOOLS all within 1–2 km, while outdoor enthusiasts can reach the Bow River PATHWAY SYSTEM and extensive walking and cycling trails in about 15 minutes on foot. The greatest testament to this home is that it has been lovingly cared for and cherished by the same owner for many years. Every update has been made with functionality in mind, creating a space that feels warm, welcoming, and truly lived in.
For sale
C$335,000
1615 S 13th Ave SW #107, Calgary, AB T3C 0T8
2beds
954sqft
Townhouse
Built in 1982
-- sqft lot
$-- Zestimate®
C$351/sqft
C$324/mo HOA
What's special
Quiet tree-lined streetWarm inviting atmosphereCozy corner fireplaceSunny south-facing balconySecure outdoor retreatModern white kitchenStainless steel appliances
- 13 hours |
- 26 |
- 2 |
Zillow last checked:
Listing updated:
Listed by:
Justin Havre, Associate,
Exp Realty,
Jenny Hasenko, Associate,
Exp Realty
Source: courtesy of Pillar9 System,MLS®#: A2331962 Originating MLS®#: Calgary
Originating MLS®#: CalgaryFacts & features
Interior
Bedrooms & bathrooms
- Bedrooms: 2
- Bathrooms: 2
- Full bathrooms: 1
- 1/2 bathrooms: 1
Bedroom
- Level: Second
- Dimensions: 9`4" x 10`6"
Other
- Level: Second
- Dimensions: 11`5" x 11`7"
Other
- Level: Main
- Dimensions: 2`7" x 6`11"
Other
- Level: Second
- Dimensions: 5`0" x 8`2"
Dining room
- Level: Main
- Dimensions: 10`8" x 10`7"
Foyer
- Level: Main
- Dimensions: 7`4" x 4`8"
Other
- Level: Second
- Dimensions: 7`0" x 6`3"
Kitchen
- Level: Main
- Dimensions: 7`11" x 7`10"
Living room
- Level: Main
- Dimensions: 16`7" x 12`0"
Storage
- Level: Main
- Dimensions: 2`11" x 2`6"
Walk in closet
- Level: Second
- Dimensions: 7`0" x 6`3"
Heating
- Forced Air
Cooling
- None
Appliances
- Included: Dishwasher, Dryer, Electric Range, Microwave Hood Fan, Refrigerator, Washer
- Laundry: In Unit, Laundry Room, Upper Level
Features
- Built-in Features, No Animal Home, No Smoking Home, Separate Entrance, Stone Counters, Walk-In Closet(s)
- Flooring: Tile
- Basement: None
- Number of fireplaces: 1
- Fireplace features: Living Room, Wood Burning
- Common walls with other units/homes: 2+ Common Walls
Interior area
- Total interior livable area: 954.01 sqft
Video & virtual tour
Property
Parking
- Total spaces: 1
- Parking features: Assigned, Stall
Features
- Levels: Two,2 Storey
- Stories: 1
- Patio & porch: Enclosed
- Exterior features: Balcony, Private Entrance, Storage
- Fencing: None
Lot
- Features: Back Lane
Details
- Parcel number: 112036291
- Zoning: M-CG
Construction
Type & style
- Home type: Townhouse
- Property subtype: Townhouse
Materials
- Brick, Vinyl Siding, Wood Frame
- Foundation: Concrete Perimeter
- Roof: Asphalt Shingle,Concrete,Flat
Condition
- New construction: No
- Year built: 1982
Community & HOA
Community
- Features: Park, Playground, Sidewalks, Street Lights
- Subdivision: Sunalta
HOA
- Has HOA: Yes
- Amenities included: Bicycle Storage, Parking, Storage, Trash
- Services included: Common Area Maintenance, Heat, Insurance, Parking, Reserve Fund Contributions, Trash
- HOA fee: C$324 monthly
Location
- Region: Calgary
Financial & listing details
- Price per square foot: C$351/sqft
- Date on market: 7/30/2026
- Inclusions: n/a
Justin Havre, Associate
Justin Havre, Associate
(403) 217-0003
By pressing Contact Agent, you agree that the real estate professional identified above may call/text you about your search, which may involve use of automated means and pre-recorded/artificial voices. You don't need to consent as a condition of buying any property, goods, or services. Message/data rates may apply. You also agree to our Terms of Use. Zillow does not endorse any real estate professionals. We may share information about your recent and future site activity with your agent to help them understand what you're looking for in a home.
Price history
Price history is unavailable.
Public tax history
Tax history is unavailable.
Climate risks
Neighborhood: Sunalta
Nearby schools
GreatSchools rating
No schools nearby
We couldn't find any schools near this home.
- C$1,3002 bd1 ba1k sqft1627 13th Ave SW, Calgary, AB T3C0T8For Rent

- C$--1 bd1 ba550 sqft1612 14th Ave SW #304, Calgary, AB T3C0W5Off Market
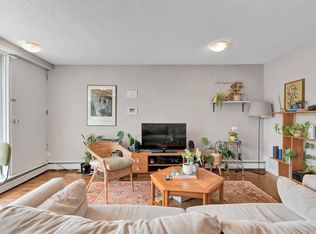
- C$199,9001 bd1 ba506 sqft1626 S 14th Ave SW #404, Calgary, AB T3C0W5For Sale
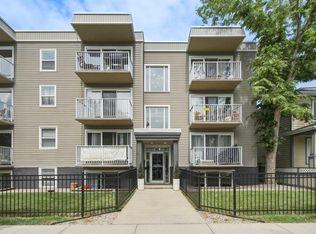
- C$--2 bd3 ba1.4k sqft1632 14th Ave SW #3, Calgary, AB T3C0W5Off Market
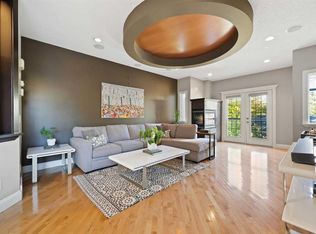
- C$--2 bd3 ba1.4k sqft1632 S 14th Ave SW #3, Calgary, AB T3C0W5Off Market
- C$230,0002 bd1 ba1k sqft1625 N 14th Ave SW #205, Calgary, AB T3C0W6For Sale
- C$--3 bd4 ba1.7k sqft1605 12th Ave SW #2, Calgary, AB T3C0R3Off Market
- C$--2 bd1 ba680 sqft1535 12th Ave SW #2B-1BA-680SQFT, Calgary, AB T3C0R1Off Market
Similar homes
- C$385,0002 bd2 ba895 sqft1920 S 11th Ave SW #103, Calgary, AB T3C 0N8For Sale
 MLS ID #A2333128, Travis Collins, Associate, Lpt Realty. courtesy of Pillar9 System
 - C$319,0002 bd2 ba843 sqft1132 S 12th Ave SW, Calgary, AB T2R 0J6For Sale
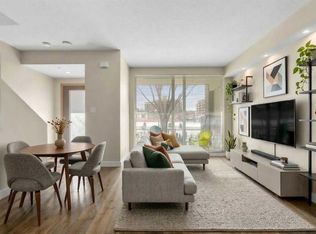 MLS ID #A2320416, David Cryderman, Associate, Royal Lepage Benchmark. courtesy of Pillar9 System
 - C$224,0002 bd2 ba874 sqft1735 N 11th Ave SW #310, Calgary, AB T3C 3S9For Sale
 MLS ID #A2332513, Justin Havre, Associate, Exp Realty. courtesy of Pillar9 System
 - C$269,9002 bd2 ba848 sqft1821 E 17a St SW #204, Calgary, AB T2T 4R7For Sale
 MLS ID #A2332427, Richard Bergeron, Associate, Re/Max Realty Professionals. courtesy of Pillar9 System
 - C$315,0002 bd2 ba1.2k sqft1814 18th St SW #302, Calgary, AB T2T 4T1For SaleCentury 21 Canada
- C$349,0002 bd2 ba919 sqft1110 S 11th St SW #704, Calgary, AB T2R 1S5For SaleMLS ID #A2329187, Jessica Ma, Associate, Cir Realty. courtesy of Pillar9 System
- C$300,0002 bd1 ba834 sqft1330 W 15th Ave SW #902, Calgary, AB T3C 3N6For SaleMLS ID #A2329012, Justin Becker, Associate, Real Broker. courtesy of Pillar9 System
- C$359,9002 bd2 ba1k sqft1818 14th St SW #206, Calgary, AB T2T 3S9For SaleCentury 21 Canada
- C$359,9002 bd2 ba1k sqft1818 E 14th St SW #206, Calgary, AB T2T 3S9For SaleMLS ID #A2329457, Cheryl Bottomley, Associate, Century 21 Bamber Realty Ltd.. courtesy of Pillar9 System
- C$290,0002 bd2 ba893 sqft1334 NE 14th Ave SW #505, Calgary, AB T3C 0W2For SaleMLS ID #A2320744, Erin Reeves, Associate, Exp Realty. courtesy of Pillar9 System
- C$315,0002 bd2 ba1.2k sqft1814 W 18th St SW #302, Calgary, AB T2T 4T1For SaleMLS ID #A2325936, Louise Kellner, Associate, Century 21 Bravo Realty. courtesy of Pillar9 System
- C$274,9002 bd2 ba907 sqft1334 S 14th Ave SW #205, Calgary, AB T3C 0W2For SaleMLS ID #A2329629, Paulina Ciezar, Associate, Real Broker. courtesy of Pillar9 System
- C$349,9002 bd1 ba653 sqft1920 S 11th Ave SW #404, Calgary, AB T3C 0N8For SaleMLS ID #A2330885, Ahmed Attia, Associate, Urban-Realty.Ca. courtesy of Pillar9 System
- C$349,9002 bd2 ba1k sqft1828 E 14th St SW #105, Calgary, AB T2T 3S9For SaleMLS ID #A2318113, Susanita De Diego, Associate Broker, Coldwell Banker Mountain Central. courtesy of Pillar9 System
- C$310,0002 bd1 ba853 sqft1208 N 14th Ave SW #302, Calgary, AB T3C 0V9For SaleMLS ID #A2314642, Yvette Nesry, Associate, Real Estate Professionals Inc.. courtesy of Pillar9 System
- C$299,9002 bd2 ba842 sqft1800 W 14a St SW #308, Calgary, AB T2T 6K3For SaleMLS ID #A2314797, Boyd Rowsell, Broker, Manor Hill Realty Yyc Inc.. courtesy of Pillar9 System
- C$345,0002 bd2 ba979 sqft1828 NE 14th St SW #303, Calgary, AB T2T 3S9For SaleMLS ID #A2276778, Danielle Payne, Associate, Maxwell Capital Realty. courtesy of Pillar9 System
- C$278,0002 bd2 ba967 sqft1516 S 11th Ave SW #2, Calgary, AB T3C 0M9For SaleMLS ID #A2326642, Jenny Mayhew, Associate Broker, 2% Realty. courtesy of Pillar9 System
- C$355,0002 bd2 ba922 sqft1110 11th St SW #504, Calgary, AB T2R 1S5For SaleCentury 21 Canada
- C$355,0002 bd2 ba921 sqft1110 W 11th St SW #504, Calgary, AB T2R 1S5For SaleMLS ID #A2297870, Julie Vesuwalla, Associate Broker, Century 21 Bamber Realty Ltd.. courtesy of Pillar9 System
