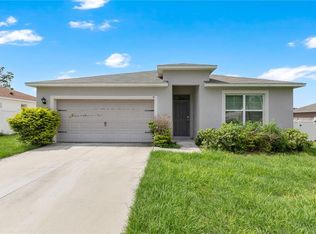
The beautiful Caladesi plan from LGI Homes features an open floor plan with 3 bedrooms, 2 baths, a large great room and a spacious dining area are both centrally located at the heart of the home. The Caladesi is loaded with curb appeal from its welcoming covered front entryway to the lush front yard landscaping. Every home at Poinciana comes complete with over $10,000 in upgrades including a full suite of kitchen appliances, granite countertops, wood cabinets and an attached garage. Residents of Poinciana will enjoy access to amenity-packed parks, sports courts, multiple playgrounds, conservation area and world-class amusement parks.
Pre-foreclosure
Est. $286,200
1615 SAIL DRIVE, POINCIANA, FL 34759
3beds
1,463sqft
Single Family Residence
Built in 2023
7,000 Square Feet Lot
$286,200 Zestimate®
$196/sqft
$170/mo HOA
Overview
- 117 days |
- 6 |
- 0 |
Zillow last checked:
Listing updated:
Listed by:
Gayle Van Wagenen 904-449-3938,
LGI REALTY- FLORIDA, LLC 904-449-3938
Source: Stellar MLS,MLS#: T3411929 Originating MLS: Pinellas Suncoast
Originating MLS: Pinellas Suncoast
Facts & features
Interior
Bedrooms & bathrooms
- Bedrooms: 3
- Bathrooms: 2
- Full bathrooms: 2
Rooms
- Room types: Utility Room
Primary bedroom
- Features: En Suite Bathroom, Walk-In Closet(s)
- Level: First
- Dimensions: 14x13
Bedroom 2
- Features: Built-in Closet
- Level: First
- Dimensions: 12x10
Bedroom 3
- Features: Built-in Closet
- Level: First
- Dimensions: 12x10
Primary bathroom
- Features: Stone Counters, Built-in Closet
- Level: First
- Dimensions: 5x9
Bathroom 2
- Features: Tub With Shower
- Level: First
- Dimensions: 7x5
Dining room
- Features: Breakfast Bar, Built-in Closet
- Level: First
- Dimensions: 14x13
Kitchen
- Features: Granite Counters, Built-in Closet
- Level: First
- Dimensions: 9x12
Laundry
- Level: First
- Dimensions: 6x6
Living room
- Features: Ceiling Fan(s), Built-in Closet
- Level: First
- Dimensions: 15x12
Heating
- Central
Cooling
- Central Air
Appliances
- Included: Dishwasher, Disposal, Electric Water Heater, Exhaust Fan, Ice Maker, Microwave, Range, Refrigerator
- Laundry: Electric Dryer Hookup, Inside, Laundry Room, Washer Hookup
Features
- Ceiling Fan(s), Kitchen/Family Room Combo, Open Floorplan, Pest Guard System, Primary Bedroom Main Floor, Solid Surface Counters, Solid Wood Cabinets, Stone Counters, Thermostat, Walk-In Closet(s)
- Flooring: Carpet, Luxury Vinyl
- Doors: Sliding Doors
- Windows: Blinds, Double Pane Windows, ENERGY STAR Qualified Windows, Low Emissivity Windows, Window Treatments
- Has fireplace: No
Interior area
- Total interior livable area: 1,463 sqft
Property
Parking
- Total spaces: 2
- Parking features: Driveway, Garage Door Opener
- Attached garage spaces: 2
- Has uncovered spaces: Yes
Features
- Levels: One
- Stories: 1
- Patio & porch: Patio
- Exterior features: Irrigation System, Lighting, Private Mailbox, Sidewalk
- Pool features: Other
Lot
- Size: 7,000 Square Feet
- Features: In County, Landscaped
- Residential vegetation: Mature Landscaping, Trees/Landscaped
Details
- Parcel number: 282802934710018110
- Zoning: PUD
- Special conditions: None
Construction
Type & style
- Home type: SingleFamily
- Architectural style: Traditional
- Property subtype: Single Family Residence
Materials
- Block, Concrete, Stucco
- Foundation: Slab
- Roof: Shingle
Condition
- Completed
- New construction: Yes
- Year built: 2023
Details
- Builder model: Caladesi
- Builder name: LGI Homes Florida - LLC
- Warranty included: Yes
Utilities & green energy
- Sewer: Public Sewer
- Water: Public
- Utilities for property: BB/HS Internet Available, Cable Available, Cable Connected, Electricity Available, Electricity Connected, Fiber Optics, Phone Available, Public, Sewer Available, Sewer Connected, Underground Utilities, Water Available, Water Connected
Community & HOA
Community
- Features: Deed Restrictions, Dog Park, Fitness Center, Park, Playground, Pool, Special Community Restrictions
- Security: Smoke Detector(s)
- Pet fee: $0 monthly
- Subdivision: POINCIANA NEIGHBORHOOD 4 VILLAGE 7
HOA
- Has HOA: Yes
- Amenities included: Basketball Court, Fitness Center, Other, Park, Playground, Pool, Recreation Facilities, Tennis Court(s), Trail(s)
- Services included: Community Pool, Internet, Recreational Facilities
- HOA fee: $170 monthly
- HOA name: First Service Residential
- HOA phone: 863-427-0900
- Second HOA name: First Service Residential
- Second HOA phone: 863-427-0900
Location
- Region: Poinciana
Financial & listing details
- Price per square foot: $196/sqft
- Tax assessed value: $221,078
- Annual tax amount: $514
- Date on market: 11/3/2022
- Cumulative days on market: 416 days
- Listing terms: Cash,Conventional,FHA,VA Loan
- Ownership: Fee Simple
- Total actual rent: 0
- Electric utility on property: Yes
- Road surface type: Paved, Asphalt
Foreclosure details
Estimated market value
$286,200
$272,000 - $301,000
$1,804/mo
Price history
| Date | Event | Price |
|---|---|---|
| 10/28/2024 | Sold | $307,900$210/sqft |
Source:  Stellar MLS #T3411929 Report a problem Stellar MLS #T3411929 Report a problem | ||
| 9/16/2024 | Pending sale | $307,900$210/sqft |
Source: Stellar MLS #T3411929 Report a problem | ||
| 9/13/2024 | Listed for sale | $307,900$210/sqft |
Source: Stellar MLS #T3411929 Report a problem | ||
| 9/9/2024 | Pending sale | $307,900$210/sqft |
Source: Stellar MLS #T3411929 Report a problem | ||
| 8/29/2024 | Price change | $307,900-3.1%$210/sqft |
Source: Stellar MLS #T3411929 Report a problem | ||
| 7/11/2024 | Price change | $317,900-3%$217/sqft |
Source: Stellar MLS #T3411929 Report a problem | ||
| 6/17/2024 | Price change | $327,900-0.9%$224/sqft |
Source: Stellar MLS #T3411929 Report a problem | ||
| 6/6/2024 | Price change | $330,900+5.1%$226/sqft |
Source: Stellar MLS #T3411929 Report a problem | ||
| 5/13/2024 | Listed for sale | $314,900$215/sqft |
Source: Stellar MLS #T3411929 Report a problem | ||
| 5/6/2024 | Pending sale | $314,900$215/sqft |
Source: Stellar MLS #T3411929 Report a problem | ||
| 3/7/2024 | Price change | $314,900-0.3%$215/sqft |
Source: Stellar MLS #T3411929 Report a problem | ||
| 2/26/2024 | Price change | $315,900+0.3%$216/sqft |
Source: Stellar MLS #T3411929 Report a problem | ||
| 2/5/2024 | Price change | $314,900-0.9%$215/sqft |
Source: Stellar MLS #T3411929 Report a problem | ||
| 1/31/2024 | Listed for sale | $317,900$217/sqft |
Source: Stellar MLS #T3411929 Report a problem | ||
| 1/8/2024 | Pending sale | $317,900+0.6%$217/sqft |
Source: Stellar MLS #T3411929 Report a problem | ||
| 12/26/2023 | Listed for sale | $315,900$216/sqft |
Source: Stellar MLS #T3411929 Report a problem | ||
| 11/27/2023 | Pending sale | $315,900-0.6%$216/sqft |
Source: Stellar MLS #T3411929 Report a problem | ||
| 11/27/2023 | Listed for sale | $317,900$217/sqft |
Source: Stellar MLS #T3411929 Report a problem | ||
| 11/20/2023 | Pending sale | $317,900-2.2%$217/sqft |
Source: Stellar MLS #T3411929 Report a problem | ||
| 11/2/2023 | Listed for sale | $324,900$222/sqft |
Source: Stellar MLS #T3411929 Report a problem | ||
| 10/23/2023 | Pending sale | $324,900$222/sqft |
Source: Stellar MLS #T3411929 Report a problem | ||
| 9/7/2023 | Price change | $324,900-0.6%$222/sqft |
Source: Stellar MLS #T3411929 Report a problem | ||
| 9/1/2023 | Price change | $326,900+2.2%$223/sqft |
Source: Stellar MLS #T3411929 Report a problem | ||
| 7/24/2023 | Pending sale | $319,900$219/sqft |
Source: Stellar MLS #T3411929 Report a problem | ||
| 5/30/2023 | Listed for sale | $319,900$219/sqft |
Source: Stellar MLS #T3411929 Report a problem | ||
| 5/8/2023 | Pending sale | $319,900+720.3%$219/sqft |
Source: Stellar MLS #T3411929 Report a problem | ||
| 6/28/2021 | Sold | $39,000$27/sqft |
Source: Public Record Report a problem | ||
Public tax history
| Year | Property taxes | Tax assessment |
|---|---|---|
| 2025 | $2,869 +0.2% | $221,078 +2.5% |
| 2024 | $2,862 +455.9% | $215,688 +553.6% |
| 2023 | $515 +29.2% | $33,000 +10% |
| 2022 | $399 +107.5% | $30,000 +245.6% |
| 2021 | $192 +26% | $8,680 +10% |
| 2020 | $152 +20.5% | $7,891 +10% |
| 2019 | $127 -0.4% | $7,174 -15.6% |
| 2018 | $127 +17.8% | $8,500 +43.4% |
| 2017 | $108 +19% | $5,929 +10% |
| 2016 | $91 +22% | $5,390 +10% |
| 2015 | $74 +3.3% | $4,900 |
| 2014 | $72 -5.7% | $4,900 |
| 2013 | $76 +0.9% | $4,900 |
| 2012 | $76 -6.9% | $4,900 -5.8% |
| 2011 | $81 -7.3% | $5,200 -5.5% |
| 2010 | $88 -45.6% | $5,500 -42.1% |
| 2009 | $161 -63.6% | $9,500 -66.1% |
| 2008 | $441 | $28,000 |
| 2007 | -- | -- |
| 2006 | $708 | -- |
| 2005 | -- | -- |
| 2004 | $100 +50% | -- |
| 2003 | $67 -2.4% | $4,000 |
| 2002 | $69 -21.3% | $4,000 -21.3% |
| 2001 | $87 | $5,080 |
Find assessor info on the county website
Monthly payment
Climate risks
Neighborhood: 34759
Nearby schools
GreatSchools rating
- 5/10Laurel Elementary SchoolGrades: PK-5Distance: 0.7 mi
- 3/10Lake Marion Creek Elementary SchoolGrades: 6-8Distance: 1.5 mi
- 3/10Haines City Senior High SchoolGrades: PK,9-12Distance: 7 mi
Schools provided by the listing agent
- Elementary: Laurel Elementary
- Middle: Lake Marion Creek Middle
- High: Haines City Senior High
Source: Stellar MLS. This data may not be complete. We recommend contacting the local school district to confirm school assignments for this home.
- $1,5953 bd2 ba1.7k sqft1613 Sail Dr, Poinciana, FL 34759For Rent

- $---- bd-- ba-- sqft1613 Sail Dr, Kissimmee, FL 34759Off Market
- $230,0003 bd2 ba1.3k sqft1617 Sail Dr, Poinciana, FL 34759Sold

- $281,5003 bd2 ba2.4k sqft1616 Sail Ln, Poinciana, FL 34759Off Market
- $273,5004 bd2 ba1.7k sqft1614 Sail Ln, Poinciana, FL 34759Off Market
- $244,8003 bd2 ba1.3k sqft1629 Sail Ln, Poinciana, FL 34759Off Market
- $231,6003 bd2 ba1.3k sqft1611 Sail Dr, Poinciana, FL 34759Off Market
- $261,3003 bd2 ba1.6k sqft1614 Sail Dr, Poinciana, FL 34759Off Market
Similar homes
- $--4 bd2 ba1.8k sqft339 Drum Ct, Poinciana, FL 34759Auction
 Auction.com 2
 - $285,0003 bd2 ba1.4k sqft(Undisclosed Address), POINCIANA, FL 34759For Sale

 MLS ID #S5155318, William Benitez, AXEN REALTY, LLC. Stellar MLS
 - $289,0003 bd2 ba1.2k sqft1623 REDFIN DRIVE, POINCIANA, FL 34759For Sale
 MLS ID #S5154791, Roxana Lishner, LPT REALTY, LLC. Stellar MLS
 - $275,0004 bd2 ba1.8k sqft9 FLATFISH DRIVE, POINCIANA, FL 34759For Sale
 MLS ID #S5154770, Steve Pugh, EXP REALTY LLC. Stellar MLS
 - $--4 bd2 ba1.5k sqft231 Grouper Ct, Poinciana, FL 34759AuctionXome
- $269,9004 bd2 ba1.6k sqft1608 PILCHARD COURT, POINCIANA, FL 34759For SaleMLS ID #P4939279, Lesley Guarino, POINT MARK REALTY, LLC. Stellar MLS
- $290,0004 bd2 ba1.5k sqft102 CONCH WAY, POINCIANA, FL 34759For SaleMLS ID #C7528891, Raul Pino, SOVEREIGN REAL ESTATE GROUP. Stellar MLS
- $267,0003 bd2 ba1.7k sqft1702 MINNOW COURT, KISSIMMEE, FL 34759For SaleMLS ID #O6410554, Paola Ramirez, LLC, ROBERT SLACK LLC. Stellar MLS
- $275,0003 bd3 ba1.4k sqft303 ANCHOVIE COURT, POINCIANA, FL 34759For SaleMLS ID #S5150231, Sorayis Sandoval, LA ROSA REALTY KISSIMMEE. Stellar MLS
- $265,0003 bd2 ba1.8k sqft1714 PILCHARD DRIVE, POINCIANA, FL 34759For SaleMLS ID #O6428245, Jeff Jones, MARK SPAIN REAL ESTATE. Stellar MLS
- $260,0004 bd2 ba1.7k sqft16 PERCH DRIVE, KISSIMMEE, FL 34759For SaleMLS ID #S5150608, Paola Almonte, REMAX PREMIER PROPERTIES. Stellar MLS
- $309,9904 bd2 ba1.8k sqft111 SPARROW COURT, POINCIANA, FL 34759New ConstructionStellar MLS
- $250,0003 bd2 ba1.2k sqft29 HERRING COURT, POINCIANA, FL 34759For SaleMLS ID #P4939544, Michele Elchin, DALTON WADE INC. Stellar MLS
- $285,0004 bd2 ba1.7k sqft42 INCONNU DR, POINCIANA, FL 34759For SaleMLS ID #OM722329, James Gemmell, LOKATION. Stellar MLS
- $279,0003 bd2 ba1.4k sqft1909 CONCH LANE, KISSIMMEE, FL 34759For SaleMLS ID #O6398518, Tatiana Jorge, CAPITAL HOMES INC. Stellar MLS
- $285,0004 bd2 ba1.9k sqft141 FLATFISH COURT, KISSIMMEE, FL 34759For SaleMLS ID #TB8525879, Clarisa Moody, MARZUCCO REAL ESTATE. Stellar MLS
- $279,9903 bd2 ba1.6k sqft437 RIO GRANDE PLACE, POINCIANA, FL 34759For SaleMLS ID #L4959541, David Small, KELLER WILLIAMS REALTY SMART 1. Stellar MLS
- $279,0003 bd2 ba1.2k sqft120 BONITO WAY, KISSIMMEE, FL 34759For SaleMLS ID #O6341622, Alexa Monasterio Flores, KELLER WILLIAMS ADVANTAGE 2 REALTY. Stellar MLS
- $290,0004 bd3 ba2k sqft342 PUFFER COURT, POINCIANA, FL 34759For SaleMLS ID #O6409041, Steve Montgomery, EXP REALTY LLC. Stellar MLS
- $270,0004 bd2 ba1.6k sqft1831 MANITOBA COURT, KISSIMMEE, FL 34759For SaleMLS ID #TB8510996, Michael Eddings, MARK SPAIN REAL ESTATE. Stellar MLS
