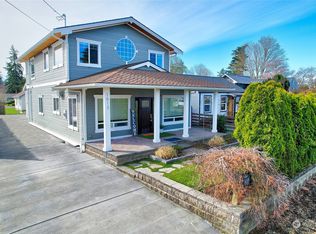
Step into the charm of a quintessential 1904 Craftsman in beautiful Old Town Anacortes. Warm and welcoming, this 4 bedroom, 2 bath, 1946 SF home blends timeless character with thoughtful updates, including a stunning chef’s kitchen - the heart of the home! The kitchen offers a large island, granite counters, excellent storage space for meal prep and entertaining! Kitchen flows into open dining and living room with pellet stove/fireplace for cozy winter evenings. Main level primary bedroom with ensuite 3/4 bath. The main level also offers a family room, full bathroom, additional bedroom, and a dedicated utility room, washer and dryer included. Upstairs you'll enjoy 2 generous sized bedrooms and a sitting area. Step outside to a recently seeded fenced back yard. The front yard is a gardeners haven, where flower beds produce an abundance of blooms, tomatoes and fresh herbs in well cultivated soil. Alley access, parking and a detached garage with ADU potential add versatility. Just moments from shops, restaurants, parks, schools, marinas and the ferry, this is idyllic Anacortes living with history, heart and everyday convenience. Welcome home!
Active
Listed by: Windermere RE Anacortes Prop. • Julie Birkle
$649,000
1616 12th Street, Anacortes, WA 98221
4beds
1,946sqft
Single Family Residence
Built in 1904
6,098 Square Feet Lot
$-- Zestimate®
$334/sqft
$-- HOA
What's special
- --
- on Zillow
- 1,222
- views
- 115
- saves
Likely to sell faster than
Zillow last checked:
Listing updated:
Listed by:
Julie Birkle,
Windermere RE Anacortes Prop.
Source: NWMLS as distributed by MLS GRID,MLS#: 2584748
Facts & features
Interior
Bedrooms & bathrooms
- Bedrooms: 4
- Bathrooms: 2
- Full bathrooms: 1
- 3/4 bathrooms: 1
- Main level bathrooms: 2
- Main level bedrooms: 2
Primary bedroom
- Level: Main
Bedroom
- Level: Second
Bedroom
- Level: Second
Bedroom
- Level: Main
Bathroom full
- Level: Main
Bathroom three quarter
- Level: Main
Dining room
- Level: Main
Entry hall
- Level: Main
Family room
- Level: Main
Kitchen with eating space
- Level: Main
Living room
- Level: Main
Utility room
- Level: Main
Heating
- Fireplace, Stove/Free Standing, Wall Furnace, Electric, Natural Gas, Pellet
Cooling
- None
Appliances
- Included: Dishwasher, Dishwasher(s), Water Heater: Tankless, Water Heater Location: Exterior
Features
- Dining Room
- Flooring: Ceramic Tile, Vinyl Plank, Carpet
- Windows: Dbl Pane/Storm Window
- Number of fireplaces: 1
- Fireplace features: Pellet Stove, Lower Level: 1, Fireplace
Interior area
- Total structure area: 1,946
- Total interior livable area: 1,946 sqft
Property
Parking
- Total spaces: 4
- Parking features: Detached Garage, Off Street
- Has garage: Yes
- Covered spaces: 1
- Uncovered spaces: 3
Features
- Levels: One and One Half
- Stories: 1
- Entry location: Main
- Patio & porch: Dbl Pane/Storm Window, Dining Room, Fireplace, Water Heater
Lot
- Size: 6,098 Square Feet
- Features: Paved, Sidewalk, Cable TV, Deck, Fenced-Fully, Fenced-Partially, Gas Available, High Speed Internet
- Topography: Level
- Residential vegetation: Garden Space
Details
- Parcel number: P58000
- Zoning description: Jurisdiction: City
- Special conditions: Standard
Construction
Type & style
- Home type: SingleFamily
- Architectural style: 1 1/2 Story
- Property subtype: Single Family Residence
Materials
- Wood Siding
- Roof: Composition
Condition
- Year built: 1904
Utilities & green energy
- Electric: Company: PSE
- Sewer: Sewer Connected, Company: City of Anacortes
- Water: Public, Company: City of Anacortes
- Utilities for property: City Fiber, City Fiber
Community & HOA
Community
- Subdivision: Old Town
Location
- Region: Anacortes
Financial & listing details
- Price per square foot: $334/sqft
- Tax assessed value: $510,600
- Annual tax amount: $4,000
- Date on market: 9/19/2026
- Listing terms: Conventional
- Inclusions: Dishwasher(s)
Estimated market value
Not available
Estimated sales range
Not available
Not available
Price history
| Date | Event | Price |
|---|---|---|
| 10/1/2026 | Listed for sale | $649,000$334/sqft |
Source:  NWMLS as distributed by MLS GRID #2584748 Report a problem NWMLS as distributed by MLS GRID #2584748 Report a problem | ||
Public tax history
| Year | Property taxes | Tax assessment |
|---|---|---|
| 2025 | $4,001 +6.4% | $510,600 +2.6% |
| 2024 | $3,760 -2.3% | $497,500 -2.4% |
| 2023 | $3,847 -3.5% | $509,800 -5.2% |
| 2022 | $3,988 | $537,600 +26.1% |
| 2021 | -- | $426,300 +16.2% |
| 2020 | $3,221 +7.1% | $366,800 +7.3% |
| 2019 | $3,007 +6.3% | $342,000 +7.3% |
| 2018 | $2,828 +23.3% | $318,600 +18.1% |
| 2017 | $2,293 +0.1% | $269,800 +12% |
| 2016 | $2,290 +3.1% | $240,800 +4.2% |
| 2015 | $2,221 +18.5% | $231,200 +20% |
| 2013 | $1,874 | $192,700 -1.6% |
| 2012 | $1,874 -11.3% | $195,800 -4.8% |
| 2011 | $2,114 | $205,700 -15.4% |
| 2010 | $2,114 +12.3% | $243,200 -2.7% |
| 2009 | $1,882 +0.6% | $249,900 |
| 2008 | $1,871 | $249,900 |
| 2007 | $1,871 +70.1% | $249,900 +128.6% |
| 2003 | $1,100 -6.7% | $109,300 -4.3% |
| 2002 | $1,178 +0.6% | $114,200 +5.7% |
| 2001 | $1,171 -1.3% | $108,000 +4.5% |
| 2000 | $1,187 | $103,300 |
Find assessor info on the county website
Monthly payment
Est. payment
Payment breakdown
Explore the cost of this home by adjusting the details. Changes won't be saved.Climate risks
Neighborhood: 98221
Nearby schools
Schools provided by the listing agent
- Middle: Anacortes Mid
- High: Anacortes High
Source: NWMLS as distributed by MLS GRID. This data may not be complete. We recommend contacting the local school district to confirm school assignments for this home.

Similar homes
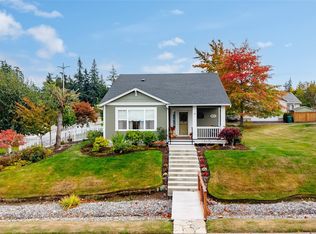
- $625,0003 bd2 ba1.1k sqft2201 24th Street, Anacortes, WA 98221Active
 MLS ID #2590129, Paul Weisz. NWMLS as distributed by MLS GRID
 - $799,0004 bd3 ba1.4k sqft7460 Guemes Island Road, Anacortes, WA 98221Active
 MLS ID #2588803, Sheri Winston. NWMLS as distributed by MLS GRID
 - $690,0004 bd2 ba1.6k sqftCypress Ridge, Anacortes, WA 98221Active
 MLS ID #2562129, Barbara Robinette. NWMLS as distributed by MLS GRID
 - $649,5003 bd2 ba1.7k sqft3419 G Avenue, Anacortes, WA 98221Active
 MLS ID #2491292, Elizabeth Perron. NWMLS as distributed by MLS GRID
