Discover exceptional income potential with this brick 5-plex just steps away from the brand-new Coca-Cola Amphitheater, one of Birmingham’s most exciting entertainment developments. Each of the five units features 2 bedrooms and 1 bathroom. Each unit will need AC installed and interior repairs before rent ready. Property has ample onsite parking and out door space for all tenents. The only expense while owner was renting was yard maintanence and a dumpster for tenants. Five 2BR/1BA units ideal size for long-term tenants or short term rentals. Property is priced considering the repairs needed to get back to rent ready condition. Current market rents range $700 - $800/mo. Located in a rapidly revitalizing corridor of North Birmingham, with the Coca-Cola Amphitheater, Uptown, BJCC, Protective Stadium, and much more to come!
For sale
$240,000
1616 18th Pl N, Birmingham, AL 35234
2beds
624sqft
Apartment
Built in 1967
-- sqft lot
$-- Zestimate®
$385/sqft
$-- HOA
What's special
Ample onsite parking
- 17 days
- 328
- 14
Zillow last checked:
Listing updated:
Listed by:
Alex Bloomston 720-855-5717,
Bham Realty, LLC,
Ben Hedden 205-291-8806,
Bham Realty, LLC
Source: GALMLS,MLS#: 21466040
Facts & features
Interior
Bedrooms & bathrooms
- Bedrooms: 2
- Bathrooms: 1
- Full bathrooms: 1
Heating
- Central w/Ind Ctrl(HEAT)
Cooling
- Central Air
Appliances
- Included: Electric Water Heater
Features
- Sep Living
- Flooring: Vinyl
- Basement: Crawl Space
Interior area
- Total interior livable area: 624 sqft
Video & virtual tour
Property
Parking
- Parking features: 1 Space per Unit
Details
- Parcel number: 2200261013008.000
- Special conditions: As Is
Construction
Type & style
- Home type: MultiFamily
- Property subtype: Apartment
Materials
- Brick
Condition
- Year built: 1967
Utilities & green energy
- Water: Public
- Utilities for property: Sewer Connected
Community & HOA
Community
- Subdivision: Druid Hills
Location
- Region: Birmingham
Financial & listing details
- Price per square foot: $385/sqft
- Tax assessed value: $217,800
- Annual tax amount: $3,158
- Price range: $240K - $240K
- Date on market: 9/25/2026
- Tenant pays: All Utilities
Estimated market value
Not available
Estimated sales range
Not available
$745/mo
Price history
| Date | Event | Price |
|---|---|---|
| 9/25/2026 | Listed for sale | $240,000-4%$385/sqft |
Source:  GALMLS #21466040 Report a problem GALMLS #21466040 Report a problem | ||
| 8/19/2026 | Listing removed | $250,000$401/sqft |
Source: GALMLS #21446927 Report a problem | ||
| 8/5/2026 | Price change | $250,000-10.7%$401/sqft |
Source: GALMLS #21446927 Report a problem | ||
| 3/18/2026 | Listed for sale | $280,000-15.2%$449/sqft |
Source: GALMLS #21446927 Report a problem | ||
| 3/14/2026 | Listing removed | $330,000$529/sqft |
Source: GALMLS #21440470 Report a problem | ||
| 1/10/2026 | Listed for sale | $330,000$529/sqft |
Source: GALMLS #21440470 Report a problem | ||
| 1/2/2026 | Listing removed | $330,000$529/sqft |
Source: GALMLS #21430296 Report a problem | ||
| 9/9/2025 | Pending sale | $330,000$529/sqft |
Source: GALMLS #21430296 Report a problem | ||
| 9/5/2025 | Listed for sale | $330,000+26.9%$529/sqft |
Source: GALMLS #21430296 Report a problem | ||
| 9/29/2023 | Sold | $260,000+0.4%$417/sqft |
Source: GALMLS #21363820 Report a problem | ||
| 8/31/2023 | Contingent | $259,000$415/sqft |
Source: GALMLS #21363820 Report a problem | ||
| 8/25/2023 | Listed for sale | $259,000$415/sqft |
Source: GALMLS #21363820 Report a problem | ||
| 6/1/2023 | Listing removed | -- |
Source: Zillow Rentals Report a problem | ||
| 5/16/2023 | Listed for rent | $600$1/sqft |
Source: Zillow Rentals Report a problem | ||
Public tax history
| Year | Property taxes | Tax assessment |
|---|---|---|
| 2025 | $3,158 | $43,560 |
| 2024 | $3,158 +43.2% | $43,560 +43.2% |
| 2023 | $2,205 +23.7% | $30,420 +23.7% |
| 2022 | $1,784 +53.4% | $24,600 +53.4% |
| 2021 | $1,163 | $16,040 |
| 2020 | $1,163 +6.2% | $16,040 +6.2% |
| 2019 | $1,095 +33.4% | $15,100 +33.4% |
| 2018 | $821 | $11,320 |
| 2017 | $821 | $11,320 |
| 2016 | $821 +2.5% | $11,320 +2.5% |
| 2015 | $800 +6% | $11,040 +1.7% |
| 2014 | $755 | $10,860 |
| 2013 | $755 | $10,860 |
| 2012 | $755 +8.8% | $10,860 +8.8% |
| 2005 | $694 +3.1% | $9,980 +3.1% |
| 2004 | $673 +5% | $9,680 +5% |
| 2003 | $641 +10.3% | $9,220 +10.3% |
| 2002 | $581 | $8,360 |
| 2001 | $581 | $8,360 |
| 2000 | $581 | $8,360 |
Find assessor info on the county website
Monthly payment
Est. payment
Payment breakdown
Explore the cost of this home by adjusting the details. Changes won't be saved.Climate risks
Neighborhood: Fountain Heights
Nearby schools
Schools provided by the listing agent
- Elementary: Lewis
- Middle: Wilkerson
- High: Carver, G W
Source: GALMLS. This data may not be complete. We recommend contacting the local school district to confirm school assignments for this home.


Similar homes
- $229,9002 bd1 ba852 sqftAt&t Spectrum, Birmingham, AL 35222For Sale

 MLS ID #21466878, Jon Riddle, eXp Realty, LLC Central. GALMLS
 - $180,0002 bd1 ba870 sqftSpectrum, Birmingham, AL 35234For Sale
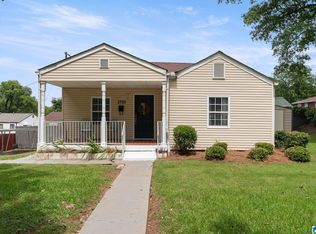 MLS ID #21463271, Shannon Malcom, EXIT Realty Birmingham. GALMLS
 - $170,0001 bd1 ba500 sqft1711 36th St N, Birmingham, AL 35234For Sale
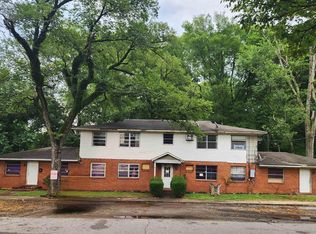 MLS ID #21461333, Susan Shelton Glenn, IXL Real Estate Birmingham. GALMLS
 - $215,0002 bd1 ba798 sqft2825 Highland Ave S Unit 7, Birmingham, AL 35205For Sale
 MLS ID #21462971, Jordan Moore, RealtySouth-MB-Cahaba Rd. GALMLS
 - $255,0001 bd1 ba691 sqft2201 5th Ave S Unit 208, Birmingham, AL 35233For SaleMLS ID #21460147, Coke Williams, LAH Sotheby's International Realty Homewood. GALMLS
- $255,0001 bd1 ba731 sqft1801 2nd Ave N #308, Birmingham, AL 35203For SaleMLS ID #21462133, John Stanback, Evernest Too. GALMLS
- $259,0002 bd1 ba933 sqftSpectrum, Birmingham, AL 35205For SaleMLS ID #21459969, Amanda Bates, ARC Realty - Hoover. GALMLS
- $235,0002 bd1 ba925 sqftVerizon, Homewood, AL 35209For SaleMLS ID #21462053, Lauren Branch, Ray & Poynor Properties. GALMLS
- $215,0001 bd1 ba691 sqft2201 5th Ave S Unit 406, Birmingham, AL 35233For SaleMLS ID #21458570, Rosalie Pribbenow Baxter, ARC Realty Vestavia-Liberty Pk. GALMLS
- $179,9001 bd1 ba663 sqft1325 31st St S APT D, Birmingham, AL 35205For SaleMLS ID #21467384, Jeff Richardson, RealtySouth-MB-Crestline. GALMLS
- $195,0001 bd1 ba657 sqft401 20th St S Unit 113, Birmingham, AL 35233For SaleMLS ID #21466200, Catherine Ryals, Keller Williams Realty Vestavia. GALMLS
- $150,0002 bd1 ba843 sqft449 7th St W, Birmingham, AL 35204For SaleMLS ID #21453114, Tim Lantz, eXp Realty, LLC Central. GALMLS
- $159,9002 bd1 ba792 sqftVarious, Birmingham, AL 35205For SaleMLS ID #21466883, Jason Carnes, Keller Williams. GALMLS
- $200,0001 bd1 ba810 sqft401 20th St Unit 207, Birmingham, AL 35233For SaleMLS ID #21464320, Steven Koleno, Beycome Brokerage Realty. GALMLS
- $265,0001 bd1 ba692 sqftAt&t, Birmingham, AL 35233For SaleMLS ID #21427850, Matt Rudak, ARC Realty Vestavia. GALMLS
- $195,0001 bd1 ba740 sqftSpectrum, Birmingham, AL 35233For SaleMLS ID #21459170, Martha Gorham, RealtySouth-MB-Cahaba Rd. GALMLS
- $289,9001 bd1 ba731 sqft1801 2nd Ave #202, Birmingham, AL 35203For SaleMLS ID #21463289, Lynlee Hughes, ARC Realty Mountain Brook. GALMLS
- $204,9001 bd1 ba560 sqft1329 4th Ave S #317, Birmingham, AL 35233For SaleMLS ID #21460115, Karen Moody, Real Broker LLC. GALMLS
- $195,0001 bd1 ba770 sqftSpectrum, Birmingham, AL 35233For SaleMLS ID #21459028, Amy Shader, Shader Realty. GALMLS
- $160,0002 bd2 ba912 sqft2401 Arlington Cres APT A, Birmingham, AL 35205For SaleMLS ID #21465220, Angelica Thomas, Keller Williams Realty Vestavia. GALMLS
