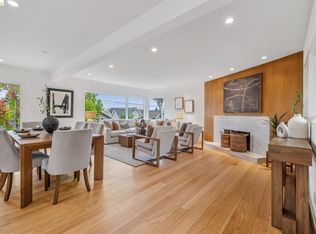
Brand New Construction, design driven and built with intention. This striking three bedroom, three bathroom home has an inverted floor plan to take full advantage of the home’s light, views, and indoor-outdoor living. At the ground level you’ll find a bedroom, full bathroom, a private patio, and interior access to the single car garage, complete with EV charging. The second floor features the primary suite with a beautifully finished ensuite bathroom and walk-in closet, along with a second bedroom, third full bathroom, and an oversized laundry room with ample storage. Upstairs is where the house really comes together. The gourmet kitchen, dining, and living spaces flow into one open entertaining area, filled with natural light, vaulted ceilings and expansive views. Head up one more level and step outside to a private rooftop oasis with 360-degree views across the Bay Area. An incredible place to entertain, unwind, or simply take it all in. Built with eco-friendly efficiency the home includes both electric/gas, heat pumps with A/C, Panasonic ERV air filtration system, radiant floor heating in the bathrooms, on demand tankless water heater, solar, backup battery-ready electrical wiring, EV charging outlet and a full house fire sprinkler safety system. The house is conveniently located near the shops, restaurants, and cafés of Fourth Street, as well as the urban wineries and breweries of West Berkeley with easy access to the freeway and BART. Walk Score 92, Bike Score 98, Home Energy Score 10. Exceptional Berkeley location!
New construction
$1,495,000
1616 B Sixth St, Berkeley, CA 94710
3beds
1,742sqft
Single Family Residence
Built in 2026
6,534 Square Feet Lot
$1,635,000 Zestimate®
$858/sqft
$-- HOA
What's special
Private patioGourmet kitchenExpansive viewsWalk-in closetEv charging outletVaulted ceilings
- 12 days
- 930
- 98
Zillow last checked:
Listing updated:
Listed by:
Shannon Kenmore DRE #01994619 415-640-1325,
Insight Realty Partners
Source: bridgeMLS/CCAR/Bay East AOR,MLS#: 41151369
Facts & features
Interior
Bedrooms & bathrooms
- Bedrooms: 3
- Bathrooms: 3
- Full bathrooms: 3
Kitchen
- Features: Stone Counters, Dishwasher, Electric Range/Cooktop, Disposal, Kitchen Island, Pantry, Range/Oven Built-in, Refrigerator, Updated Kitchen
Heating
- Electric, Heat Pump, Individual Rm Controls, Radiant
Cooling
- Ceiling Fan(s), Heat Pump
Appliances
- Included: Dishwasher, Electric Range, Range, Refrigerator, Tankless Water Heater
- Laundry: Gas Dryer Hookup, Hookups Only, Laundry Closet, In Unit, Electric
Features
- Dining Area, Pantry, Updated Kitchen
- Flooring: Concrete, Tile, Engineered Wood
- Windows: Double Pane Windows
- Has fireplace: No
- Fireplace features: None
Interior area
- Total structure area: 1,742
- Total interior livable area: 1,742 sqft
Video & virtual tour
Property
Parking
- Total spaces: 2
- Parking features: Attached, Int Access From Garage, Off Street, Space Per Unit - 2, Enclosed, Parking Lot, Electric Vehicle Charging Station(s), Alley Access, Private, Garage Door Opener
- Garage spaces: 1
Features
- Levels: Three or More Stories
- Exterior features: Private Entrance
- Pool features: None
- Fencing: Fenced,Wood
- Has view: Yes
- View description: Bay, Bay Bridge, Hills, San Francisco, Bridge(s)
- Has water view: Yes
- Water view: Bay,Bay Bridge
Lot
- Size: 6,534 Square Feet
- Features: Other
Details
- Parcel number: 057211700401
- Zoning: MUR
- Special conditions: Standard
Construction
Type & style
- Home type: SingleFamily
- Architectural style: Custom,Modern
- Property subtype: Single Family Residence
Materials
- Wood Siding, Fiber Cement
- Foundation: Slab, Concrete
Condition
- New Construction
- New construction: Yes
- Year built: 2026
Details
- Builder name: Shiftlab - King O'kelly
Utilities & green energy
- Electric: Photovoltaics Seller Owned
- Sewer: Public Sewer
- Water: Public
- Utilities for property: Natural Gas Connected, Individual Electric Meter, Individual Gas Meter
Community & HOA
Community
- Security: Fire Sprinkler System, Carbon Monoxide Detector(s), Smoke Detector(s)
HOA
- Has HOA: No
Location
- Region: Berkeley
Financial & listing details
- Price per square foot: $858/sqft
- Date on market: 10/21/2026
- Listing terms: Cash,Conventional
Estimated market value
$1,635,000
$1.55M - $1.72M
$6,469/mo
Price history
| Date | Event | Price |
|---|---|---|
| 10/21/2026 | Listed for sale | $1,495,000$858/sqft |
Source:  bridgeMLS/CCAR/Bay East AOR #41151369 Report a problem | ||
Public tax history
Tax history is unavailable.
Monthly payment
Est. payment
Payment breakdown
Explore the cost of this home by adjusting the details. Changes won't be saved.Climate risks
Neighborhood: Northwest Berkeley
Similar homes
- $1,395,0003 bd3 ba2k sqft5427 Carlton St, Oakland, CA 94618For Sale
 MLS ID #41151990, Simone Hoover. bridgeMLS/CCAR/Bay East AOR
- $1,849,0004 bd3 ba1.9k sqft1521 Stuart St, Berkeley, CA 94703New Construction
 MLS ID #41152425, Daniel Winkler. bridgeMLS/CCAR/Bay East AOR
- $1,995,0005 bd4 ba2.5k sqft2411 6th St, Berkeley, CA 94710New Construction
 MLS ID #41151778, Jasmine Wang. bridgeMLS/CCAR/Bay East AOR
- $1,325,0004 bd3 ba1.9k sqft34 Seabreeze Dr, Richmond, CA 94804For Sale
 MLS ID #41152527, Min Zhao. bridgeMLS/CCAR/Bay East AOR
