Welcome to this charming 3-bedroom, 2-bath home located in Mesquite! This move-in-ready home features fresh interior paint, new carpet, updated light fixtures, and new landscaping that adds to its curb appeal. Both bathrooms have been refreshed with new vanities, fixtures, and lighting. The home offers a comfortable and functional floor plan with plenty of space for everyday living. Conveniently located near schools, shopping, dining, and major highways, providing easy access to Dallas and surrounding areas. Whether you're a first-time homebuyer or looking to downsize, this home is a great opportunity. Schedule your showing today!
Pending
$239,950
1616 Liberty Ln, Mesquite, TX 75149
3beds
1,382sqft
Single Family Residence
Built in 1987
4,007 Square Feet Lot
$240,400 Zestimate®
$174/sqft
$-- HOA
What's special
Updated light fixturesFresh interior paintNew carpetNew landscaping
- 9 days
- 397
- 27
Likely to sell faster than
Zillow last checked:
Listing updated:
Listed by:
Sergio Bazan 0593221 214-531-8531,
RE/MAX New Horizon 214-537-5626
Source: NTREIS,MLS#: 21430729
Facts & features
Interior
Bedrooms & bathrooms
- Bedrooms: 3
- Bathrooms: 2
- Full bathrooms: 2
Primary bedroom
- Level: First
- Dimensions: 0 x 0
Bedroom
- Level: First
- Dimensions: 0 x 0
Bedroom
- Level: First
- Dimensions: 0 x 0
Dining room
- Level: First
- Dimensions: 0 x 0
Kitchen
- Level: First
- Dimensions: 0 x 0
Living room
- Level: First
- Dimensions: 0 x 0
Heating
- Central, Electric
Cooling
- Central Air, Ceiling Fan(s), Electric
Appliances
- Included: Dishwasher, Electric Range, Disposal, Microwave
- Laundry: Dryer Hookup, ElectricDryer Hookup, Laundry in Utility Room, In Hall
Features
- Decorative/Designer Lighting Fixtures, Open Floorplan, Cable TV
- Flooring: Carpet, Ceramic Tile, Simulated Wood
- Has basement: No
- Number of fireplaces: 1
- Fireplace features: Masonry
Interior area
- Total interior livable area: 1,382 sqft
Video & virtual tour
Property
Parking
- Total spaces: 2
- Parking features: Driveway, Garage, Garage Faces Rear
- Attached garage spaces: 2
- Has uncovered spaces: Yes
Features
- Levels: One
- Stories: 1
- Pool features: None
- Fencing: Wood
Lot
- Size: 4,007 Square Feet
- Features: Interior Lot
Details
- Has additional parcels: Yes
- Parcel number: 381077000A0210000
Construction
Type & style
- Home type: SingleFamily
- Architectural style: Traditional,Detached
- Property subtype: Single Family Residence
- Attached to another structure: Yes
Materials
- Brick
- Foundation: Slab
- Roof: Composition
Condition
- Resale
- Year built: 1987
Utilities & green energy
- Sewer: Public Sewer
- Water: Public
- Utilities for property: Electricity Available, Electricity Connected, Sewer Available, Water Available, Cable Available
Community & HOA
Community
- Features: Curbs
- Security: Smoke Detector(s)
- Subdivision: Hillcrest Park Add Rep
HOA
- Has HOA: No
Location
- Region: Mesquite
Financial & listing details
- Price per square foot: $174/sqft
- Tax assessed value: $268,580
- Annual tax amount: $6,300
- Date on market: 11/7/2026
- Cumulative days on market: 7 days
- Listing terms: Cash,Conventional,FHA,VA Loan
- Electric utility on property: Yes
Estimated market value
$240,400
$228,000 - $252,000
$1,785/mo
Price history
| Date | Event | Price |
|---|---|---|
| 11/14/2026 | Pending sale | $239,950$174/sqft |
Source: NTREIS #21430729 Report a problem | ||
| 11/11/2026 | Contingent | $239,950$174/sqft |
Source: NTREIS #21430729 Report a problem | ||
| 11/7/2026 | Listed for sale | $239,950$174/sqft |
Source: NTREIS #21430729 Report a problem | ||
Public tax history
| Year | Property taxes | Tax assessment |
|---|---|---|
| 2025 | $163 +37.2% | $268,580 |
| 2024 | $118 +44.9% | $268,580 |
| 2023 | $82 -45.8% | $268,580 +52.1% |
| 2022 | $151 +20.4% | $176,590 +1.9% |
| 2021 | $125 +36.6% | $173,250 +18% |
| 2020 | $92 +57.8% | $146,880 |
| 2019 | $58 +65.5% | $146,880 +12.3% |
| 2018 | $35 -76.4% | $130,850 +5.7% |
| 2017 | $149 -7% | $123,850 +41.1% |
| 2016 | $160 -44.3% | $87,770 |
| 2015 | $288 | $87,770 +32.6% |
| 2014 | $288 | $66,190 |
| 2013 | -- | -- |
| 2012 | -- | -- |
| 2011 | -- | -- |
| 2010 | -- | -- |
| 2009 | -- | -- |
| 2008 | -- | -- |
| 2007 | -- | -- |
| 2005 | -- | -- |
| 2004 | -- | -- |
| 2003 | -- | -- |
| 2002 | -- | -- |
| 2001 | -- | -- |
Find assessor info on the county website
Monthly payment
Est. payment
Payment breakdown
Explore the cost of this home by adjusting the details. Changes won't be saved.Climate risks
Neighborhood: 75149
Nearby schools
Schools provided by the listing agent
- Elementary: Tisinger
- Middle: Wilkinson
- High: Mesquite
- District: Mesquite ISD
Source: NTREIS. This data may not be complete. We recommend contacting the local school district to confirm school assignments for this home.



Similar homes
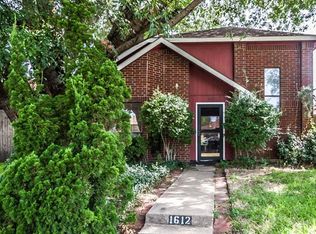
- $259,0003 bd2 ba1.4k sqft1728 Roundrock Trl, Mesquite, TX 75149For Sale
 MLS ID #21427401, Meredith McDonald. NTREIS
- $250,0003 bd2 ba1.1k sqft2648 Whippoorwill Dr, Mesquite, TX 75149For Sale
 MLS ID #21423973, Juan Casillas. NTREIS
- $285,0003 bd2 ba1.7k sqft2303 Warm Springs Rd, Mesquite, TX 75149For Sale
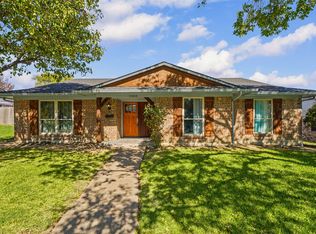 MLS ID #21430702, Sergio Bazan. NTREIS
- $255,0002 bd3 ba1.4k sqft633 Via La Paloma, Mesquite, TX 75150For Sale
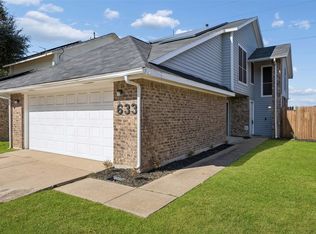 MLS ID #21394607, Matthew Solimine. NTREIS
