BUILD-TO-SUIT YOUR DREAM HOME ON THIS 2 ACRE LOT. Introducing an extraordinary opportunity to design and build the home you’ve always imagined. This custom 3,800+ square foot residence, crafted by Builder Direct Homes LLC, offers refined living in a setting defined by privacy, natural beauty, and timeless elegance. Tucked away from the main road on a fully private, level homesite, the property is approached by a graceful, tree-lined drive accented with elegant pilasters, creating a stunning arrival experience that sets the tone for the exceptional home to come. Thoughtfully designed landscaping is included to enhance the serenity of the property while providing the privacy and beauty today’s discerning homeowners desire. This future residence presents a rare opportunity to collaborate with the builder and tailor both interior design and exterior architectural elevations to reflect your personal style and lifestyle. Every detail can be thoughtfully curated, allowing you to create a truly one-of-a-kind home that blends luxury, comfort, and functionality. Ideally located within the highly sought-after Rose Tree Media School District, the property offers a peaceful retreat while remaining just minutes from the vibrant charm of West Chester and Media, as well as convenient access to major roadways. Builder courtesy incentives may be available, and qualified buyers are invited to tour a completed Builder Direct custom residence to experience firsthand the craftsmanship, quality, and attention to detail that define these exceptional homes. This is more than a home—it is the beginning of a vision, thoughtfully brought to life. ✨🏡 A MESSAGE FROM BUILDER DIRECT HOMES. Thank you for considering 1616 Meadow Lane. With over 30 years of experience as a custom builder, I take immense pride in overseeing every detail of your new home’s construction. Your home will be built with the finest materials and crafted by a team of highly skilled contractors from across the residential construction industry. Our commitment to excellence means that every aspect of your home is given the utmost attention. Over forty specialized trades work together to create a living space that exudes both luxury and prestige-qualities that come with owning a meticulously built home. Designed with both comfort and functionality in mind, your new home offers expansive indoor and outdoor spaces perfect for both large gatherings and intimate moments. From grand entertainment to quiet relaxation, every feature has been thoughtfully chosen to welcome you home. Consult Builder for 1st floor In-Law Suite option.** Please note: elevations, floor plans and pricing can be subject to change.
New construction
Price increase: $130K (7/15)
$1,880,000
1616 Meadow Ln, Glen Mills, PA 19342
5beds
3,800sqft
:
Get pre-qualified$12,465/mo
Single Family Residence
Built in ----
2 Acres Lot
$1,801,300 Zestimate®
$495/sqft
$-- HOA
What's special
Private level lotBeautiful landscapingPrivate tree-lined driveFinest materials
- 209 days |
- 192 |
- 7 |
Zillow last checked:
Listing updated:
Listed by:
Diane Colburn 610-908-7320,
Coldwell Banker Realty (610) 363-6006
Source: Bright MLS,MLS#: PADE2106620
Facts & features
Interior
Bedrooms & bathrooms
- Bedrooms: 5
- Bathrooms: 5
- Full bathrooms: 3
- 1/2 bathrooms: 2
- Main level bathrooms: 5
- Main level bedrooms: 5
Heating
- Heat Pump, Electric
Cooling
- Central Air, Electric
Appliances
- Included: Electric Water Heater
Features
- Soaking Tub, Bathroom - Stall Shower, Breakfast Area, Crown Molding, Family Room Off Kitchen, Open Floorplan, Kitchen - Gourmet, Kitchen Island, Pantry, Walk-In Closet(s)
- Flooring: Wood, Carpet
- Basement: Full
- Has fireplace: No
Interior area
- Total structure area: 3,800
- Total interior livable area: 3,800 sqft
- Finished area above ground: 3,800
Property
Parking
- Total spaces: 3
- Parking features: Garage Faces Side, Attached, Driveway
- Attached garage spaces: 3
- Has uncovered spaces: Yes
Accessibility
- Accessibility features: None
Features
- Levels: Two
- Stories: 2
- Pool features: None
- Fencing: Partial
- Has view: Yes
- View description: Trees/Woods, Garden, Scenic Vista
Lot
- Size: 2 Acres
- Dimensions: 2 acres
Details
- Additional structures: Above Grade
- Parcel number: 19000017001
- Zoning: RESIDENTIAL
- Special conditions: Standard
Construction
Type & style
- Home type: SingleFamily
- Architectural style: Traditional
- Property subtype: Single Family Residence
Materials
- Combination
- Foundation: Concrete Perimeter
Condition
- Excellent
- New construction: Yes
Utilities & green energy
- Sewer: On Site Septic
- Water: Well
Community & HOA
Community
- Subdivision: None Available
HOA
- Has HOA: No
Location
- Region: Glen Mills
- Municipality: EDGMONT TWP
Financial & listing details
- Price per square foot: $495/sqft
- Date on market: 1/15/2026
- Listing agreement: Exclusive Right To Sell
- Listing terms: Conventional,Cash
- Exclusions: Covered Porch, Deck And Finished Basement Not Included In Base Price.
- Ownership: Fee Simple
Estimated market value
$1,801,300
$1.71M - $1.89M
$5,779/mo
Price history
| Date | Event | Price |
|---|---|---|
| 7/15/2026 | Price change | $1,880,000+7.4%$495/sqft |
Source:  Bright MLS #PADE2106620 Report a problem Bright MLS #PADE2106620 Report a problem | ||
| 3/12/2026 | Price change | $1,750,000-10.2%$461/sqft |
Source: Bright MLS #PADE2106620 Report a problem | ||
| 1/16/2026 | Listed for sale | $1,949,000+206.9%$513/sqft |
Source: Bright MLS #PADE2106620 Report a problem | ||
| 1/14/2026 | Listing removed | $635,000$167/sqft |
Source: Bright MLS #PADE2089696 Report a problem | ||
| 9/18/2025 | Price change | $635,000+6.7%$167/sqft |
Source: Bright MLS #PADE2089696 Report a problem | ||
| 7/11/2025 | Price change | $595,000-70.3%$157/sqft |
Source: Bright MLS #PADE2089696 Report a problem | ||
| 6/14/2025 | Listed for sale | $2,000,000+33.8%$526/sqft |
Source: Bright MLS #PADE2089696 Report a problem | ||
| 8/28/2023 | Listing removed | $1,495,000$393/sqft |
Source: Bright MLS #PADE2036648 Report a problem | ||
| 6/21/2023 | Price change | $1,495,000-16.2%$393/sqft |
Source: Bright MLS #PADE2036648 Report a problem | ||
| 3/27/2023 | Price change | $1,785,000-6.1%$470/sqft |
Source: Bright MLS #PADE2036648 Report a problem | ||
| 1/10/2023 | Price change | $1,900,000+5.6%$500/sqft |
Source: Bright MLS #PADE2036648 Report a problem | ||
| 1/6/2023 | Price change | $1,800,000-5.3%$474/sqft |
Source: Bright MLS #PADE2036648 Report a problem | ||
| 11/20/2022 | Price change | $1,900,000+5.6%$500/sqft |
Source: Bright MLS #PADE2036648 Report a problem | ||
| 11/17/2022 | Listed for sale | $1,800,000$474/sqft |
Source: Bright MLS #PADE2036648 Report a problem | ||
Public tax history
Tax history is unavailable.
Monthly payment
Est. payment
Payment breakdown
Explore the cost of this home by adjusting the details. Changes won't be saved.Climate risks
Neighborhood: 19342
Getting around
1 / 100
Car-DependentNearby schools
GreatSchools rating
- 10/10Glenwood El SchoolGrades: K-5Distance: 3.7 mi
- 10/10Springton Lake Middle SchoolGrades: 6-8Distance: 5 mi
- 9/10Penncrest High SchoolGrades: 9-12Distance: 3.4 mi
Schools provided by the listing agent
- District: Rose Tree Media
Source: Bright MLS. This data may not be complete. We recommend contacting the local school district to confirm school assignments for this home.
- $1,169,7004 bd4 ba4.2k sqft1588 Meadow Ln, Glen Mills, PA 19342Off Market
- $1,097,0005 bd4 ba4.4k sqft1620 Meadow Ln, Glen Mills, PA 19342Off Market
- $816,1004 bd3 ba3.2k sqft1558 Meadow Ln, Glen Mills, PA 19342Off Market
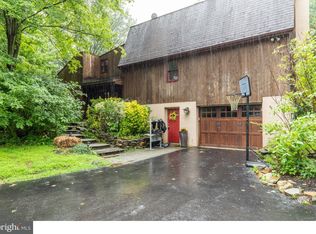
- $959,3003 bd4 ba3k sqft1630 Meadow Ln, Glen Mills, PA 19342Off Market
- $1,220,3004 bd5 ba4.1k sqft1608 Meadow Ln, Glen Mills, PA 19342Off Market
- $1,025,0005 bd3 ba3.3k sqft1554 Meadow Ln, Glen Mills, PA 19342For Sale
- $721,2004 bd2 ba2.7k sqft1556 Meadow Ln, Glen Mills, PA 19342Off Market
- $611,0002 bd2 ba1.2k sqft1619 Meadow Ln, Glen Mills, PA 19342Off Market
A local agent can set up tours, give advice and negotiate with sellers.
Similar homes
- $1,900,0004 bd3 ba3k sqft1541 Farmers Ln, Glen Mills, PA 19342For Sale
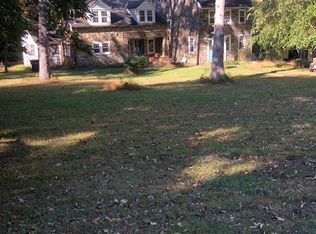
 MLS ID #PADE2082486, Mark Willcox III, BHHS Fox & Roach-Unionville. Bright MLS
 - $1,100,0004 bd3 ba2.2k sqft1739 N Middletown Rd, Glen Mills, PA 19342For Sale
 MLS ID #PADE2121198, Margot Mohr Teetor, RE/MAX Preferred - Newtown Square. Bright MLS
 - $2,100,0005 bd3 ba3.2k sqft193 Middletown Rd, Glen Mills, PA 19342For Sale
 MLS ID #PADE2082482, Mark Willcox III, BHHS Fox & Roach-Unionville. Bright MLS
 - $1,900,0004 bd4 ba4.9k sqft2 Steeplechase Ln, Malvern, PA 19355For Sale
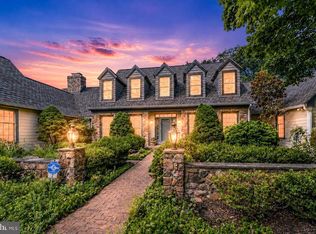 MLS ID #PACT2131944, Lynn Seeburger, BHHS Fox & Roach Wayne-Devon. Bright MLS
 - $1,025,0005 bd3 ba3.3k sqft1554 Meadow Ln, Glen Mills, PA 19342For SaleMLS ID #PADE2103836, Krissy Brown, Kurfiss Sotheby's International Realty. Bright MLS
- $1,695,0005 bd6 ba4.4k sqft630 Leopard Rd, Berwyn, PA 19312For SaleMLS ID #PACT2132668, Dana Zdancewicz, BHHS Fox & Roach Wayne-Devon. Bright MLS
- $950,0005 bd4 ba3.1k sqft329 Ivy Mills Rd, Glen Mills, PA 19342For SaleMLS ID #PADE2105164, Holly Gross, BHHS Fox & Roach-West Chester. Bright MLS
- $1,495,0004 bd5 ba5.3k sqft257 Glen Mills Rd, Glen Mills, PA 19342New ConstructionMLS ID #PADE2120326, Adrien Brientnall, RE/MAX Town & Country. Bright MLS
- $1,075,0003 bd3 ba3.3k sqft47 Stoney Bank Rd, Glen Mills, PA 19342For SaleMLS ID #PADE2115858, Carey Garvey, EXP Realty, LLC. Bright MLS
- $1,200,0003 bd4 ba3.4k sqft3 Zachary Dr, West Chester, PA 19382For SaleMLS ID #PACT2132536, Renee Ryan, KW Greater West Chester. Bright MLS
- $1,300,0002 bd3 ba1.9k sqft1545 Pheasant Ln, Glen Mills, PA 19342For SaleMLS ID #PADE2082462, Mark Willcox III, BHHS Fox & Roach-Unionville. Bright MLS
- $1,549,0005 bd4 ba3.7k sqft983 Palmers Mill Rd, Media, PA 19063For SaleMLS ID #PADE2114012, Buzz Hansen, BHHS Fox&Roach-Newtown Square. Bright MLS
- $1,799,9995 bd5 ba3.2k sqft422 Donalyn Ln, Berwyn, PA 19312For SaleMLS ID #PACT2128542, Manny Mininger, Real of Pennsylvania. Bright MLS
- $1,500,0005 bd6 ba4.8k sqft146 Logtown Rd, Media, PA 19063For SaleMLS ID #PADE2119200, Gloriann Ellis, ChaddsFord Realty LLC. Bright MLS
- $1,995,0004 bd4 ba3.6k sqftNone Available, West Chester, PA 19382For SaleMLS ID #PACT2123756, Chris Patterson, Patterson-Schwartz - Greenville. Bright MLS
- $1,395,0004 bd4 ba3.4k sqft3303 Greene Countrie Dr, Newtown Square, PA 19073For SaleMLS ID #PADE2120656, Koleen Seits, BHHS Fox & Roach Wayne-Devon. Bright MLS
- $1,990,0003 bd4 ba4.3k sqft36 Rabbit Run Rd, Malvern, PA 19355For SaleMLS ID #PACT2110482, Marion Dinofa, Compass RE. Bright MLS
- $1,349,0004 bd4 ba4.9k sqft335 Ridley Creek Ln, West Chester, PA 19380For SaleMLS ID #PACT2128606, Ms. Siti Bahaman, Keller Williams Elite. Bright MLS
- $1,495,0005 bd4 ba4.5k sqft230 S Ridley Creek Rd, Media, PA 19063For SaleMLS ID #PADE2116634, Gary Scheivert, BHHS Fox & Roach-Media. Bright MLS
- $2,195,0005 bd2 ba2.5k sqft1123 S New St, West Chester, PA 19382For SaleMLS ID #PACT2127048, Lisa Yakulis, Kurfiss Sotheby's International Realty. Bright MLS
