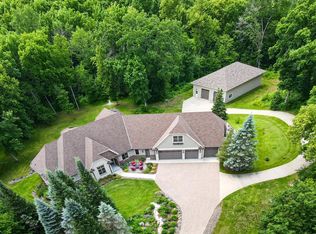
Experience a one-of-a-kind hilltop retreat where panoramic views of the St. Croix River bluffs greet you from the front, while an enchanting equestrian paradise unfolds in the backyard! Situated on more than 6 picturesque acres with scenic vistas and private riding trails winding through the woods, this exceptional property is designed for those seeking both luxury and country living. Equestrian enthusiasts will appreciate the impressive three-stall barn featuring 12x12 stalls, a dedicated tack room, separate 200-amp electrical service, fenced pasture with clover and grazing grasses, and a frost-free watering system conveniently located just steps from the back door. An additional pasture offers the perfect space for sheep or other animals. Thoughtfully maintained landscaping, vibrant gardens, lush greenery, and a thriving organic biosphere create a peaceful private sanctuary. Enjoy the charm of country living with custom chicken coops and an enclosed outdoor run where chickens can safely roam. Inside, this expansive home offers a thoughtfully designed floor plan with exceptional privacy, as most bedrooms feature their own ensuite bath. The main-level primary suite is a true retreat with a private deck overlooking the pasture, new carpet, and a beautifully remodeled spa-inspired bathroom featuring double vanities, an elegant clawfoot soaking tub, exquisite marble tile, and a stunning floor-to-ceiling tiled walk-in shower. Upstairs, you'll find two private junior suites with beautifully remodeled bathrooms, a third bedroom with a remodeled walk-through ensuite bath, and a fourth spacious bedroom. Designed for both everyday living and entertaining, the main level showcases a spacious center island kitchen with new stainless-steel appliances, granite countertops, reverse osmosis water filtration, and a walk-in pantry. Gather in the informal and formal dining spaces or unwind in the inviting living room centered around a classic wood-burning brick fireplace. Two conveniently located half baths—including one adjacent to the laundry room with direct backyard access—add everyday functionality. The finished lower level offers incredible versatility with a spacious family room, custom home gym complete with a beverage bar and half bath, plus an oversized workshop. Outdoor living is equally impressive with an expansive deck featuring a pergola, an inviting paver patio, and a sprawling backyard perfect for year-round enjoyment. Relax while taking in the peaceful surroundings and watching horses graze in the nearby pasture. Completing this remarkable property is an attached three-stall garage with convenient stairway access to the lower level, a new blacktop driveway, and an unbeatable location just steps from Rustic Roots Winery, William O'Brien State Park, Gammelgården Museum, and Big Marine Park Reserve all just a short drive away!
Active
$900,000
16160 199th St N, Scandia, MN 55073
5beds
4,622sqft
:
Get pre-qualified$5,525/mo
Single Family
Built in 1983
6.37 Acres Lot
$887,000 Zestimate®
$195/sqft
$-- HOA
What's special
- 3 days |
- 517 |
- 36 |
Zillow last checked:
Listing updated:
Listed by:
Holz Real Estate Group 651-337-9124,
Keller Williams Select Realty
Source: NorthstarMLS as distributed by MLS GRID,MLS#: 7108461
Facts & features
Interior
Bedrooms & bathrooms
- Bedrooms: 5
- Bathrooms: 7
- Full bathrooms: 4
- 1/2 bathrooms: 3
Bedroom
- Level: Main
- Area: 460 Square Feet
- Dimensions: 23x20
Bedroom 2
- Level: Upper
- Area: 240 Square Feet
- Dimensions: 20x12
Bedroom 3
- Level: Upper
- Area: 182 Square Feet
- Dimensions: 14x13
Bedroom 4
- Level: Upper
- Area: 240 Square Feet
- Dimensions: 16x15
Bedroom 5
- Level: Upper
- Area: 154 Square Feet
- Dimensions: 14x11
Deck
- Level: Main
- Area: 900 Square Feet
- Dimensions: 45x20
Deck
- Level: Main
- Area: 108 Square Feet
- Dimensions: 12x9
Dining room
- Level: Main
- Area: 195 Square Feet
- Dimensions: 15x13
Exercise room
- Level: Lower
- Area: 154 Square Feet
- Dimensions: 14x11
Family room
- Level: Lower
- Area: 650 Square Feet
- Dimensions: 26x25
Foyer
- Level: Main
- Area: 260 Square Feet
- Dimensions: 20x13
Informal dining room
- Level: Main
- Area: 117 Square Feet
- Dimensions: 13x9
Kitchen
- Level: Main
- Area: 224 Square Feet
- Dimensions: 16x14
Laundry
- Level: Main
- Area: 192 Square Feet
- Dimensions: 16x12
Living room
- Level: Main
- Area: 520 Square Feet
- Dimensions: 26x20
Other
- Level: Main
- Area: 42 Square Feet
- Dimensions: 7x6
Patio
- Level: Main
- Area: 243 Square Feet
- Dimensions: 27x9
Workshop
- Level: Lower
- Area: 744 Square Feet
- Dimensions: 31x24
Heating
- Forced Air, Fireplace(s), In-Floor Heating
Cooling
- Central Air
Appliances
- Included: Dishwasher, Disposal, Dryer, Water Filtration System, Water Osmosis System, Microwave, Range, Refrigerator, Stainless Steel Appliance(s), Washer, Water Softener Owned
Features
- Basement: Block,Drainage System,Egress Window(s),Finished,Full,Partially Finished,Storage Space,Sump Pump
- Number of fireplaces: 2
- Fireplace features: Amusement Room, Brick, Family Room, Wood Burning
Interior area
- Total structure area: 6,077
- Total interior livable area: 4,622 sqft
- Finished area above ground: 3,819
- Finished area below ground: 803
Video & virtual tour
Property
Parking
- Total spaces: 3
- Parking features: Attached, Asphalt, Concrete, Garage Door Opener, Insulated Garage
- Attached garage spaces: 3
- Has uncovered spaces: Yes
- Details: Garage Dimensions (34x28)
Accessibility
- Accessibility features: None
Features
- Levels: Two
- Stories: 2
- Patio & porch: Deck, Front Porch, Patio, Porch, Rear Porch, Side Porch
- Fencing: Partial,Wood
Lot
- Size: 6.37 Acres
- Features: Irregular Lot, Suitable for Horses, Tree Coverage - Medium
Details
- Additional structures: Barn(s), Chicken Coop/Barn, Hen House
- Foundation area: 2282
- Parcel number: 2503220110003
- Zoning description: Residential-Single Family
Construction
Type & style
- Home type: SingleFamily
- Property subtype: Single Family
Materials
- Roof: Asphalt
Condition
- New construction: No
- Year built: 1983
Utilities & green energy
- Electric: 200+ Amp Service
- Gas: Natural Gas
- Sewer: Private Sewer
- Water: Private, Well
Community & HOA
HOA
- Has HOA: No
Location
- Region: Scandia
Financial & listing details
- Price per square foot: $195/sqft
- Tax assessed value: $776,600
- Annual tax amount: $7,879
- Date on market: 7/21/2026
- Road surface type: Paved
Estimated market value
$887,000
$843,000 - $931,000
$5,025/mo
Price history
| Date | Event | Price |
|---|---|---|
| 7/23/2026 | Listed for sale | $900,000+56.5%$195/sqft |
Source:  NorthstarMLS as distributed by MLS GRID #7108461 Report a problem NorthstarMLS as distributed by MLS GRID #7108461 Report a problem | ||
| 8/12/2020 | Sold | $575,000-4.2%$124/sqft |
Source: NorthstarMLS as distributed by MLS GRID #5228987 Report a problem | ||
| 7/26/2020 | Pending sale | $599,900$130/sqft |
Source: RE/MAX Results #5228987 Report a problem | ||
| 6/18/2020 | Price change | $599,900-4.8%$130/sqft |
Source: RE/MAX Results #5228987 Report a problem | ||
| 7/30/2019 | Price change | $629,900-1.4%$136/sqft |
Source: RE/MAX Results #5228987 Report a problem | ||
| 5/23/2019 | Listed for sale | $639,000+9.1%$138/sqft |
Source: RE/MAX Results #5228987 Report a problem | ||
| 11/26/2016 | Listing removed | $585,900$127/sqft |
Source: Coldwell Banker Burnet - Stillwater #4724145 Report a problem | ||
| 6/3/2016 | Listed for sale | $585,900$127/sqft |
Source: Coldwell Banker Burnet - Stillwater #4724145 Report a problem | ||
| 9/14/2015 | Listing removed | $585,900$127/sqft |
Source: Edina Realty, Inc., a Berkshire Hathaway affiliate #4581819 Report a problem | ||
| 10/22/2014 | Listed for sale | $585,900+33.5%$127/sqft |
Source: Edina Realty, Inc., a Berkshire Hathaway affiliate #4539187 Report a problem | ||
| 4/16/2003 | Sold | $439,000+70.2%$95/sqft |
Source: Public Record Report a problem | ||
| 4/15/1997 | Sold | $258,000$56/sqft |
Source: Agent Provided Report a problem | ||
Public tax history
| Year | Property taxes | Tax assessment |
|---|---|---|
| 2025 | $7,882 +2.8% | $776,600 -1.5% |
| 2024 | $7,668 +7.7% | $788,700 +7.7% |
| 2023 | $7,118 +11.2% | $732,100 +24.1% |
| 2022 | $6,402 +0.1% | $589,700 |
| 2021 | $6,396 -0.7% | $589,700 +3.1% |
| 2020 | $6,440 | $571,800 |
| 2019 | $6,440 | $571,800 +7% |
| 2018 | $6,440 +4.7% | $534,300 +11.9% |
| 2017 | $6,152 +17.9% | $477,500 +4.5% |
| 2016 | $5,220 +3.1% | $457,100 -4.9% |
| 2015 | $5,064 | $480,500 +18.3% |
| 2013 | $5,064 +15.7% | $406,300 -3.1% |
| 2012 | $4,376 | $419,400 +2.1% |
| 2011 | $4,376 +10.2% | $410,700 -8.3% |
| 2010 | $3,972 -2.6% | $447,700 |
| 2009 | $4,076 -2.1% | -- |
| 2008 | $4,162 +7.8% | -- |
| 2007 | $3,860 -5.3% | -- |
| 2006 | $4,078 +10.1% | -- |
| 2005 | $3,703 +1.2% | -- |
| 2004 | $3,659 -1.3% | -- |
| 2003 | $3,707 | -- |
Find assessor info on the county website
Monthly payment
Est. payment
Payment breakdown
Explore the cost of this home by adjusting the details. Changes won't be saved.Climate risks
Neighborhood: 55073
Nearby schools
GreatSchools rating
- 8/10Scandia Elementary SchoolGrades: PK-6Distance: 2.2 mi
- 7/10Forest Lake Area Middle SchoolGrades: 7-8Distance: 9.6 mi
- 7/10Forest Lake Senior High SchoolGrades: 9-12Distance: 10 mi
- $498,3003 bd2 ba1.1k sqft16190 199th St N, Scandia, MN 55073Off Market
- $681,1004 bd2 ba3.2k sqft16130 199th St N, Scandia, MN 55073Off Market
- $461,7004 bd1 ba1.6k sqft16111 Oakhill Rd N, Marine On Saint Croix, MN 55047Off Market
- $685,0005 bd4 ba3.8k sqft16061 Oakhill Rd N, Scandia, MN 55073Sold

- $398,6003 bd1 ba1.1k sqft16011 199th St N, Scandia, MN 55073Off Market
- $617,1003 bd3 ba1.9k sqft16020 199th St N, Scandia, MN 55073Off Market
- $667,0004 bd3 ba2.3k sqft19720 Parkview Ln N, Scandia, MN 55073Off Market
- $791,9003 bd2 ba2.1k sqft16281 Oakhill Rd N, Marine On Saint Croix, MN 55047Off Market
A local agent can set up tours, give advice and negotiate with sellers.
Similar homes
- $889,0005 bd4 ba4.7k sqft23245 Itasca Ave N, Forest Lake, MN 55025For Sale

 MLS ID #7114652, Jamie Rooney, eXp Realty. NorthstarMLS as distributed by MLS GRID
 - $1,250,0003 bd4 ba6.3k sqft20286 Saint Croix Trl N, Scandia, MN 55073For Sale
 MLS ID #7044063, Chelsea C. Erickson, LaBelle Real Estate Group Inc. NorthstarMLS as distributed by MLS GRID
 - $995,0004 bd2 ba2.9k sqft13 Butternut Falls Trl N, Marine On Saint Croix, MN 55047For Sale
 MLS ID #7095988, Bill Smitten, Coldwell Banker Realty. NorthstarMLS as distributed by MLS GRID
 - $639,9004 bd3 ba3.6k sqft10740 230th St N, Scandia, MN 55073For Sale
 MLS ID #7075910, Ludmila Eremeyeva, Coldwell Banker Realty. NorthstarMLS as distributed by MLS GRID
 - $850,0004 bd3 ba4.2k sqft12560 Lockridge Ave N, Stillwater, MN 55082For SaleMLS ID #7107877, Katherine LaQua, Weichert, Realtors-Advantage. NorthstarMLS as distributed by MLS GRID
- $989,0004 bd4 ba3.4k sqft1898 60th Ave, Osceola, WI 54020For SaleMLS ID #7113030, Wanda Wickenhauser, White Oaks Real Estate, LLC. NorthstarMLS as distributed by MLS GRID
- $850,0004 bd3 ba3.9k sqft12145 Illies Ave N, Hugo, MN 55038For SaleMLS ID #7087929, Heather Bacchus, Keller Williams Premier Realty. NorthstarMLS as distributed by MLS GRID
- $625,0005 bd3 ba3.3k sqft9595 228th St N, Scandia, MN 55073For SaleMLS ID #7104308, Lora L. Bullert, Edina Realty, Inc.. NorthstarMLS as distributed by MLS GRID
- $745,0003 bd3 ba2.4k sqft10190 101st St N, Stillwater, MN 55082For SaleMLS ID #7111428, Jim Boo, Epique Realty. NorthstarMLS as distributed by MLS GRID
- $875,0004 bd4 ba3k sqft11520 120th St N, Stillwater, MN 55082For SaleMLS ID #7030061, Demyan Trofimovich, eXp Realty. NorthstarMLS as distributed by MLS GRID
- $610,0004 bd3 ba3k sqft2833 50th Ave, Osceola, WI 54020For SaleMLS ID #7106042, Jenn Rosenow, Edina Realty, Inc.. NorthstarMLS as distributed by MLS GRID
- $799,9003 bd3 ba3.2k sqft21162 Keibler Ct, Forest Lake, MN 55025For SaleMLS ID #7112206, Sandra Dewall, GRI, CLHMS, Real Broker, LLC. NorthstarMLS as distributed by MLS GRID
- $999,9005 bd3 ba3.3k sqft10761 Penfield Avenue Ct N, Stillwater, MN 55082For SaleMLS ID #7099539, Mark P. Abdel, RE/MAX Advantage Plus. NorthstarMLS as distributed by MLS GRID
- $600,0004 bd3 ba3.3k sqft23550 Melanie Trl N, Scandia, MN 55073For SaleMLS ID #7095953, R. Kevin Marois, Keller Williams Premier Realty. NorthstarMLS as distributed by MLS GRID
- $749,9003 bd3 ba2.9k sqft980 Rosabell Street, Marine On Saint Croix, MN 55047For SaleMLS ID #7061830, Cheryl J. Larson. eXp Realty
- $749,9003 bd3 ba2.9k sqft980 Rosabelle St, Marine On Saint Croix, MN 55047For SaleMLS ID #7061830, Cheryl J. Larson, eXp Realty. NorthstarMLS as distributed by MLS GRID
- $674,9005 bd4 ba3.9k sqft650 222nd Ave, Somerset, WI 54025For SaleMLS ID #7104123, Lexi Clercx, Real Broker, LLC. NorthstarMLS as distributed by MLS GRID
- $1,350,0004 bd3 ba2.9k sqft11626 Otchipwe Ave N, Stillwater, MN 55082For SaleMLS ID #7098728, Richard G McDonough, Lakes Sotheby's International Realty. NorthstarMLS as distributed by MLS GRID
- $450,0003 bd2 ba2.5k sqft1762 85th St, New Richmond, WI 54017For SaleMLS ID #7110454, Justin Hesse, Realty ONE Group SIMPLIFIED. NorthstarMLS as distributed by MLS GRID
- $1,100,0004 bd6 ba5k sqft19155 263rd St, Shafer, MN 55074For SaleMLS ID #7023154, Bob Muske, GRI, RE/MAX Synergy. NorthstarMLS as distributed by MLS GRID
