Welcome home to this beautifully maintained, move-in-ready 3-bedroom, 2-bath home situated on a spacious half-acre lot in Carthage! Thoughtful details and quality craftsmanship shine throughout, featuring custom cabinetry and doors by Chaney Creekside Cabinetry, gorgeous granite countertops, and a stunning double-sided gas fireplace enjoyed from both the living and family rooms. The spacious utility room, abundant storage, and partial unfinished basement provide plenty of room for everyday living and organization. Additional updates include updated electrical and new roofs on the home, garage, and shed in 2024. Step outside to enjoy the beautifully maintained yard and generous outdoor space. With its exceptional care, quality finishes, and inviting layout, this home is ready for its next owner!
Pending
$284,900
1617 Lilac Ln, Carthage, MO 64836
3beds
2,444sqft
Single Family Residence
Built in 1960
0.54 Acres Lot
$283,300 Zestimate®
$117/sqft
$-- HOA
What's special
Partial unfinished basementGorgeous granite countertopsBeautifully maintained yardAbundant storageSpacious utility roomGenerous outdoor spaceSpacious half-acre lot
- 14 days
- 554
- 45
Likely to sell faster than
Zillow last checked:
Listing updated:
Listed by:
The Lundy Group 417-439-7721,
KELLER WILLIAMS REALTY ELEVATE
Source: Ozark Gateway AOR,MLS#: 265447
Facts & features
Interior
Bedrooms & bathrooms
- Bedrooms: 3
- Bathrooms: 2
- Full bathrooms: 2
Primary bedroom
- Dimensions: 20.2 x 14.11
Bedroom 2
- Dimensions: 15.5 x 10.4
Bedroom 3
- Dimensions: 11.7 x 15.3
Family room
- Dimensions: 13.7 x 19.8
Kitchen
- Dimensions: 12.1 x 12.7
Living room
- Dimensions: 10.8 x 18.2
Utility room
- Dimensions: 16.1 x 10
Heating
- Fireplace(s)
Cooling
- Has cooling: Yes
Features
- Ceiling Fan(s), Kitchen Island
- Flooring: Vinyl, Wood
- Basement: Partial,Unfinished
- Has fireplace: Yes
Interior area
- Total structure area: 2,444
- Total interior livable area: 2,444 sqft
- Finished area above ground: 2,444
- Finished area below ground: 0
Property
Parking
- Total spaces: 3
- Parking features: Garage Door Opener
- Attached garage spaces: 3
- Has uncovered spaces: Yes
- Details: Driveway, 2 Car Det Garage, 1 Car Att Garage, 1 Car Att Carport
Features
- Patio & porch: Covered, Porch
- Fencing: Chain Link,Wood
Lot
- Size: 0.54 Acres
- Dimensions: 125 x 190
- Features: Cleared, Residential
- Topography: Level
Details
- Additional structures: Workshop
- Parcel number: 14201040004010000
Construction
Type & style
- Home type: SingleFamily
- Architectural style: Traditional
- Property subtype: Single Family Residence
Materials
- Brick
- Foundation: Concrete Perimeter
Condition
- Year built: 1960
Utilities & green energy
- Sewer: Public Sewer
Community & HOA
Community
- Security: Smoke Detector(s)
Location
- Region: Carthage
Financial & listing details
- Price per square foot: $117/sqft
- Tax assessed value: $33,430
- Annual tax amount: $1,572
- Date on market: 9/24/2026
- Listing terms: Cash,Conventional,FHA
Estimated market value
$283,300
$269,000 - $297,000
$1,548/mo
Price history
| Date | Event | Price |
|---|---|---|
| 9/29/2026 | Pending sale | $284,900$117/sqft |
Source:  Ozark Gateway AOR #265447 Report a problem Ozark Gateway AOR #265447 Report a problem | ||
| 9/24/2026 | Listed for sale | $284,900$117/sqft |
Source: Ozark Gateway AOR #265447 Report a problem | ||
Public tax history
| Year | Property taxes | Tax assessment |
|---|---|---|
| 2025 | $1,572 +1.9% | $33,430 +11.6% |
| 2024 | $1,542 0% | $29,950 |
| 2023 | $1,542 +2% | $29,950 +1.7% |
| 2022 | $1,511 | $29,450 |
| 2021 | -- | $29,450 +11.4% |
| 2020 | -- | $26,440 |
| 2019 | -- | $26,440 +4% |
| 2018 | -- | $25,430 |
| 2017 | $1,349 +2.2% | $25,430 +1.8% |
| 2016 | $1,320 0% | $24,970 |
| 2015 | $1,321 +8.2% | $24,970 |
| 2014 | $1,220 +0.4% | $24,970 |
| 2013 | $1,216 +0.6% | $24,970 +0.1% |
| 2012 | $1,208 -0.3% | $24,950 |
| 2011 | $1,212 -5.6% | $24,950 -5.6% |
| 2010 | $1,285 +0.6% | $26,440 |
| 2009 | $1,277 | $26,440 +4.2% |
| 2008 | -- | $25,370 -3.5% |
| 2007 | -- | $26,300 +6.8% |
| 2006 | $1,003 | $24,630 |
| 2005 | -- | $24,630 |
| 2004 | $1,023 +12.9% | $24,630 +4.4% |
| 2003 | $906 | $23,600 |
Find assessor info on the county website
Monthly payment
Est. payment
Payment breakdown
Explore the cost of this home by adjusting the details. Changes won't be saved.Climate risks
Neighborhood: 64836
Nearby schools
Schools provided by the listing agent
- Elementary: Fairview
- Middle: Carthage
Source: Ozark Gateway AOR. This data may not be complete. We recommend contacting the local school district to confirm school assignments for this home.
Similar homes
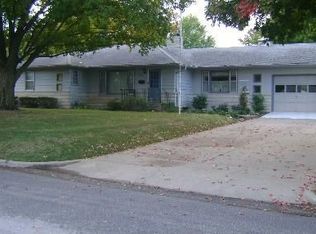

- $--3 bd3 ba2.2k sqft1107 S Maple St, Carthage, MO 64836Auction
 ServiceLink Auction
 - $279,9003 bd2 ba1.8k sqft1817 Bluebird Way, Carthage, MO 64836For Sale
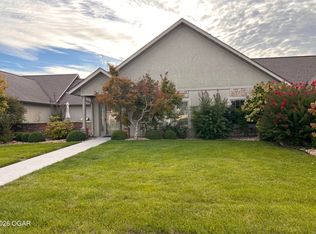 MLS ID #265570, Katarina Severn, CHARLES BURT REALTORS. Ozark Gateway AOR
 - $285,0003 bd2 ba3k sqft1830 S Maple St, Carthage, MO 64836For Sale
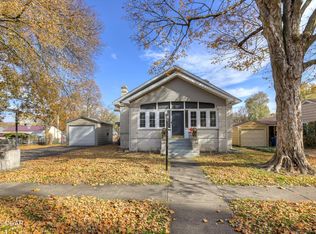 MLS ID #256381, Jim Alyssa Hunter Team, PRO 100 Inc., REALTORS. Ozark Gateway AOR
 - $305,0003 bd1 ba1.4k sqft6305 County Road 110, Carthage, MO 64836For Sale
 MLS ID #265711, Brittany Samuelson, REALPRO. Ozark Gateway AOR
 - $264,9003 bd2 ba1.6k sqft2310 Hazel Avenue, Carthage, MO 64836Active
 MLS ID #60330634, Shawn Briggs, Dream Casa LLC. SOMOMLS as distributed by MLS GRID
 - $219,9003 bd2 ba1.2k sqft1332 Hannah Lane, Carthage, MO 64836ActiveMLS ID #60335798, Mike Lewis, Better Homes & Gardens SW Grp. SOMOMLS as distributed by MLS GRID
