Welcome home to this charming updated 3-bedroom Cape Cod that offers the perfect combination of character, functionality, and versatility. Situated on a spacious lot with a private fenced backyard, this well-maintained home"...features a one-car attached garage and, as a true standout feature, an impressive detached one-and-a-half-car garage offering approximately 400 square feet of flexible workspace, overhead storage, and convenient easement access. Combined with a spacious driveway and private fenced backyard, this property offers possibilities that are hard to find." As you arrive, you'll appreciate the inviting front porch and ample parking. Step inside to a bright and welcoming living room filled with natural light. The adjoining dining area creates an ideal gathering space and flows seamlessly into the kitchen, making everyday living and entertaining easy. A hallway off the main living area leads to two comfortable first-floor bedrooms and a full bath, providing the convenience of main-floor living. Upstairs, you'll find a spacious third bedroom along with a generous bonus area that can easily serve as a home office, playroom, reading nook, craft room, or additional flex space to fit your lifestyle. The full unfinished basement, complete with Bilco doors for convenient exterior access, offers abundant storage and endless potential for future living space. Whether you envision a workshop, home gym, recreation room, or simply additional storage. Step outside to enjoy the private fenced backyard—perfect for relaxing, entertaining, gardening, or letting pets play. Both garages provide exceptional storage opportunities. The attached one-car garage also features additional overhead storage with exterior access from the backyard, while the detached garage offers approximately 400 square feet of versatile space with overhead storage. Whether you're a contractor, car enthusiast, woodworker, hobbyist, or simply need extra room for equipment, recreational vehicles, or seasonal storage, this unique outbuilding offers exceptional flexibility. Easement access to the detached garage is a bonus that provides convenient entry without impacting the home's backyard. "Whether you're relaxing on the front porch, entertaining in the backyard, or tackling your next project in the detached garage, this home offers space and flexibility to fit a variety of lifestyles." Conveniently located near parks, shopping, dining, and major commuter routes. Schedule your private showing today and discover everything this property has to offer!
Pending
$315,000
1617 S Main St, Bechtelsville, PA 19505
3beds
1,990sqft
:
Get pre-qualified$2,115/mo
Single Family Residence
Built in 1951
8,276 Square Feet Lot
$321,700 Zestimate®
$158/sqft
$-- HOA
What's special
One-car attached garageInviting front porchPrivate fenced backyardSpacious drivewaySpacious lotTwo comfortable first-floor bedrooms
- 19 days |
- 1,245 |
- 90 |
Zillow last checked:
Listing updated:
Listed by:
Marie Altieri 610-213-4137,
BHHS Fox & Roach-Collegeville (610) 831-5300
Source: Bright MLS,MLS#: PABK2074290
Facts & features
Interior
Bedrooms & bathrooms
- Bedrooms: 3
- Bathrooms: 1
- Full bathrooms: 1
- Main level bathrooms: 1
- Main level bedrooms: 2
Rooms
- Room types: Living Room, Dining Room, Bedroom 2, Bedroom 3, Kitchen, Bedroom 1, Bathroom 1
Bedroom 1
- Features: Flooring - Luxury Vinyl Plank, Ceiling Fan(s)
- Level: Main
- Area: 180 Square Feet
- Dimensions: 15 X 12
Bedroom 2
- Features: Flooring - Luxury Vinyl Tile, Ceiling Fan(s)
- Level: Main
- Area: 120 Square Feet
- Dimensions: 10 X 12
Bedroom 3
- Features: Flooring - Luxury Vinyl Plank, Ceiling Fan(s)
- Level: Upper
Bathroom 1
- Features: Flooring - Ceramic Tile, Bathroom - Walk-In Shower
- Level: Main
- Area: 63 Square Feet
- Dimensions: 7 X 9
Dining room
- Features: Flooring - Luxury Vinyl Plank
- Level: Main
- Area: 130 Square Feet
- Dimensions: 13 X 10
Kitchen
- Features: Flooring - Luxury Vinyl Plank, Double Sink
- Level: Main
- Area: 90 Square Feet
- Dimensions: 9 X 10
Living room
- Features: Flooring - Luxury Vinyl Plank
- Level: Main
- Area: 216 Square Feet
- Dimensions: 12 X 18
Mud room
- Level: Main
- Area: 126 Square Feet
- Dimensions: 7 X 18
Heating
- Radiator, Oil
Cooling
- Ceiling Fan(s), Ductless, Wall Unit(s), Electric
Appliances
- Included: Dishwasher, Microwave, Built-In Range, Dryer, Washer, Water Heater
- Laundry: Main Level, Mud Room
Features
- Floor Plan - Traditional, Entry Level Bedroom, Bathroom - Walk-In Shower, Ceiling Fan(s), Dining Area, Plaster Walls, Dry Wall
- Flooring: Luxury Vinyl, Ceramic Tile, Wood
- Windows: Window Treatments
- Basement: Full,Unfinished,Walk-Out Access
- Has fireplace: No
Interior area
- Total structure area: 3,014
- Total interior livable area: 1,990 sqft
- Finished area above ground: 948
- Finished area below ground: 1,042
Video & virtual tour
Property
Parking
- Total spaces: 3
- Parking features: Asphalt, Driveway, On Street
- Uncovered spaces: 3
Accessibility
- Accessibility features: None
Features
- Levels: Two
- Stories: 2
- Patio & porch: Patio
- Pool features: None
- Fencing: Vinyl
Lot
- Size: 8,276 Square Feet
- Features: Suburban
Details
- Additional structures: Above Grade, Below Grade
- Parcel number: 26539813027727
- Zoning: RESIDENTIAL
- Special conditions: Standard
Construction
Type & style
- Home type: SingleFamily
- Architectural style: Cape Cod
- Property subtype: Single Family Residence
Materials
- Vinyl Siding
- Foundation: Block
- Roof: Asphalt,Shingle
Condition
- Very Good
- New construction: No
- Year built: 1951
Utilities & green energy
- Electric: 100 Amp Service
- Sewer: Public Sewer
- Water: Well
- Utilities for property: Cable Available, Cable
Community & HOA
Community
- Subdivision: Boyertown
HOA
- Has HOA: No
Location
- Region: Bechtelsville
- Municipality: BECHTELSVILLE BORO
Financial & listing details
- Price per square foot: $158/sqft
- Tax assessed value: $96,200
- Annual tax amount: $4,589
- Date on market: 7/6/2026
- Listing agreement: Exclusive Right To Sell
- Listing terms: Cash,Conventional
- Inclusions: Washer And Dryer And Window Air Conditioner Unit On Second Floor (as-in Condition No Monetary Value)
- Exclusions: Kitchen And Breezeway / Porch Refrigerators - First Floor Bedrooms Air Conditioning Window Units - Swing Set, Window Treatments
- Ownership: Fee Simple
- Road surface type: Black Top
Estimated market value
$321,700
$306,000 - $338,000
$2,002/mo
Price history
| Date | Event | Price |
|---|---|---|
| 7/7/2026 | Pending sale | $315,000$158/sqft |
Source:  Bright MLS #PABK2074290 Report a problem Bright MLS #PABK2074290 Report a problem | ||
| 7/6/2026 | Listed for sale | $315,000+70.3%$158/sqft |
Source: Bright MLS #PABK2074290 Report a problem | ||
| 11/17/2023 | Sold | $185,000+2.8%$93/sqft |
Source: Bright MLS #PABK2035294 Report a problem | ||
| 10/6/2023 | Pending sale | $179,900$90/sqft |
Source: Bright MLS #PABK2035294 Report a problem | ||
| 9/30/2023 | Listed for sale | $179,900-2.2%$90/sqft |
Source: Bright MLS #PABK2035294 Report a problem | ||
| 8/24/2023 | Sold | $184,000$92/sqft |
Source: Public Record Report a problem | ||
Public tax history
| Year | Property taxes | Tax assessment |
|---|---|---|
| 2025 | $4,589 +4.9% | $96,200 |
| 2024 | $4,373 +3.6% | $96,200 |
| 2023 | $4,221 +2.7% | $96,200 |
| 2022 | $4,108 +2% | $96,200 |
| 2021 | $4,027 +2.1% | $96,200 |
| 2020 | $3,943 +3.7% | $96,200 |
| 2019 | $3,803 +4.9% | $96,200 |
| 2018 | $3,625 +2.8% | $96,200 |
| 2017 | $3,525 +214.9% | $96,200 |
| 2016 | $1,119 | $96,200 |
| 2015 | $1,119 | $96,200 |
| 2014 | -- | $96,200 |
| 2013 | -- | $96,200 |
| 2012 | -- | $96,200 |
| 2011 | -- | $96,200 |
| 2010 | -- | $96,200 |
| 2009 | -- | $96,200 |
| 2008 | -- | $96,200 |
| 2007 | -- | $96,200 |
| 2006 | -- | $96,200 |
| 2005 | -- | $96,200 |
| 2004 | -- | $96,200 |
| 2003 | -- | $96,200 |
| 2002 | -- | $96,200 |
| 2000 | -- | $96,200 |
Find assessor info on the county website
Monthly payment
Est. payment
Payment breakdown
Explore the cost of this home by adjusting the details. Changes won't be saved.Climate risks
Neighborhood: 19505
Nearby schools
GreatSchools rating
- 6/10Colebrookdale Elementary SchoolGrades: PK-5Distance: 1.8 mi
- 8/10Boyertown Area Junior High School-WestGrades: 6-8Distance: 2.8 mi
- 8/10Boyertown Area Senior High SchoolGrades: PK,9-12Distance: 2.3 mi
Schools provided by the listing agent
- District: Boyertown Area
Source: Bright MLS. This data may not be complete. We recommend contacting the local school district to confirm school assignments for this home.
- $233,7002 bd2 ba984 sqft1501 S Main St, Bechtelsville, PA 19505Off Market
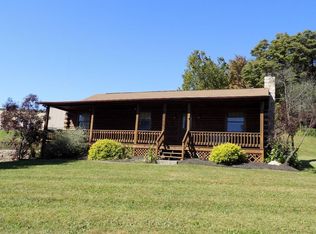
- $312,7003 bd1 ba1.3k sqft1615 S Main St, Bechtelsville, PA 19505Off Market
- $283,2002 bd1 ba936 sqft1621 S Main St, Bechtelsville, PA 19505Off Market

- $311,4004 bd1 ba1k sqft1613 S Main St, Bechtelsville, PA 19505Off Market
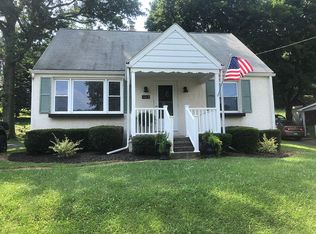
- $321,8003 bd2 ba980 sqft1614 S Main St, Bechtelsville, PA 19505Off Market
- $305,8003 bd1 ba1.2k sqft1609 S Main St, Bechtelsville, PA 19505Off Market
- $400-- bd-- ba-- sqft1609 S Main St #R, Bechtelsville, PA 19505Off Market
- $151,3001 bd-- ba1k sqft448 S Main St, Bechtelsville, PA 19505Off Market
A local agent can set up tours, give advice and negotiate with sellers.
A local lender can help you make sure your offer is ready when you are.
Similar homes
- $300,0003 bd2 ba1.4k sqft1063 Hale St, Pottstown, PA 19464For Sale
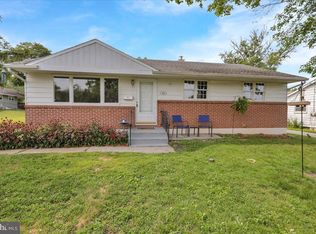
 MLS ID #PAMC2187924, Dave Hinkel, Coldwell Banker Realty. Bright MLS
 - $339,0003 bd2 ba1.8k sqft1 Maplewood Ct, Douglassville, PA 19518For Sale
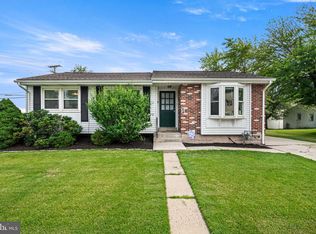 MLS ID #PABK2075272, Theresa Stewart, Styer Real Estate. Bright MLS
 - $275,0002 bd1 ba1.1k sqft233 Snyder Rd, Pottstown, PA 19464For Sale
 MLS ID #PAMC2188400, Victor Velez, Coldwell Banker Realty. Bright MLS
 - $299,0003 bd1 ba2k sqft38 Cedarwood Rd, Wyomissing, PA 19610For Sale
 MLS ID #PABK2075368, Chasity Ziegler, Howard Hanna Real Estate Services - Lancaster. Bright MLS
 - $324,9003 bd2 ba1.4k sqft4365 N Twin Valley Rd, Morgantown, PA 19543For SaleMLS ID #PABK2075324, Luke Berg, United Real Estate Strive 212. Bright MLS
- $320,0002 bd2 ba1.2k sqft4418 Mays Ave, Reading, PA 19606For SaleMLS ID #PABK2075350, Angela Tolosky, Coldwell Banker Realty. Bright MLS
- $324,9003 bd2 ba1.4k sqft253 Master St, Pottstown, PA 19464For SaleMLS ID #PAMC2182582, John Collins, RE/MAX Main Line - Devon. Bright MLS
- $325,0003 bd2 ba1k sqft1940 Dunbar Rd, Pottstown, PA 19465For SaleMLS ID #PACT2130092, Bryan Woodall, Realty One Group Restore - Collegeville. Bright MLS
- $275,0002 bd2 ba1.2k sqft27 Eagles Watch N, Bechtelsville, PA 19505For SaleMLS ID #PABK2073420, Michele Hohlfeld, RE/MAX Reliance. Bright MLS
- $349,0003 bd3 ba1.7k sqft51 Cedar St, Pottstown, PA 19464For SaleMLS ID #PAMC2181026, Bill Beards, Springer Realty Group. Bright MLS
- $274,9004 bd1 ba1.7k sqft26 Golf Acres Rd, Mohnton, PA 19540For SaleMLS ID #PABK2075536, Dave Decembrino, RE/MAX Of Reading. Bright MLS
- $354,9003 bd1 ba1.2k sqft5905 Littlefield Ave, Reading, PA 19606For SaleMLS ID #PABK2074466, Brittany Mancuso, Realty One Group Exclusive. Bright MLS
- $400,0003 bd2 ba2.2k sqft47 Carriage Cir, Oley, PA 19547For SaleMLS ID #PABK2074726, Ed Spayd, RE/MAX Of Reading. Bright MLS
- $--3 bd2 ba1.6k sqft832 Possum Ln, Reading, PA 19606AuctionAuction.com 2
- $329,9003 bd1 ba1.5k sqft2122 Hampden Blvd, Reading, PA 19604For SaleMLS ID #PABK2073328, Matthew Stauffer, United Real Estate Strive 212. Bright MLS
- $374,9003 bd1 ba1k sqft1937 Hoffmansville Rd, Frederick, PA 19435For SaleMLS ID #PAMC2170700, Chris Griswold, EXP Realty, LLC. Bright MLS
- $359,9003 bd1 ba1.9k sqft310 Carolina Ave, Reading, PA 19605For SaleMLS ID #780947, Lori A. Minotto, Century 21 Gold - Exeter. GLVR
- $345,5004 bd2 ba1.5k sqft3605 Orchard Ct, Reading, PA 19606For SaleMLS ID #PABK2075362, Cameron Rowe, RE/MAX Of Reading. Bright MLS
- $360,0003 bd2 ba1.5k sqft1019 Riverside Dr, Pottstown, PA 19465For SaleMLS ID #PACT2129118, Corey Snyder, Beiler-Campbell Realtors-Avondale. Bright MLS
- $299,9004 bd2 ba2.1k sqft812 Brighton Ave, Reading, PA 19606For SaleMLS ID #PABK2070968, John Zunner, RE/MAX Evolved. Bright MLS
