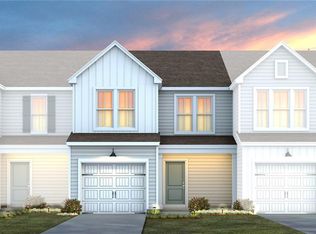
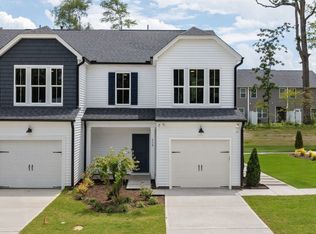
Now available — the Hemingway floorplan, perfectly timed for a move before the holiday season! Designed with both everyday living and entertaining in mind, this spacious home offers a warm and functional layout with elevated modern finishes throughout. The heart of the home features a beautifully designed kitchen with generous cabinet and countertop space, a large island for gathering, and an open flow into the main living and dining areas so everyone stays connected. Extend the entertaining outdoors with an expanded patio space that’s perfect for fall evenings, grilling, and hosting friends and family. Built with thoughtful details that make daily life easier, this home includes conveniently placed outlets, a vented microwave, quality craftsmanship behind the walls, and the peace of mind of an industry-leading warranty. Even better, the home is ENERGY STAR® certified for efficiency and savings, plus HOA-included internet and cable help keep monthly costs more manageable.
Pending
Price increase: $19.5K (7/1)
$245,470
1618 Eckert Ln, Whitsett, NC 27377
3beds
1,558sqft
:
Get pre-qualified$1,487/mo
Stick/Site Built, Residential, Townhouse
Built in 2026
0.05 Acres Lot
$262,000 Zestimate®
$--/sqft
$-- HOA
What's special
- 69 days |
- 4 |
- 1 |
Zillow last checked:
Listing updated:
Listed by:
Alex Lilly 804-301-5656,
Pulte Home Company
Source: Triad MLS,MLS#: 1222057 Originating MLS: Greensboro
Originating MLS: GreensboroFacts & features
Interior
Bedrooms & bathrooms
- Bedrooms: 3
- Bathrooms: 3
- Full bathrooms: 2
- 1/2 bathrooms: 1
- Main level bathrooms: 1
Primary bedroom
- Level: Second
- Dimensions: 15 x 13
Bedroom 2
- Level: Second
- Dimensions: 10 x 11
Bedroom 3
- Level: Second
- Dimensions: 10.67 x 11.92
Dining room
- Level: Main
- Dimensions: 9.08 x 11.92
Great room
- Level: Main
- Dimensions: 17.67 x 16.25
Heating
- Forced Air, Zoned, Natural Gas
Cooling
- Central Air, Zoned
Appliances
- Included: Microwave, Dishwasher, Disposal, Gas Cooktop, Free-Standing Range, Gas Water Heater, Tankless Water Heater
- Laundry: Laundry Room
Features
- Dead Bolt(s), Kitchen Island, Pantry, Separate Shower, Solid Surface Counter
- Flooring: Carpet, Tile, Vinyl
- Has basement: No
- Attic: Pull Down Stairs
- Has fireplace: No
Interior area
- Total structure area: 1,558
- Total interior livable area: 1,558 sqft
- Finished area above ground: 1,558
Property
Parking
- Total spaces: 1
- Parking features: Driveway, Garage, Garage Door Opener, Attached
- Attached garage spaces: 1
- Has uncovered spaces: Yes
Features
- Levels: Two
- Stories: 2
- Patio & porch: Porch
- Exterior features: Garden
- Pool features: Community
Lot
- Size: 0.05 Acres
- Dimensions: 105 x 22
Details
- Parcel number: 240354
- Zoning: R-5
- Special conditions: Owner Sale
Construction
Type & style
- Home type: Townhouse
- Architectural style: Traditional
- Property subtype: Stick/Site Built, Residential, Townhouse
Materials
- Vinyl Siding
- Foundation: Slab
Condition
- New Construction
- New construction: Yes
- Year built: 2026
Utilities & green energy
- Sewer: Public Sewer
- Water: Public
Community & HOA
Community
- Security: Carbon Monoxide Detector(s), Smoke Detector(s)
- Subdivision: Poets Walk
HOA
- Has HOA: Yes
Location
- Region: Whitsett
Financial & listing details
- Date on market: 5/24/2026
- Cumulative days on market: 69 days
- Listing agreement: Exclusive Right To Sell
- Listing terms: Cash,Conventional,FHA,USDA Loan,VA Loan
Estimated market value
$262,000
$249,000 - $275,000
$1,869/mo
Price history
| Date | Event | Price |
|---|---|---|
| 7/1/2026 | Price change | $264,990+8%$170/sqft |
Source:  Pulte Report a problem Pulte Report a problem | ||
| 6/30/2026 | Pending sale | $245,470 |
Source:  Triad MLS #1222057 Report a problem Triad MLS #1222057 Report a problem | ||
| 5/9/2026 | Listed for sale | $245,470-13.6%$158/sqft |
Source: Pulte Report a problem | ||
| 7/17/2025 | Listing removed | $283,990$182/sqft |
Source: Pulte Report a problem | ||
| 7/15/2025 | Price change | $283,990-11.9%$182/sqft |
Source: Pulte Report a problem | ||
| 7/11/2025 | Listed for sale | $322,510$207/sqft |
Source: Pulte Report a problem | ||
Public tax history
Tax history is unavailable.
Monthly payment
Est. payment
Payment breakdown
Explore the cost of this home by adjusting the details. Changes won't be saved.Climate risks
Neighborhood: 27377
Nearby schools
GreatSchools rating
- 3/10Gibsonville Elementary SchoolGrades: PK-5Distance: 2 mi
- 5/10Eastern Middle SchoolGrades: 6-8Distance: 3.2 mi
- 2/10Eastern Guilford High SchoolGrades: 9-12Distance: 3.1 mi
Schools provided by the listing agent
- Elementary: Gibsonville
- Middle: Eastern Guilford
- High: Eastern Guilford
Source: Triad MLS. This data may not be complete. We recommend contacting the local school district to confirm school assignments for this home.
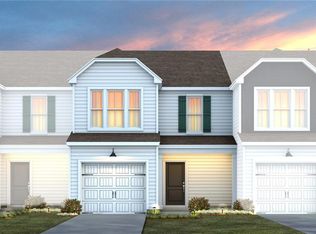
- $258,8703 bd3 ba1.7k sqft1616 Eckert Ln, Whitsett, NC 27377Pending

- $266,9803 bd3 ba1.5k sqft1614 Eckert Ln, Whitsett, NC 27377Pending
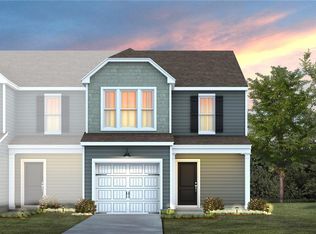
- $259,9903 bd3 ba1.7k sqft1606 Eckert Ln, Whitsett, NC 27377Pending
- $261,8803 bd3 ba1.5k sqft1611 Eckert Ln, Whitsett, NC 27377Pending
- $269,8903 bd3 ba1.7k sqft1609 Eckert Ln, Whitsett, NC 27377New Construction
- $244,9903 bd3 ba1.5k sqft1607 Eckert Ln, Whitsett, NC 27377Pending
- $271,3003 bd3 ba1.7k sqft1602 Eckert Ln, Whitsett, NC 27377Off Market
- $249,9903 bd3 ba1.5k sqft1588 Eckert Ln, Whitsett, NC 27377Sold
A local agent can set up tours, give advice and negotiate with sellers.
A local lender can help you make sure your offer is ready when you are.
Similar homes
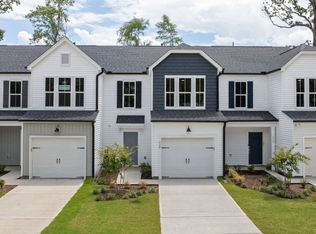
- from $250,1703 bd3 ba1.5k sqftHemingway Plan, Poets Walk, Whitsett, NC 27377New Construction
 Pulte
Pulte - $269,8903 bd3 ba1.7k sqft1609 Eckert Ln, Whitsett, NC 27377New Construction
 Triad MLS
 - from $264,9903 bd3 ba1.7k sqftHatton Plan, Poets Walk, Whitsett, NC 27377New Construction
 Pulte
Pulte - $269,9903 bd3 ba1.6k sqft508 Mountain Pine Ave, Gibsonville, NC 27249New Construction
 MLS ID #1229049, Bill Sims. Triad MLS
 - $257,7003 bd3 ba1.6k sqft414 Mountain Pine Ave, Gibsonville, NC 27249New ConstructionMLS ID #1222389, Bill Sims. Triad MLS
- $274,9903 bd3 ba1.7k sqft506 Mountain Pine Ave, Gibsonville, NC 27249New ConstructionMLS ID #1229041, Bill Sims. Triad MLS
- $259,9903 bd3 ba1.6k sqft416 Mountain Pine Ave, Gibsonville, NC 27249New ConstructionMLS ID #1225947, Bill Sims. Triad MLS
- $274,9903 bd3 ba1.7k sqft418 Mountain Pine Ave, Gibsonville, NC 27249New ConstructionMLS ID #1227256, Bill Sims. Triad MLS
- $274,9903 bd3 ba1.7k sqft412 Mountain Pine Ave, Gibsonville, NC 27249New ConstructionMLS ID #1225946, Bill Sims. Triad MLS
- $254,0003 bd3 ba1.6k sqft422 Kinneries Dr, Gibsonville, NC 27249New Construction
 Doorify MLS
 - $269,9903 bd3 ba1.7k sqft408 Mountain Pine Ave, Gibsonville, NC 27429New ConstructionStanley Martin Homes
- $274,9903 bd3 ba1.7k sqft506 Mountain Pine Ave, Gibsonville, NC 27429New ConstructionStanley Martin Homes
- $274,9903 bd3 ba1.7k sqft418 Mountain Pine Ave, Gibsonville, NC 27429New ConstructionStanley Martin Homes
- $274,9903 bd4 ba1.7k sqft412 Mountain Pine Ave, Gibsonville, NC 27429New ConstructionStanley Martin Homes
- $235,0003 bd3 ba1.4k sqft821 Gaelic Dr, Gibsonville, NC 27249New ConstructionMLS ID #1211980, Elizabeth Ward. Triad MLS
- $235,0003 bd3 ba1.4k sqft813 Gaelic Dr, Gibsonville, NC 27249New ConstructionTriad MLS
- $239,0003 bd3 ba1.5k sqft1521 Allegheny River St, Greensboro, NC 27405New ConstructionTriad MLS
- $242,0003 bd3 ba1.4k sqft4047 Big Alamance Run, Graham, NC 27253New ConstructionMLS ID #1222285, Elizabeth Ward. Triad MLS
- $239,0003 bd3 ba1.4k sqft1523 Allegheny River St, Greensboro, NC 27405New ConstructionTriad MLS
- $269,9603 bd3 ba1.4k sqft1516 Allegheny River St, Greensboro, NC 27405New ConstructionPulte
